


Description
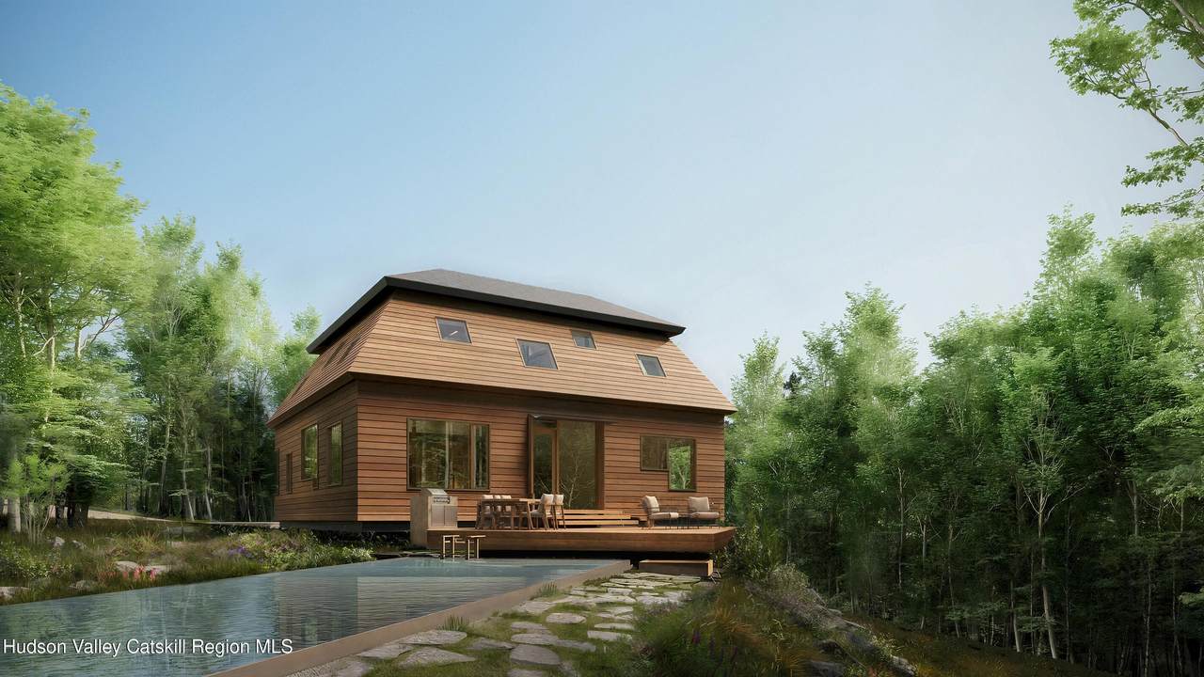
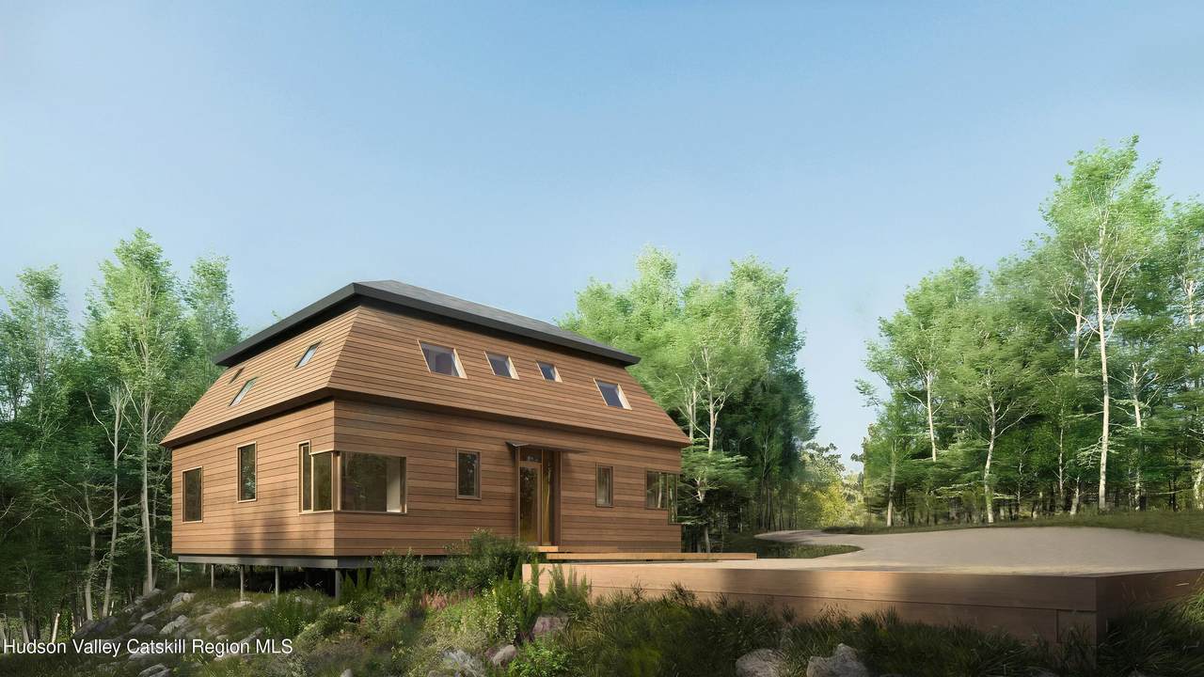
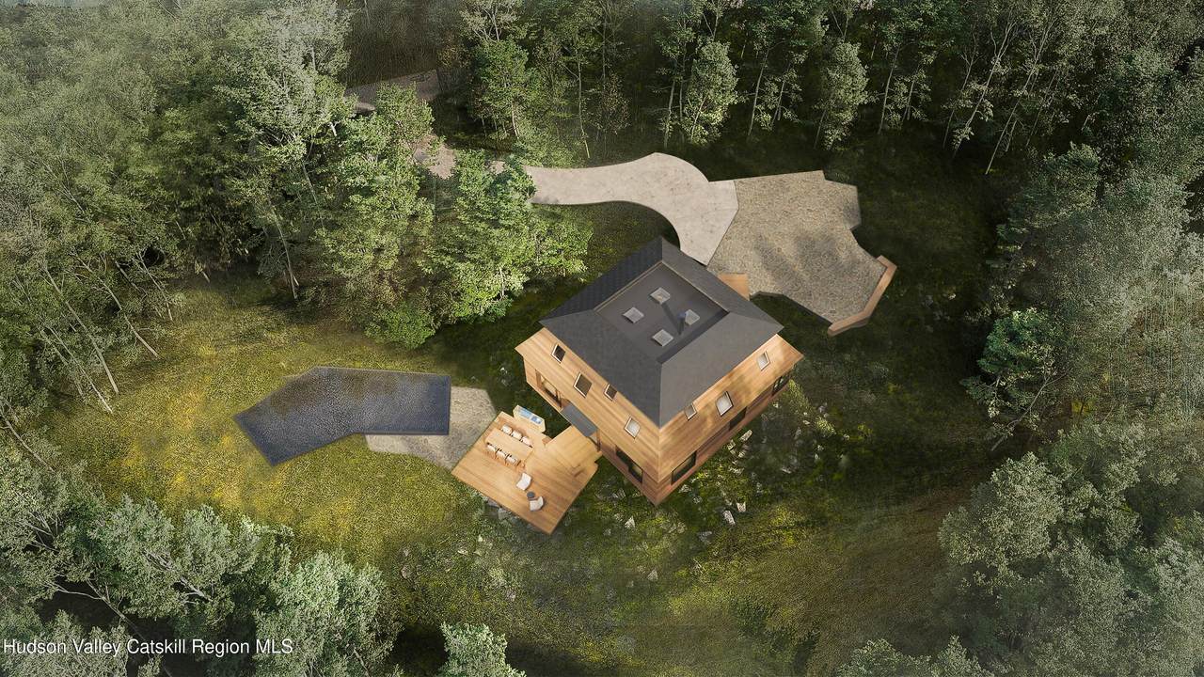
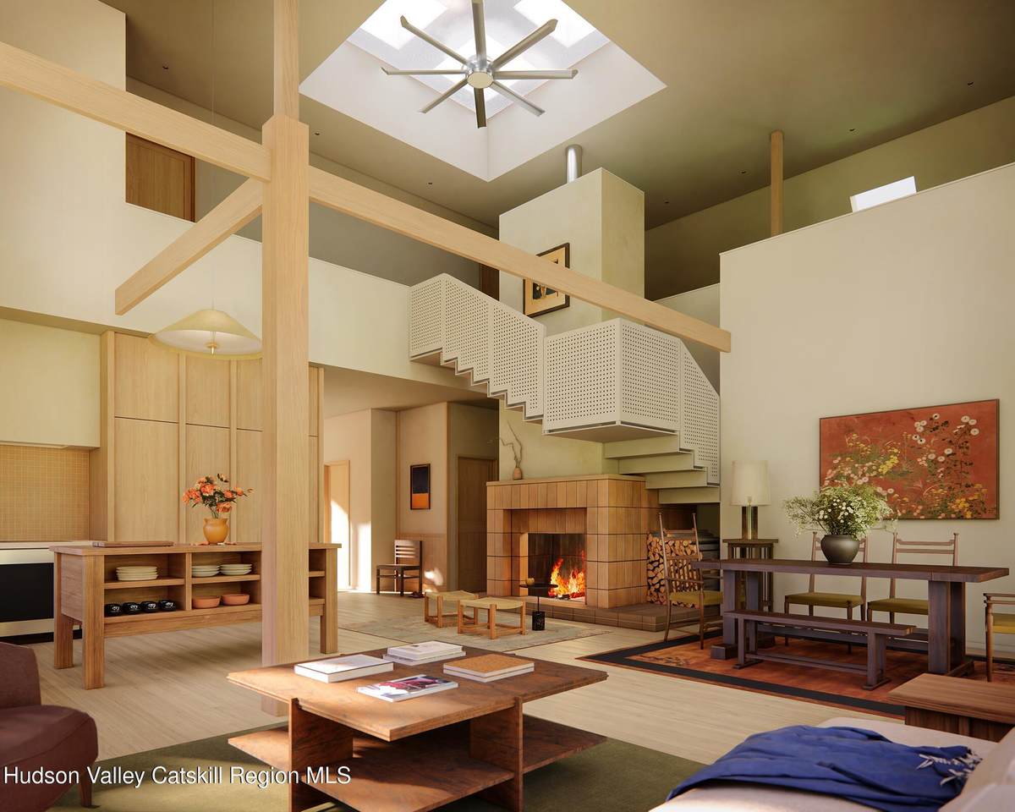
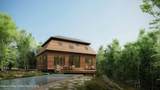
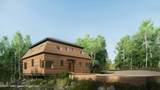
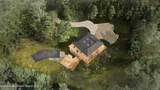
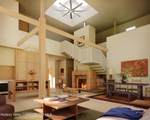
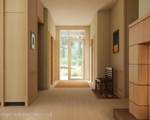
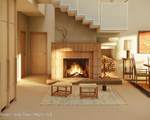
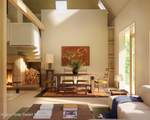
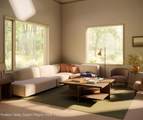
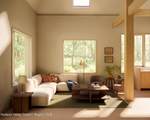
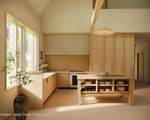
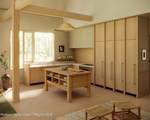
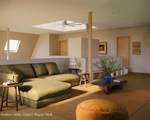
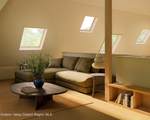
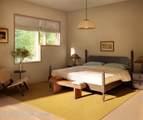
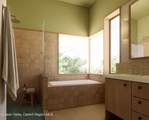
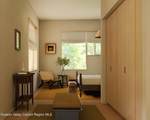
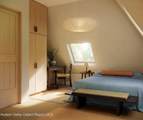
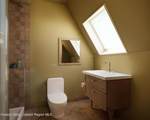
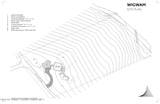
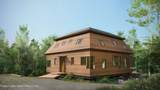
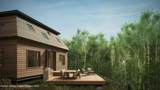
Offered pre-construction, this is a rare opportunity to acquire a fully architect-designed residence while still shaping its interior, choosing finishes and details before the first wall is built. Designed by NYC-based architect Andre Gomez of Andre Architecture over three years, the house draws from the simple forms of historic structures; barns, small cabins, and the Native American wigwam for which it's named. The ambition was deliberately restrained: to create only the volume necessary for a family home, while giving that volume an all-encompassing relationship to light, landscape, and season. Step through the front door and the house reveals itself all at once. A double-height loft rises beneath a central skylight oculus, flooding the great room with shifting light through the day and across the seasons. A sculptural stair wraps a wood-burning fireplace at the core, the physical and emotional center of the home. Three ensuite bedrooms and a home office (which can serve as a fourth bedroom) wrap the perimeter, with the primary suite and a guest suite on the main level and secondary bedrooms above. The house incorporates advanced building systems for exceptional thermal comfort, energy efficiency and indoor air quality. The envelope is airtight with controlled air and moisture migration, and the structure is elevated above grade, limiting groundwater exposure, pests and heat loss at the foundation. Together, these systems let Wigwam operate as a compact, all-electric residence with low energy demand and lasting performance and value. Outside, the property unfolds across gently sloping, private terrain with no downhill neighbors and frontage on the Stone Church River. An S-shaped permeable driveway sweeps across the face of the house before delivering you to the entry, reached by a small wood footbridge over native grasses. The house sits just a few feet above the land, allowing native grasses to grow around and beneath it, enhancing the feeling of being part of the landscape while improving the view looking out. A generously-sized wood deck forms an island in the forest for dining, lounging, and gathering outdoors. Adjacent to the deck is potential for a future pool or water feature, with site and septic setbacks already accounted for. Additional areas are preserved for future accessory structures, including a guest cabin, work studio, sauna or garage. Approximately 20 minutes to Millbrook and under two hours from Manhattan. A full overview of the architect, financing structure and deposit schedule can be provided upon request.
-
3BEDS
-
3.48ACRES
-
4BATHS
-
01/2 BATHS
-
2,470SQFT
-
$767$/SQFT
Description
Offered pre-construction, this is a rare opportunity to acquire a fully architect-designed residence while still shaping its interior, choosing finishes and details before the first wall is built. Designed by NYC-based architect Andre Gomez of Andre Architecture over three years, the house draws from the simple forms of historic structures; barns, small cabins, and the Native American wigwam for which it's named. The ambition was deliberately restrained: to create only the volume necessary for a family home, while giving that volume an all-encompassing relationship to light, landscape, and season. Step through the front door and the house reveals itself all at once. A double-height loft rises beneath a central skylight oculus, flooding the great room with shifting light through the day and across the seasons. A sculptural stair wraps a wood-burning fireplace at the core, the physical and emotional center of the home. Three ensuite bedrooms and a home office (which can serve as a fourth bedroom) wrap the perimeter, with the primary suite and a guest suite on the main level and secondary bedrooms above. The house incorporates advanced building systems for exceptional thermal comfort, energy efficiency and indoor air quality. The envelope is airtight with controlled air and moisture migration, and the structure is elevated above grade, limiting groundwater exposure, pests and heat loss at the foundation. Together, these systems let Wigwam operate as a compact, all-electric residence with low energy demand and lasting performance and value. Outside, the property unfolds across gently sloping, private terrain with no downhill neighbors and frontage on the Stone Church River. An S-shaped permeable driveway sweeps across the face of the house before delivering you to the entry, reached by a small wood footbridge over native grasses. The house sits just a few feet above the land, allowing native grasses to grow around and beneath it, enhancing the feeling of being part of the landscape while improving the view looking out. A generously-sized wood deck forms an island in the forest for dining, lounging, and gathering outdoors. Adjacent to the deck is potential for a future pool or water feature, with site and septic setbacks already accounted for. Additional areas are preserved for future accessory structures, including a guest cabin, work studio, sauna or garage. Approximately 20 minutes to Millbrook and under two hours from Manhattan. A full overview of the architect, financing structure and deposit schedule can be provided upon request.
 © 2026 by Hudson Valley Catskill Region MLS.