
Skip To Content

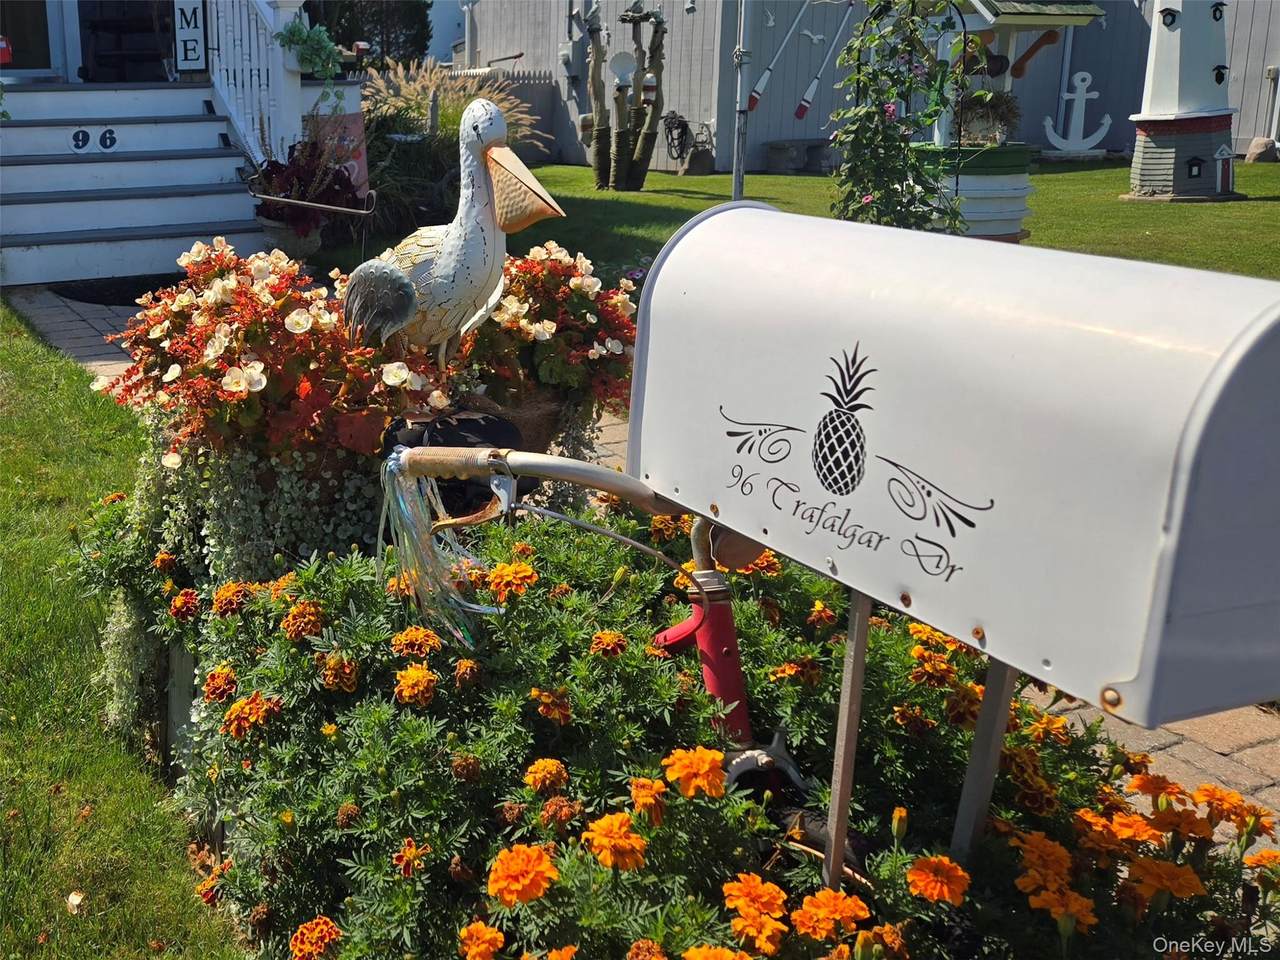
96 Trafalgar Drive

Shirley, NY 11967
  • $450,000
  • STATUS: Active
  • MLS #: 1050091
Price Reduced
UPDATED: 75 min ago
$450,000
  • 3
    BEDS
  • 0.14
    ACRES
  • 1
    BATHS
  • 0
    1/2 BATHS
  • 1,300
    SQFT
  • $346
    $/SQFT
Neighborhood:
Type:
Single-Family Home
Built:
1948
County:
Area:

School Information

Elementary School:
School District:

Description

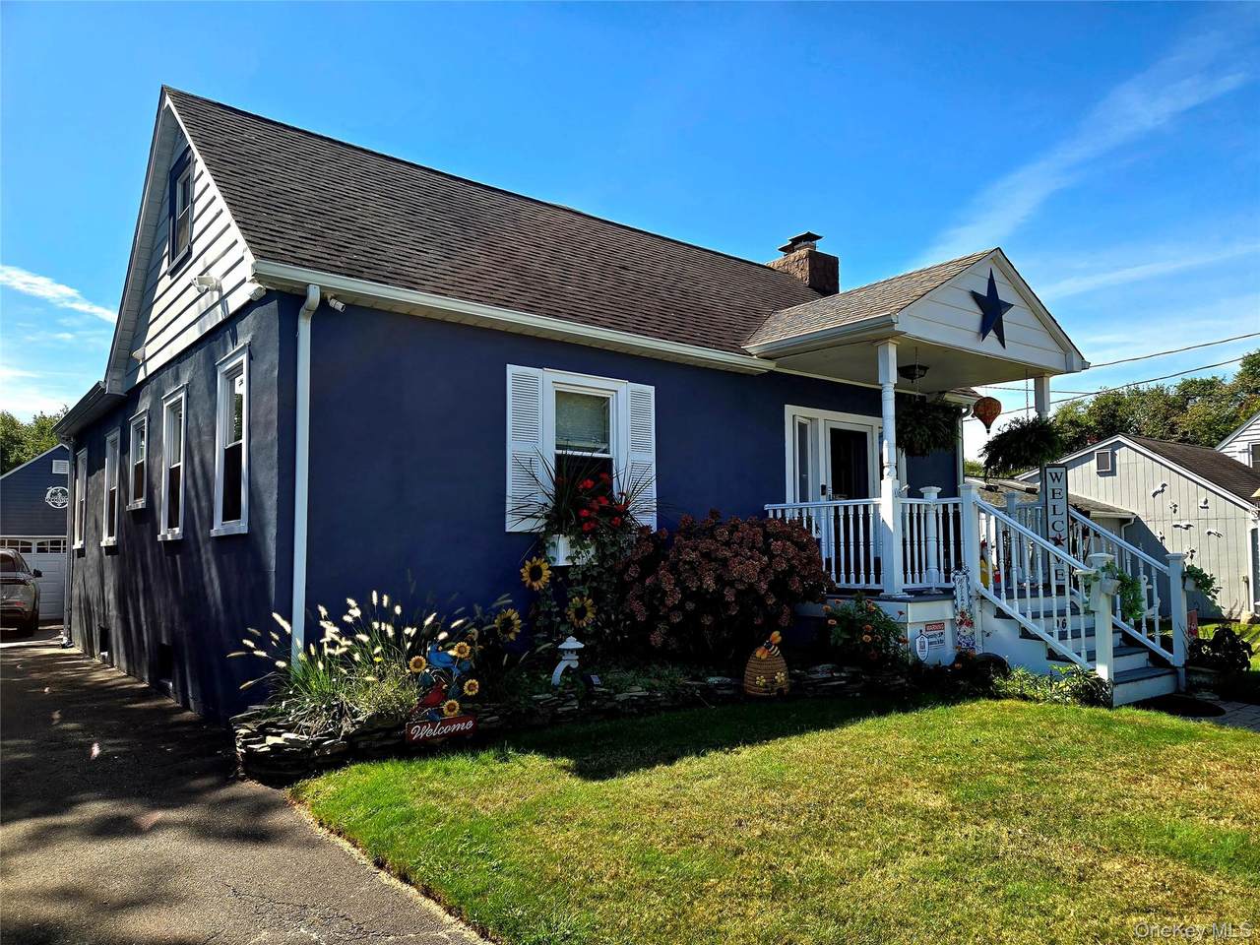
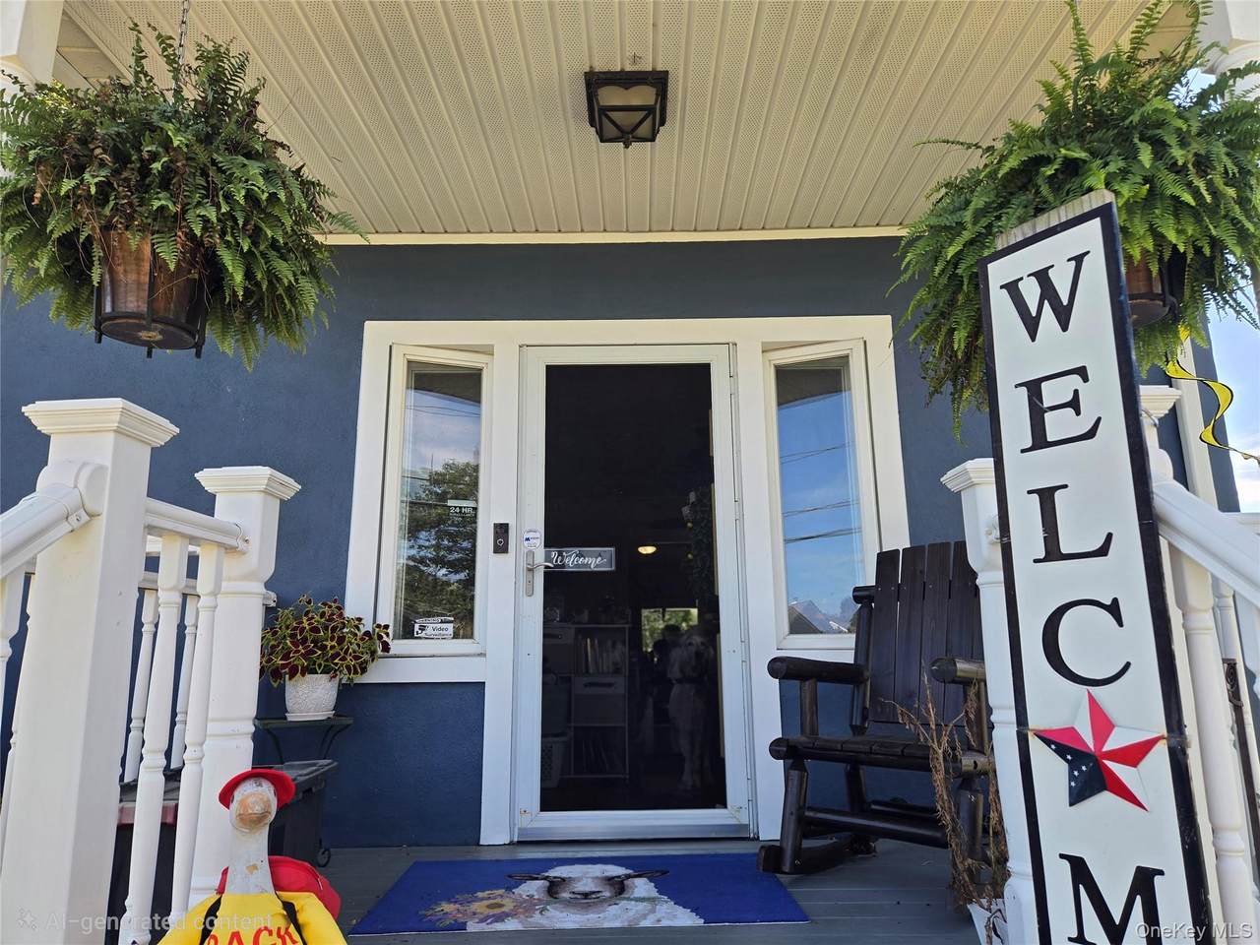
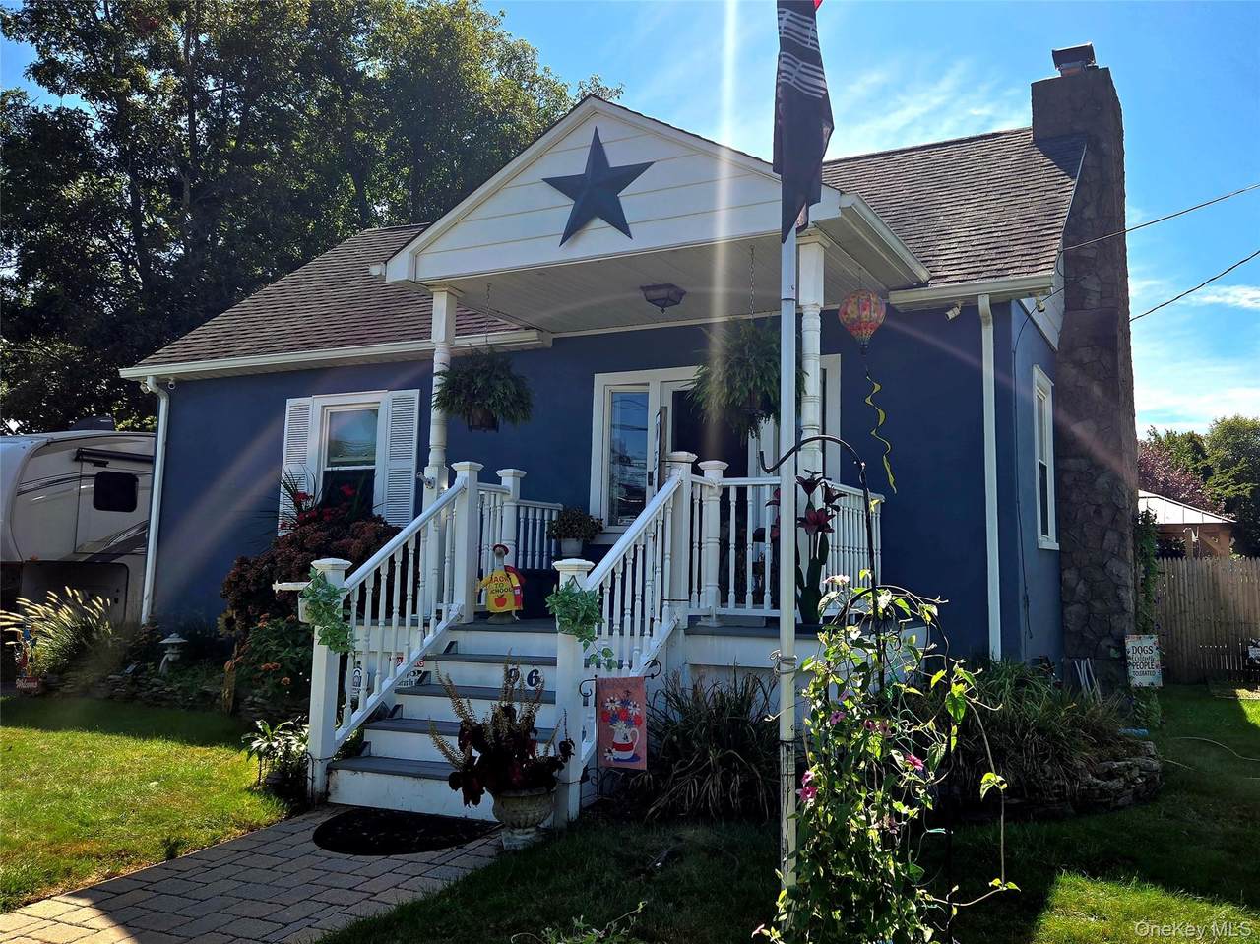
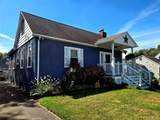
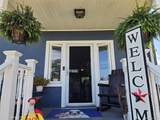
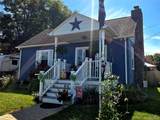
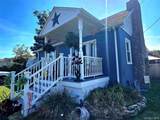
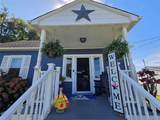
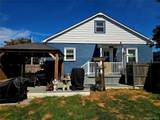
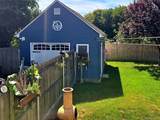
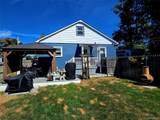
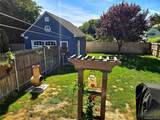
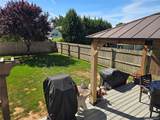
Charming Shirley Beach Cape. Welcome to this beautifully maintained Cape Cod-style home in Shirley, ideally located close to Smith Point County Park and beach. This inviting home offers timeless character and thoughtful updates throughout, including newer 200 amp electric panel with whole house surge protection, updated, plumbing, 2025 water heater, 2024 above ground oil tank and more. The living area features a wood-burning steel lined fireplace perfect for cozy evenings and beautiful wood floors, The oversized garage offers plenty of space for parking, storage, or hobbies. The beautifully landscaped grounds with wonderful curb appeal are fantastic for outdoor enjoyment! Move-in ready! This special property has never been offered for sale before! The original family has owned it since the 1940's and the pride of ownership shows throughout this lovely home. No Sandy Damage to House or Garage. Come see all that this Shirley gem has to offer!

Monthly Payment Calculator


© 2026 OneKey MLS. All rights reserved. IDX information is provided exclusively for consumers' personal, non-commercial use and may not be used for any purpose other than to identify prospective properties consumers may be interested in purchasing. Information is deemed reliable but is not guaranteed accurate by the MLS or This Old Hudson Team at Houlihan Lawrence. Data last updated: 2026-10-14T12:20:54.3.
www.thisoldhudsonrealestate.com/homes/181149116
Print Image

96 Trafalgar Drive Shirley, NY 11967

  • Price: $450,000
  • Status: Active
  • On Site: Days
  • Updated: 75 min ago
  • MLS #: 1050091
3
Beds
1
Baths
0
½ Baths
0.14
Acres
1,300
SQFT
$346
$/SQFT
1948
Built
Neighborhood:
Shirley Beach
County:
Suffolk
Area:
Brookhaven
Elementary School:
John S Hobart Elementary School
Middle School:
William Paca Middle School
High School:
William Floyd High School
School District:
William Floyd
Property Description
Charming Shirley Beach Cape. Welcome to this beautifully maintained Cape Cod-style home in Shirley, ideally located close to Smith Point County Park and beach. This inviting home offers timeless character and thoughtful updates throughout, including newer 200 amp electric panel with whole house surge protection, updated, plumbing, 2025 water heater, 2024 above ground oil tank and more. The living area features a wood-burning steel lined fireplace perfect for cozy evenings and beautiful wood floors, The oversized garage offers plenty of space for parking, storage, or hobbies. The beautifully landscaped grounds with wonderful curb appeal are fantastic for outdoor enjoyment! Move-in ready! This special property has never been offered for sale before! The original family has owned it since the 1940's and the pride of ownership shows throughout this lovely home. No Sandy Damage to House or Garage. Come see all that this Shirley gem has to offer!
Exterior Features

Architectural Style Cape Cod Carport YN No Construction Materials Frame Cross Street William Floyd Exterior Features Garden Fencing Back Yard Garage YN Yes Levels One and One Half Lot Features Back YardLandscaped Parking Features DrivewayGarage Patio And Porch Features CoveredDeck Pool Private YN No Property Attached YN No Waterfront YN No

Interior Features

Appliances DishwasherDryerGas OvenMicrowaveRefrigeratorWasher Attic See Remarks Basement Details Crawl SpaceUnfinished Basement YN No Cooling Wall/Window Unit(s) Fireplace Features Living RoomWood Burning Fireplaces Total 1 Flooring HardwoodLaminate Interior Features First Floor BedroomFirst Floor Full BathEat-in KitchenWasher/Dryer Hookup Laundry Features Electric Dryer HookupIn KitchenWasher Hookup Number Of Heating Zones 1 Number Of Kitchens 1 Rooms Total 6 Security Features Other

Property Features

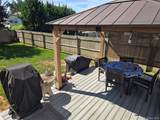
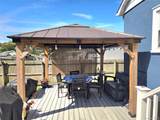
Association YN No Building Area Total 1620 Disclosures Lead PaintSeller Property Disclosure Down Payment Resource YN Yes Exclusions 2 plants near front porch Heating Oil Inclusions Rear gazebo included Lease Considered YN No Other Structures Pergola Property Sub Type Single Family Residence Senior Community YN No Sewer Cesspool Spa YN No Special Listing Conditions None Tax Annual Amount 6831.66 Tax Source Municipality Utilities Cable AvailableElectricity ConnectedPhone ConnectedPropaneTrash Collection PublicWater Connected Water Source Public

Listing courtesy of Jeanine L. Carroll Cbr of Leesa Byrnes Realty Inc: 631-589-2000
© 2026 OneKey MLS. All rights reserved.


© 2026 OneKey MLS. All rights reserved. IDX information is provided exclusively for consumers' personal, non-commercial use and may not be used for any purpose other than to identify prospective properties consumers may be interested in purchasing. Information is deemed reliable but is not guaranteed accurate by the MLS or This Old Hudson Team at Houlihan Lawrence. Data last updated: 2026-10-14T12:20:54.3.
 
https://bt-photos.global.ssl.fastly.net/wpmls/1280_boomver_1_1050091-1.jpg https://bt-photos.global.ssl.fastly.net/wpmls/1280_boomver_1_1050091-1.jpg https://bt-photos.global.ssl.fastly.net/wpmls/1280_boomver_1_1050091-1.jpg
Logo
This Old Hudson Team at Houlihan Lawrence
Hudson NY, 12534