Skip To Content

919 Evergreen Walk

Ocean Beach, NY 11770
  • $1,200,000
  • STATUS: Closed
  • MLS #: 914764
Sold - 12/23/2025
$1,200,000
SOLD - 12/23/2025
  • 4
    BEDS
  • 0.09
    ACRES
  • 1
    BATHS
  • 1
    1/2 BATHS
  • 1,300
    SQFT
  • $0
    $/SQFT
Neighborhood:
Type:
Single-Family Home
Built:
1921
County:
Area:

School Information

Elementary School:
Middle School:
School District:

Description

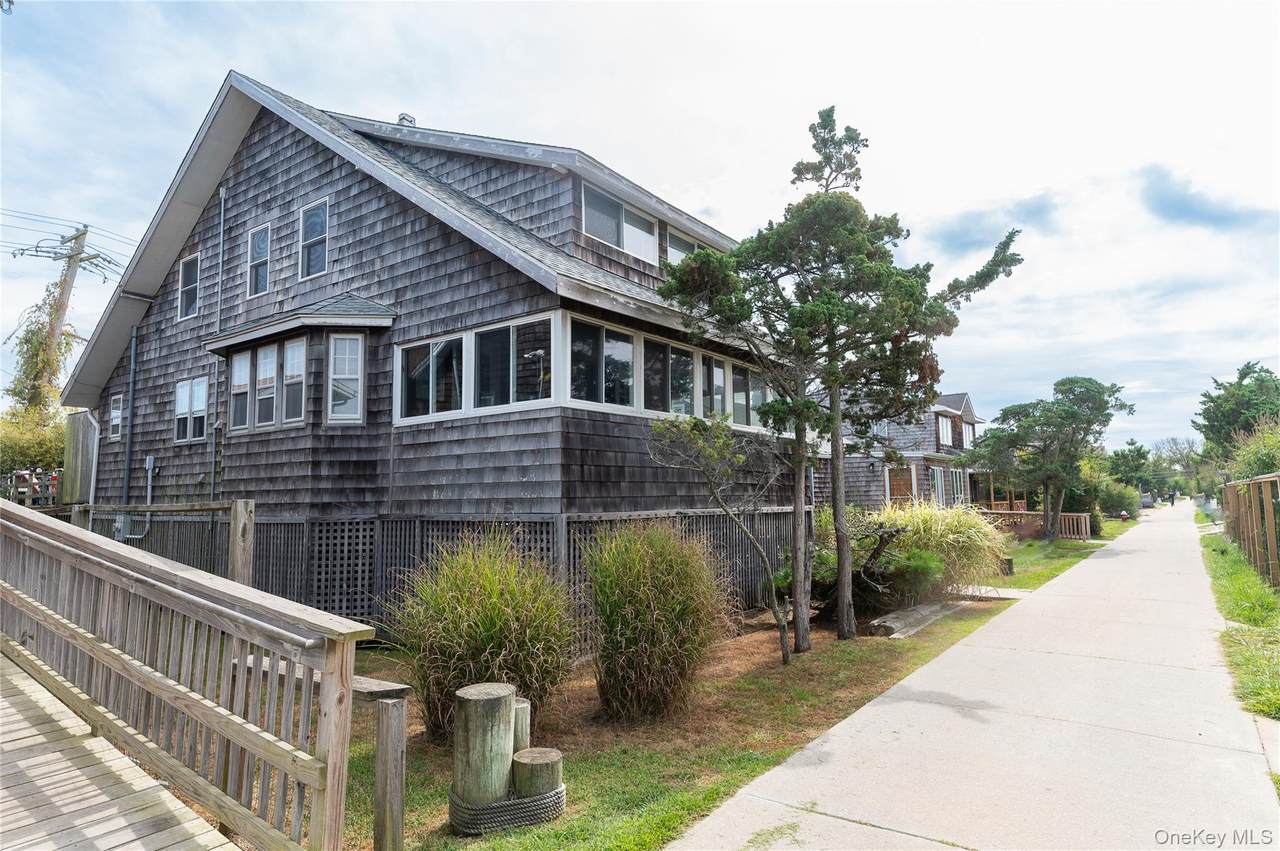
A classic Fire Island gem! This original beauty offers four spacious bedrooms and one and a half baths, with generously sized rooms throughout. Step inside to a bright and airy living room featuring a cozy fireplace and a wall of windows with built-in seating, seamlessly flowing to the welcoming front porch—perfect for relaxed coastal living. The kitchen offers island seating and connects to a large dining room, ideal for entertaining, which opens to a charming enclosed back porch and out to the deck with an outdoor shower. Perfectly situated close to town, you’ll enjoy easy access to shops, dining, and the beach—an ideal blend of timeless charm and convenience. The house has been raised to FEMA regulations.

Monthly Payment Calculator


© 2026 OneKey MLS. All rights reserved. IDX information is provided exclusively for consumers' personal, non-commercial use and may not be used for any purpose other than to identify prospective properties consumers may be interested in purchasing. Information is deemed reliable but is not guaranteed accurate by the MLS or This Old Hudson Team at Houlihan Lawrence. Data last updated: 2026-10-13T19:21:16.013.
www.thisoldhudsonrealestate.com/homes/168108481
Print Image

919 Evergreen Walk Ocean Beach, NY 11770

  • Price: $1,250,000
  • Status: Closed
  • On Site: Days
  • Updated: 46 min ago
  • MLS #: 914764
4
Beds
1
Baths
1
½ Baths
0.09
Acres
1,300
SQFT
$0
$/SQFT
1921
Built
Neighborhood:
Fire Island
County:
Suffolk
Area:
Islip
Elementary School:
Woodhull School
Middle School:
Bay Shore Middle School
High School:
Bay Shore Senior High School
School District:
Bay Shore
Property Description
A classic Fire Island gem! This original beauty offers four spacious bedrooms and one and a half baths, with generously sized rooms throughout. Step inside to a bright and airy living room featuring a cozy fireplace and a wall of windows with built-in seating, seamlessly flowing to the welcoming front porch—perfect for relaxed coastal living. The kitchen offers island seating and connects to a large dining room, ideal for entertaining, which opens to a charming enclosed back porch and out to the deck with an outdoor shower. Perfectly situated close to town, you’ll enjoy easy access to shops, dining, and the beach—an ideal blend of timeless charm and convenience. The house has been raised to FEMA regulations.
Exterior Features

Architectural Style Colonial Carport Spaces 0 Carport YN No Construction Materials CedarShake Siding Direction Faces West Foundation Details Raised Garage YN No Levels Two Lot Features Back Yard Patio And Porch Features DeckPorch Pool Private YN No Property Attached YN No Waterfront YN No

Interior Features

Appliances DishwasherElectric OvenMicrowaveRefrigerator Attic None Basement YN No Cooling Wall/Window Unit(s) Fireplace Features Wood Burning Fireplace YN Yes Fireplaces Total 1 Flooring OtherWood Interior Features Beamed CeilingsEat-in KitchenFormal DiningKitchen Island Laundry Features In Kitchen Number Of Kitchens 1 Rooms Total 9

Property Features

Association YN No Building Area Total 1648 Down Payment Resource YN No Electric Company PSEG Heating None Horse YN No Lease Considered YN No Lot Size Dimensions 50x84 Property Condition Actual Property Sub Type Single Family Residence Road Frontage Type Municipal Senior Community YN No Sewer Public Sewer Spa YN No Special Listing Conditions None Tax Annual Amount 10095.59 Tax Source Municipality Utilities Electricity ConnectedSewer ConnectedWater Connected Village Ocean Beach Water Source Public

Listing courtesy of Lisa Campbell of Netter Real Estate Inc: 631-661-5100
© 2026 OneKey MLS. All rights reserved.


© 2026 OneKey MLS. All rights reserved. IDX information is provided exclusively for consumers' personal, non-commercial use and may not be used for any purpose other than to identify prospective properties consumers may be interested in purchasing. Information is deemed reliable but is not guaranteed accurate by the MLS or This Old Hudson Team at Houlihan Lawrence. Data last updated: 2026-10-13T19:21:16.013.
 
Logo
This Old Hudson Team at Houlihan Lawrence
Hudson NY, 12534