Skip To Content

9 Meadow Valley Drive

Clifton Park, NY 12065
  • $450,000
  • STATUS: Active
  • MLS #: 202626373
UPDATED: 39 min ago
$450,000
  • 4
    BEDS
  • 0.43
    ACRES
  • 3
    BATHS
  • 0
    1/2 BATHS
  • 2,626
    SQFT
  • $171
    $/SQFT
Neighborhood:
Type:
Single-Family Home
Built:
1973
County:
Area:

School Information

High School:
School District:

Description

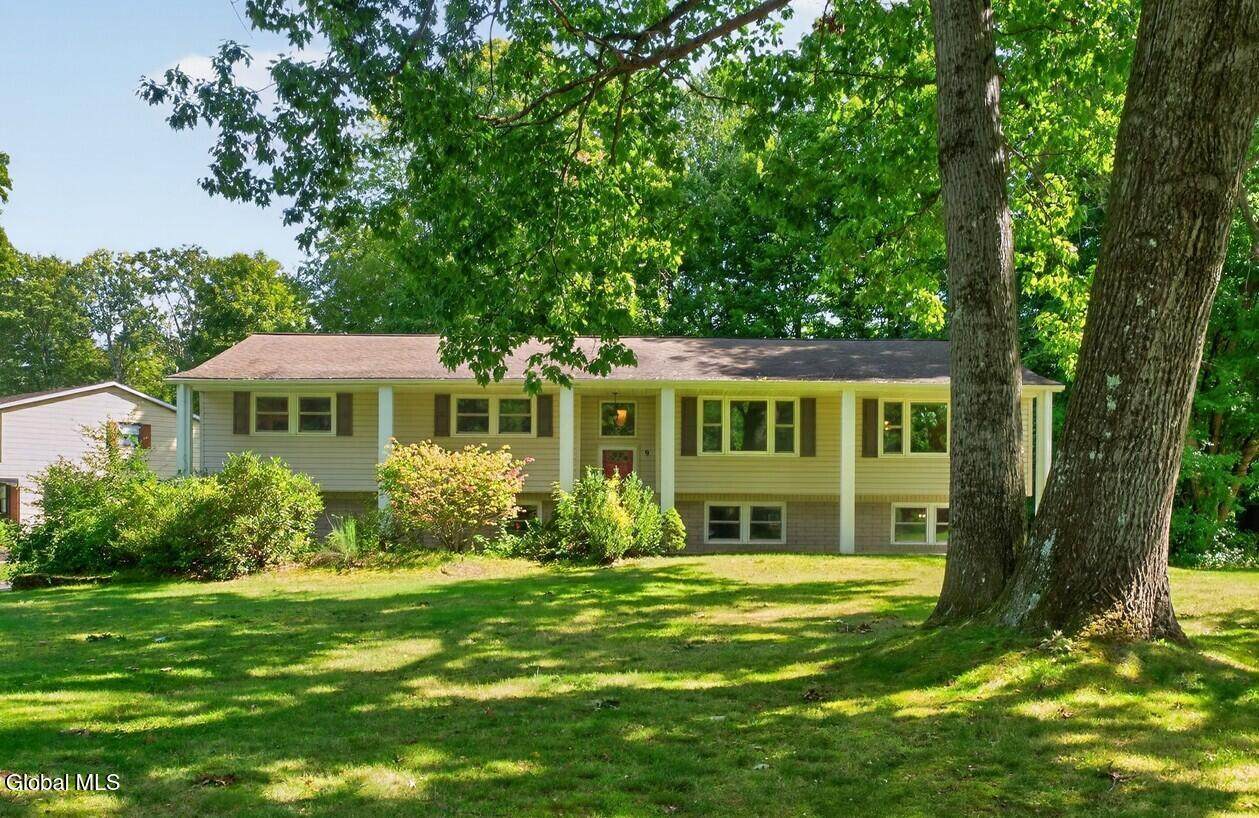
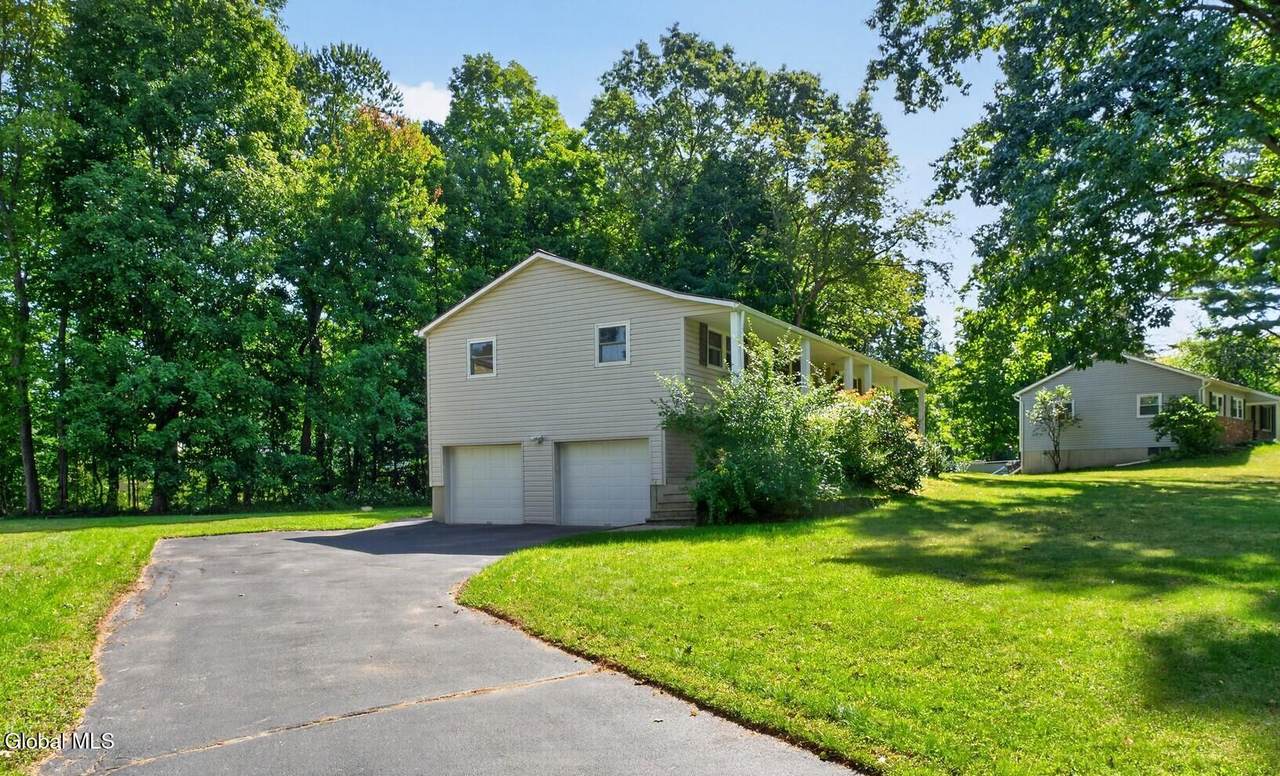
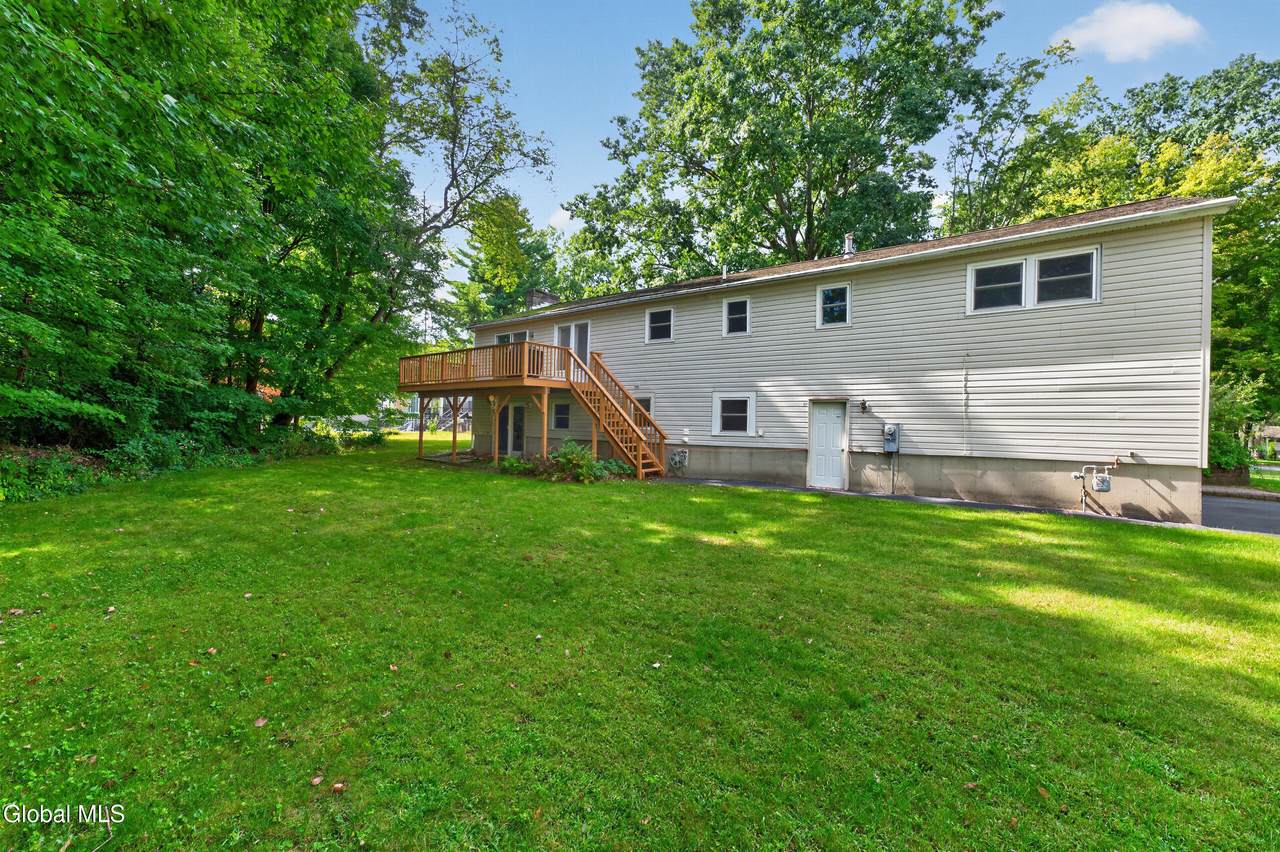
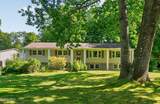
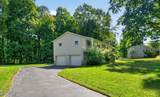
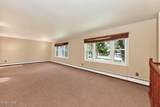
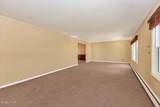
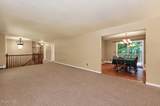
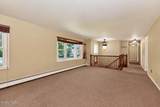
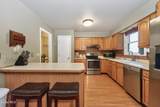
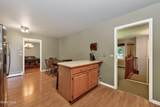
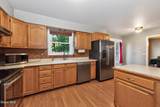
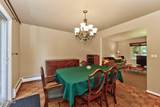
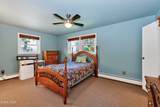
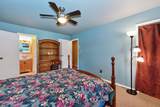
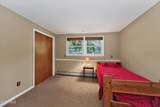
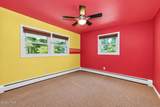
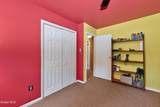
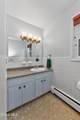
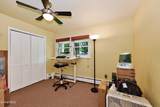
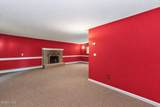
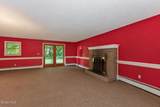
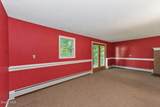
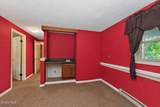
Welcome home to this spacious 4-bedroom, 3-full-bath Executive Raised Ranch offering over 2,600 sq. ft. of comfortable living space in a desirable neighborhood. This well-maintained home features a versatile floor plan with generously sized rooms and plenty of space for everyday living, work, entertaining, or extended family. Additional highlights include A NEW ROOF (9/23/26), newer windows, chimney relined and a boiler approximately 10 years old,. Conveniently located in a desirable neighborhood close to shopping, dining, and major highways.

Monthly Payment Calculator


© 2026 Global Multiple Listing Service, Inc. The data relating to real estate on this website comes in part from the Internet Data Exchange program of the GMLS. All information is deemed reliable but not guaranteed and should be independently verified. All properties subject to prior sale, change, or withdrawal. Neither listing broker(s), GMLS shall be responsible for any typographical errors, misinformation, or misprints, and shall be held totally harmless from any damages arising from reliance upon these data. IDX information is provided exclusively for consumers’ personal, non-commercial use and may not be used for any purpose other than to identify prospective properties they may be interested in purchasing. Data last updated 2026-10-12T21:12:08.32.
www.thisoldhudsonrealestate.com/homes/181305548
Print Image

9 Meadow Valley Drive Clifton Park, NY 12065

  • Price: $450,000
  • Status: Active
  • On Site: Days
  • Updated: 39 min ago
  • MLS #: 202626373
4
Beds
3
Baths
0
½ Baths
0.43
Acres
2,626
SQFT
$171
$/SQFT
1973
Built
Neighborhood:
Country Knolls South
County:
Saratoga
Area:
Saratoga
High School:
Shenendehowa
School District:
Shenendehowa
Property Description
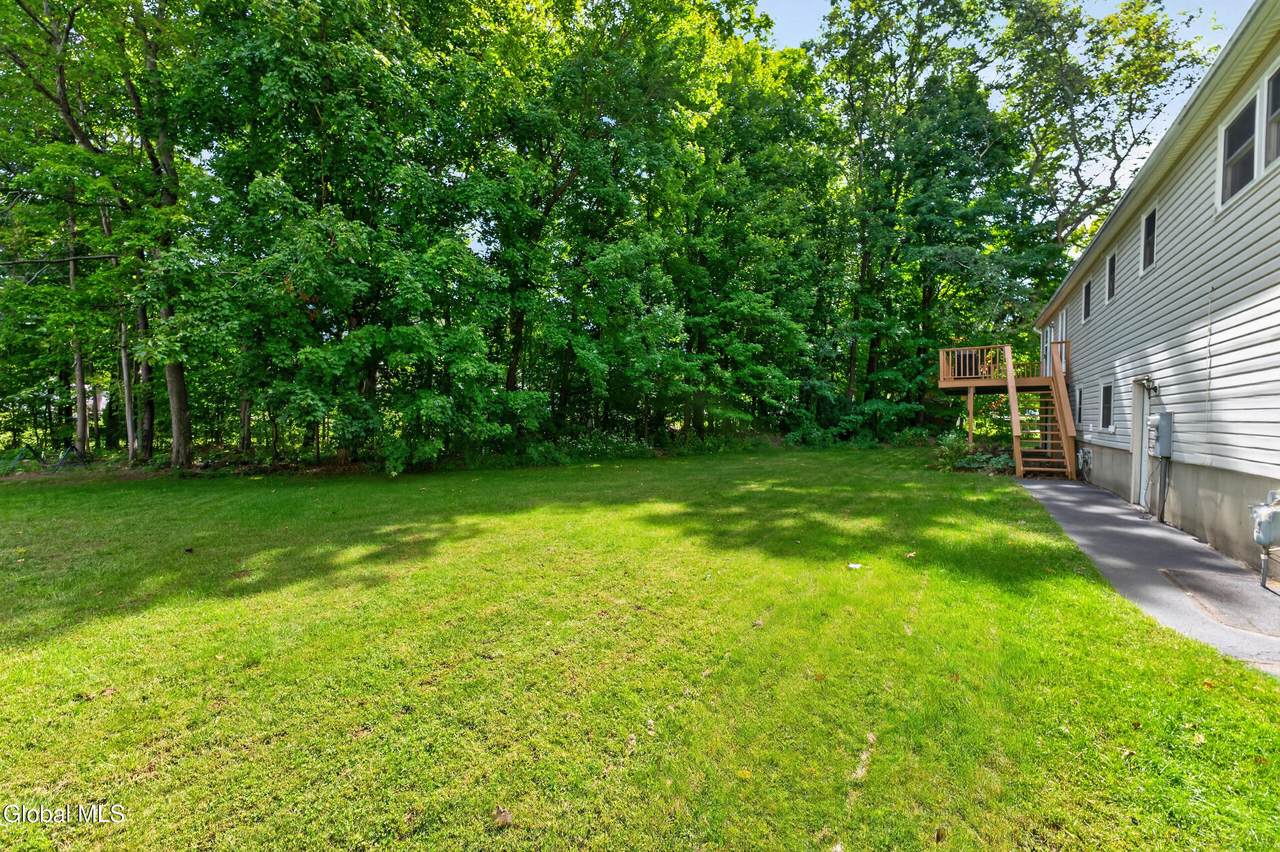
Welcome home to this spacious 4-bedroom, 3-full-bath Executive Raised Ranch offering over 2,600 sq. ft. of comfortable living space in a desirable neighborhood. This well-maintained home features a versatile floor plan with generously sized rooms and plenty of space for everyday living, work, entertaining, or extended family. Additional highlights include A NEW ROOF (9/23/26), newer windows, chimney relined and a boiler approximately 10 years old,. Conveniently located in a desirable neighborhood close to shopping, dining, and major highways.
Exterior Features

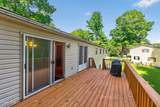
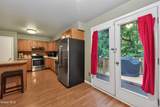
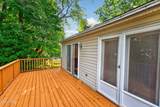
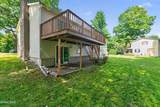
Architectural Style Raised Ranch Attached Garage YN Yes Construction Materials BrickVinyl Siding Door Features [] Exterior Features Lighting Fencing [] Foundation Details [] Garage YN Yes Lot Features Level Other Structures [] Parking Features AttachedDriveway Parking Total 5 Patio And Porch Features CoveredDeckFront Porch Pool Features [] Roof Asphalt View [] Waterfront Features [] Waterfront YN No Window Features Double Pane Windows

Interior Features

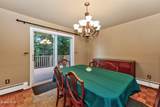
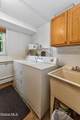
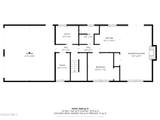
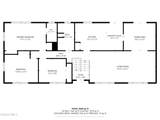
Appliances DishwasherOvenRangeRefrigeratorWasher/Dryer Basement Slab Cooling Other Cooling YN Yes Fireplace Features Family RoomWood Burning Fireplace YN Yes Fireplaces Total 1 Flooring VinylCeramic TileParquet Formal Dining Room Yes Heating BaseboardHot WaterNatural Gas Heating YN Yes Interior Features Paddle FanChair RailEat-in Kitchen Laundry Features Laundry Room Rooms Family Room (First Level) Bedroom (First Level) Laundry (First Level) Utility Room (First Level) Other (First Level) Full Bathroom (First Level) Living Room (Second Level) Dining Room (Second Level) Kitchen (Second Level) Primary Bedroom (Second Level) Primary Bathroom (Second Level) Bedroom (Second Level) Bedroom (Second Level) Full Bathroom (Second Level)

Property Features

Accessibility Features [] Association Amenities [] Association Fee Includes [] Association YN No Current Use [] Electric [] Green Energy Efficient [] Green Energy Generation [] Green Indoor Air Quality [] Horse Amenities [] Land Lease YN No Listing Terms [] New Construction YN No Other Equipment [] Property Condition [] Property Sub Type Single Family Residence Security Features [] Sewer Public Sewer Special Listing Conditions Standard Utilities [] Water Source Public Zoning Single Residence

Listing information © 2026 Global MLS.
Listing provided courtesy of Sandy Speranza of Howard Hanna Capital Inc: 518-489-1000.


© 2026 Global Multiple Listing Service, Inc. The data relating to real estate on this website comes in part from the Internet Data Exchange program of the GMLS. All information is deemed reliable but not guaranteed and should be independently verified. All properties subject to prior sale, change, or withdrawal. Neither listing broker(s), GMLS shall be responsible for any typographical errors, misinformation, or misprints, and shall be held totally harmless from any damages arising from reliance upon these data. IDX information is provided exclusively for consumers’ personal, non-commercial use and may not be used for any purpose other than to identify prospective properties they may be interested in purchasing. Data last updated 2026-10-12T21:12:08.32.
 
https://bt-photos.global.ssl.fastly.net/capital/1280_boomver_1_202626373-2.jpg https://bt-photos.global.ssl.fastly.net/capital/1280_boomver_1_202626373-2.jpg https://bt-photos.global.ssl.fastly.net/capital/1280_boomver_1_202626373-2.jpg
Logo
This Old Hudson Team at Houlihan Lawrence
Hudson NY, 12534