
Skip To Content

9 Dover Drive

Latham, NY 12110
  • $349,900
  • STATUS: Pending
  • MLS #: 202625534
Pending
UPDATED: 37 min ago
$349,900
  • 3
    BEDS
  • 0.17
    ACRES
  • 1
    BATHS
  • 1
    1/2 BATHS
  • 1,000
    SQFT
  • $350
    $/SQFT
Type:
Single-Family Home
Built:
1954
County:
Area:

School Information

High School:

Description

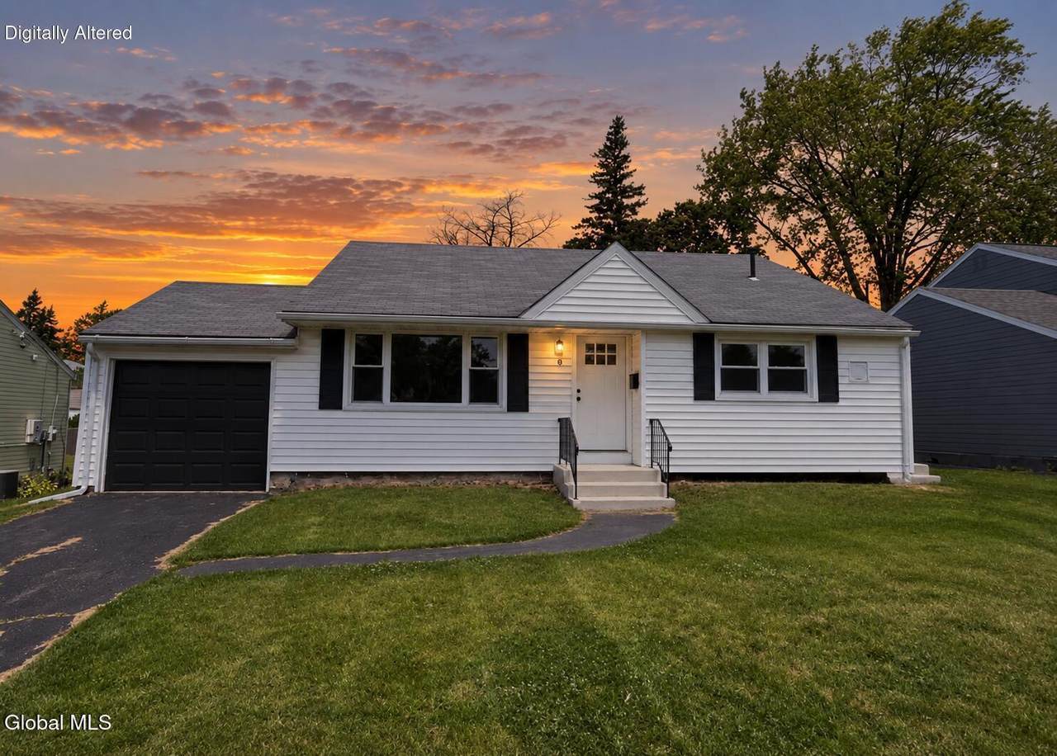
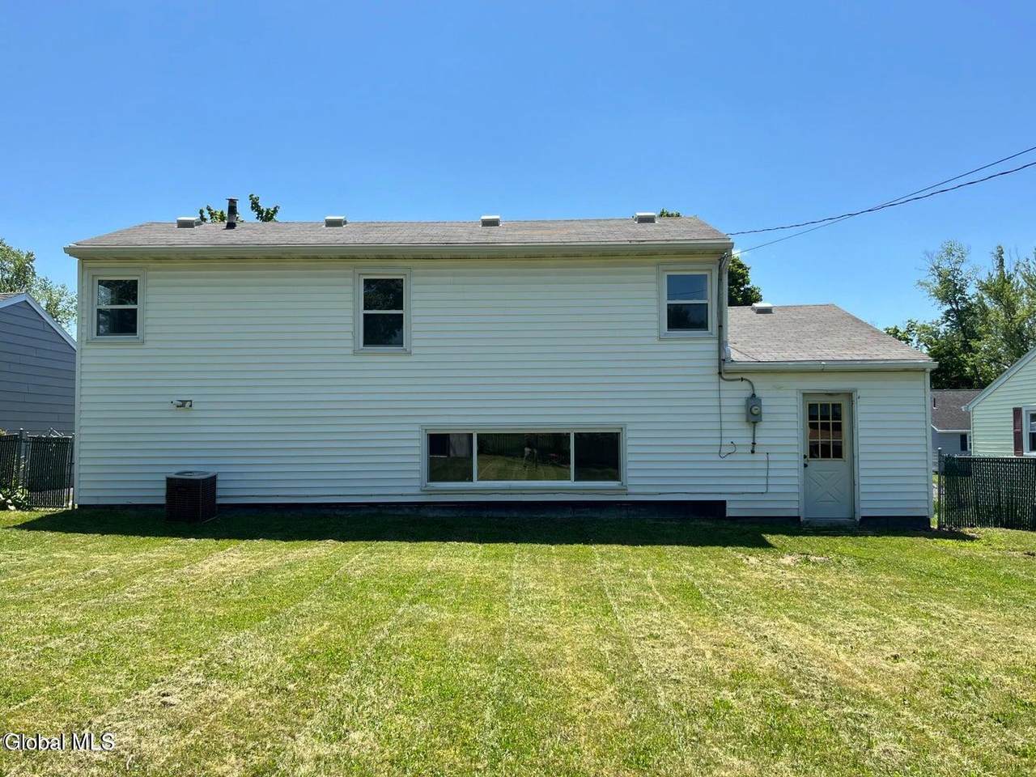
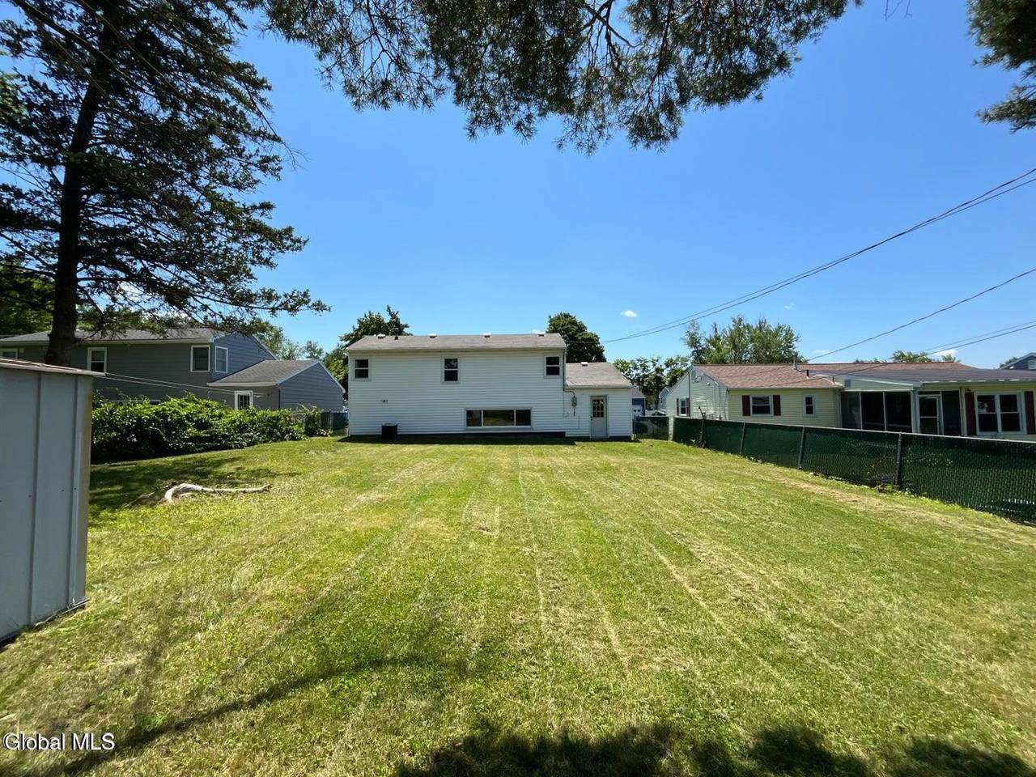
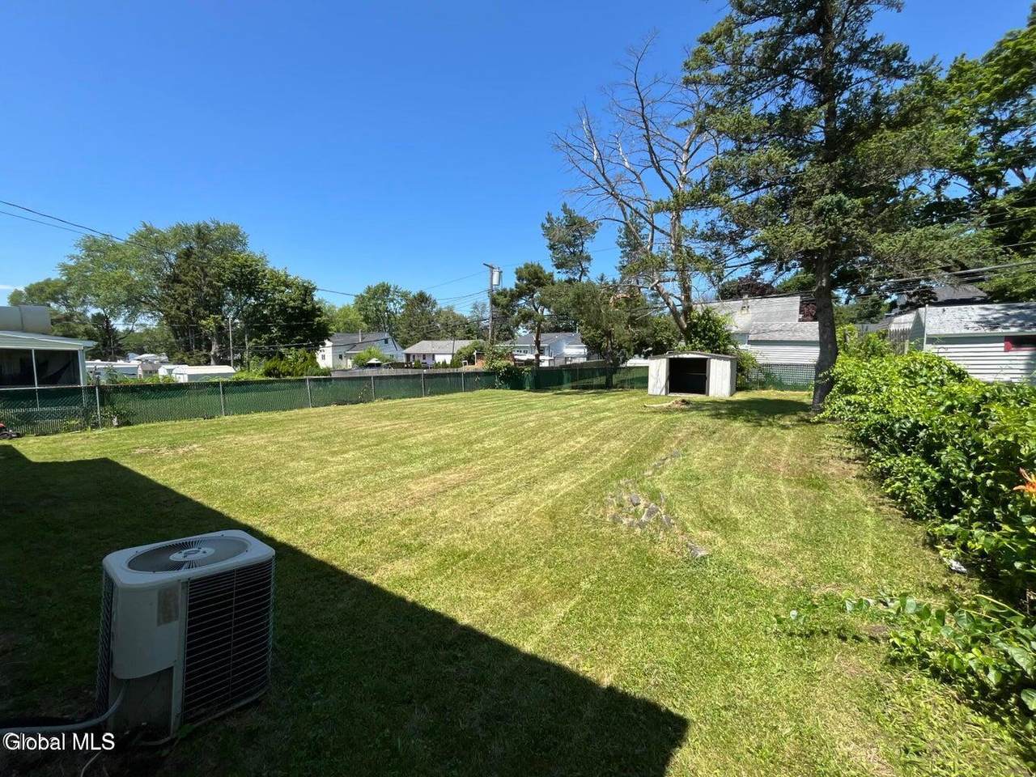
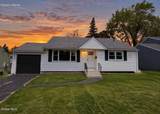
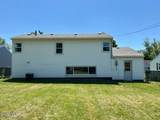
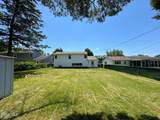
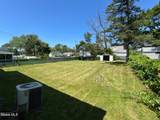
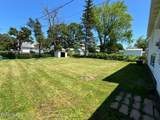
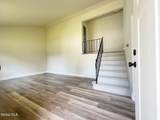
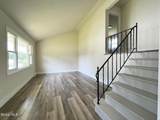
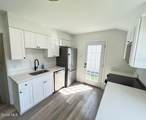
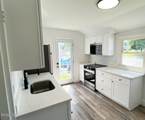
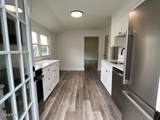
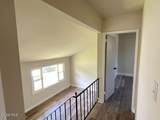
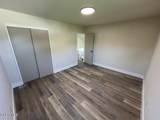
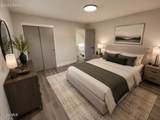
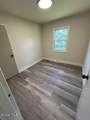
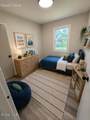
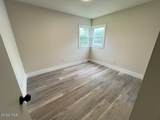
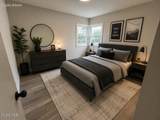
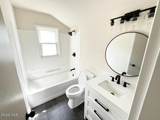
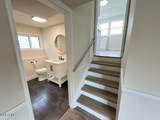
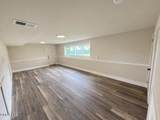
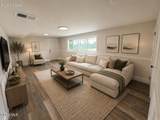
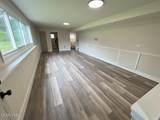
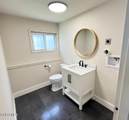
Bright, airy, and ready for you to move right in! ** Please note- the correct sq footage is 1432** This beautifully updated 3-bedroom, 2 bath home features a stylish kitchen with quartz countertops, white shaker cabinets, and stainless steel appliances, along with updated bathrooms, new flooring throughout, and fresh modern finishes. Enjoy a spacious backyard, attached garage, and an unbeatable location in the North Colonie School District, just minutes from shopping, dining, and parks.

Monthly Payment Calculator


© 2026 Global Multiple Listing Service, Inc. The data relating to real estate on this website comes in part from the Internet Data Exchange program of the GMLS. All information is deemed reliable but not guaranteed and should be independently verified. All properties subject to prior sale, change, or withdrawal. Neither listing broker(s), GMLS shall be responsible for any typographical errors, misinformation, or misprints, and shall be held totally harmless from any damages arising from reliance upon these data. IDX information is provided exclusively for consumers’ personal, non-commercial use and may not be used for any purpose other than to identify prospective properties they may be interested in purchasing. Data last updated 2026-10-11T23:12:02.413.
www.thisoldhudsonrealestate.com/homes/180927649
Print Image

9 Dover Drive Latham, NY 12110

  • Price: $349,900
  • Status: Pending
  • On Site: Days
  • Updated: 37 min ago
  • MLS #: 202625534
3
Beds
1
Baths
1
½ Baths
0.17
Acres
1,000
SQFT
$350
$/SQFT
1954
Built
County:
Albany
Area:
Albany
High School:
Shaker Hs
School District:
North Colonie (Including Maplewood)
Property Description
Bright, airy, and ready for you to move right in! ** Please note- the correct sq footage is 1432** This beautifully updated 3-bedroom, 2 bath home features a stylish kitchen with quartz countertops, white shaker cabinets, and stainless steel appliances, along with updated bathrooms, new flooring throughout, and fresh modern finishes. Enjoy a spacious backyard, attached garage, and an unbeatable location in the North Colonie School District, just minutes from shopping, dining, and parks.
Exterior Features

Architectural Style Raised Ranch Attached Garage YN Yes Construction Materials Vinyl Siding Door Features [] Exterior Features Drive-Paved Fencing Back YardFenced Foundation Details [] Garage YN Yes Lot Features LevelCleared Other Structures [] Parking Features AttachedDriveway Parking Total 3 Patio And Porch Features [] Pool Features [] Roof ShingleAsphalt View [] Waterfront Features [] Waterfront YN No Window Features []

Interior Features

Appliances MicrowaveOvenRangeRefrigerator Basement FinishedFull Cooling Central Air Cooling YN Yes Fireplace Features [] Fireplace YN No Fireplaces Total 0 Flooring TileVinyl Heating Forced AirNatural Gas Heating YN Yes Interior Features High Speed InternetVaulted Ceiling(s)Ceramic Tile BathEat-in Kitchen Laundry Features In BathroomWasher Hookup Rooms Living Room (First Level) Kitchen (First Level) Primary Bedroom (Second Level) Bedroom (Second Level) Bedroom (Second Level) Full Bathroom (Second Level) Family Room (Basement Level) Half Bathroom (Basement Level)

Property Features

Accessibility Features [] Association Amenities [] Association Fee Includes [] Association YN No Current Use [] Electric [] Green Energy Efficient [] Green Energy Generation [] Green Indoor Air Quality [] Horse Amenities [] Listing Terms [] New Construction YN No Other Equipment [] Property Condition Updated/Remodeled Property Sub Type Single Family Residence Security Features Smoke Detector(s)Carbon Monoxide Detector(s) Sewer Public Sewer Special Listing Conditions Standard Utilities [] Water Source Public Zoning Single Residence

Listing information © 2026 Global MLS.
Listing provided courtesy of Josie Reo of MLS 4 Less Realty: 518-649-7292.


© 2026 Global Multiple Listing Service, Inc. The data relating to real estate on this website comes in part from the Internet Data Exchange program of the GMLS. All information is deemed reliable but not guaranteed and should be independently verified. All properties subject to prior sale, change, or withdrawal. Neither listing broker(s), GMLS shall be responsible for any typographical errors, misinformation, or misprints, and shall be held totally harmless from any damages arising from reliance upon these data. IDX information is provided exclusively for consumers’ personal, non-commercial use and may not be used for any purpose other than to identify prospective properties they may be interested in purchasing. Data last updated 2026-10-11T23:12:02.413.
 
https://bt-photos.global.ssl.fastly.net/capital/1280_boomver_1_202625534-2.jpg https://bt-photos.global.ssl.fastly.net/capital/1280_boomver_1_202625534-2.jpg https://bt-photos.global.ssl.fastly.net/capital/1280_boomver_1_202625534-2.jpg
Logo
This Old Hudson Team at Houlihan Lawrence
Hudson NY, 12534