


Description
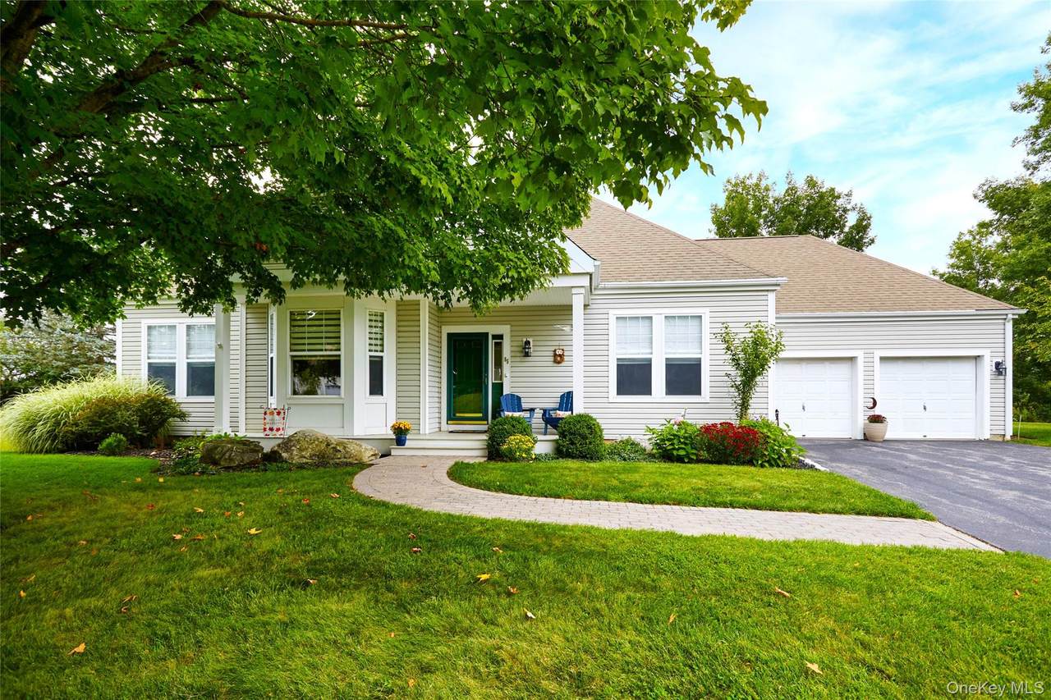
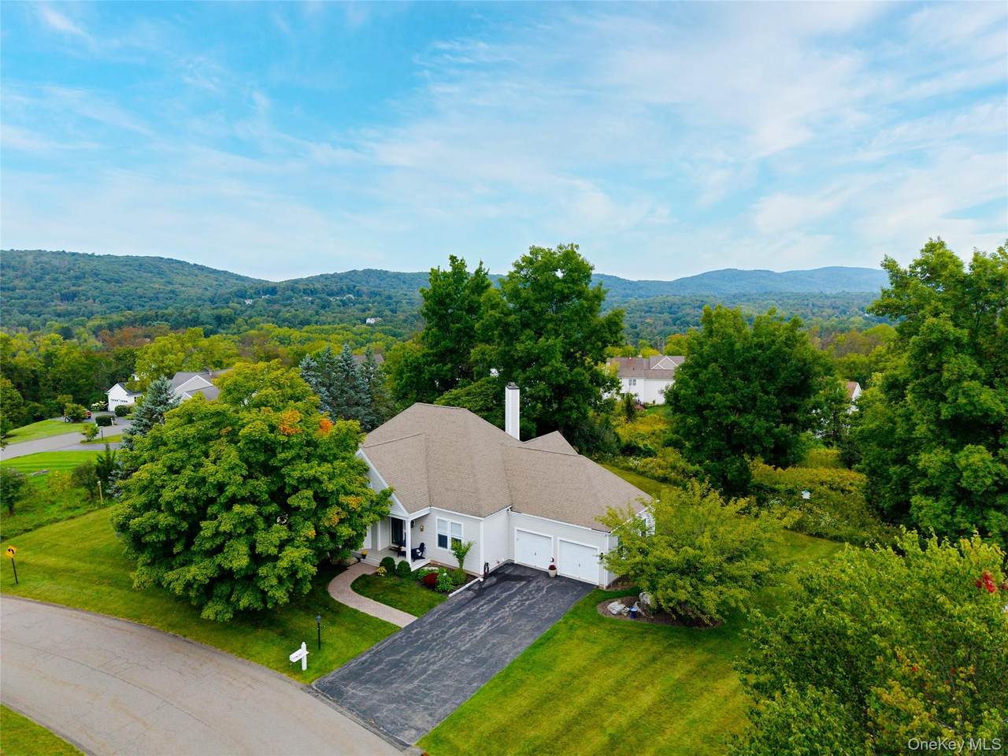
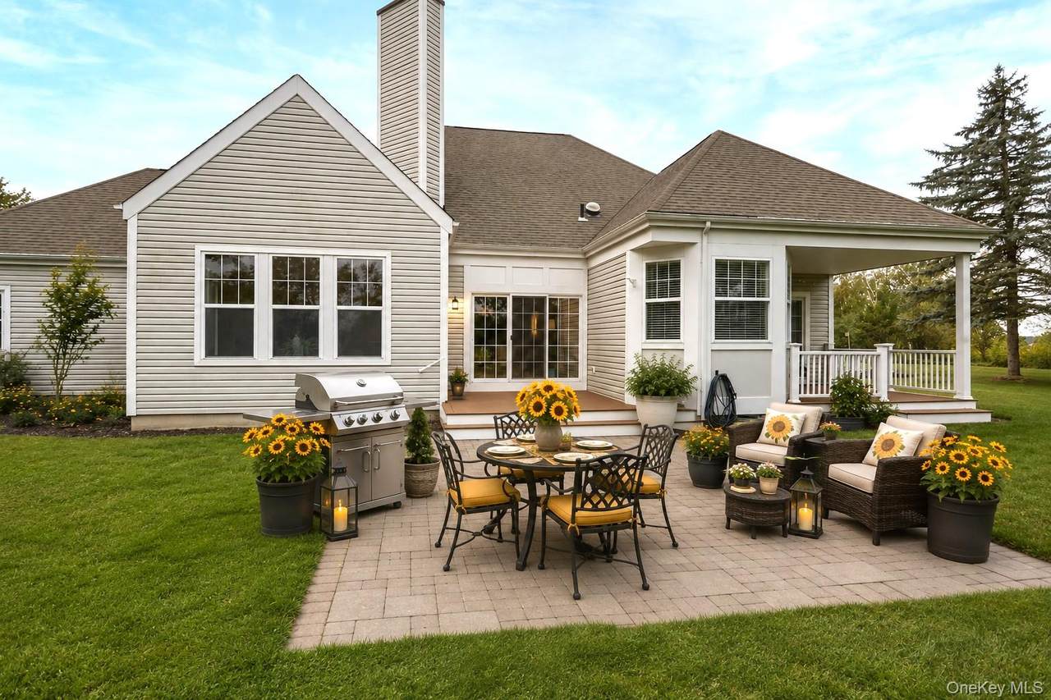
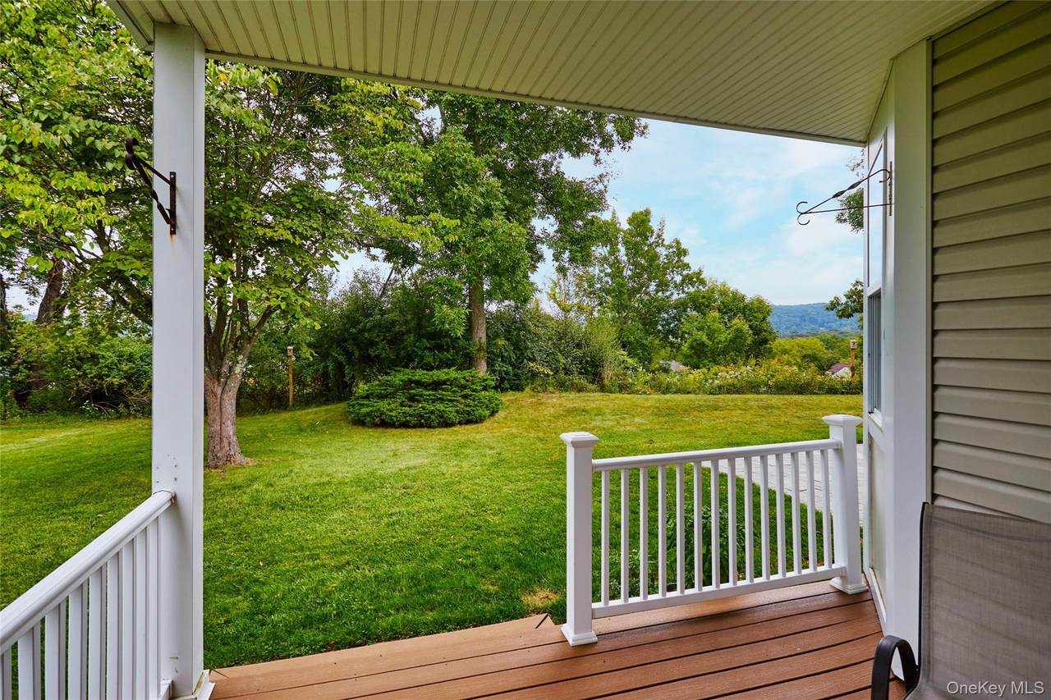
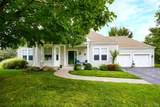
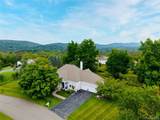
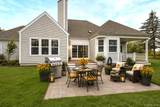
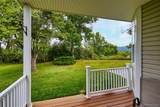
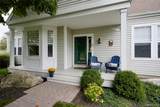
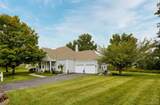
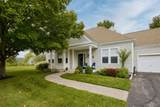
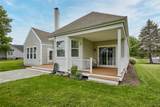
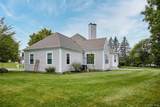
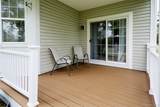
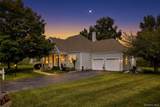
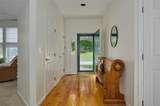
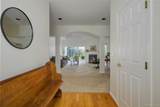
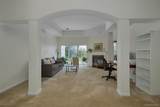
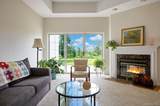
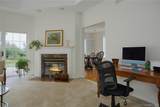
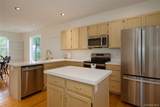
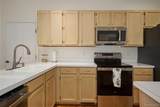
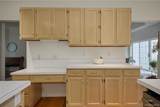
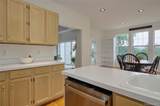
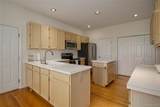
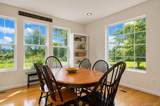
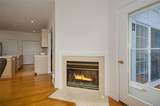
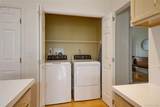
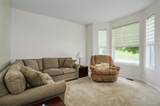
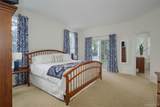
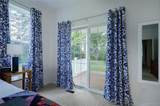
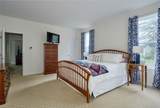
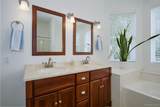
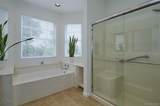
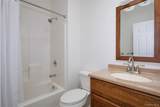
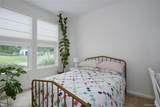
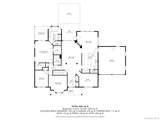
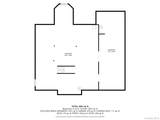
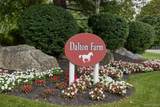
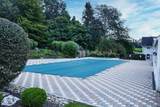
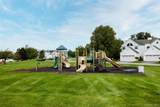
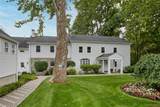
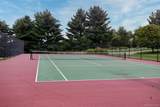
A beautiful home in the desirable Dalton Farms community, this elegant expanded Ranch offers the rare luxury of true one-level living. Set high within the development, the home enjoys seasonal mountain views, mature landscaping, a level setting, and a private rear yard bordering woods. A distinctive hip roof and covered front porch create an inviting first impression. Inside, generous proportions and abundant natural light define the open, gracious living spaces. The beautifully appointed kitchen features hardwood floors, a center island, pantry, abundant cabinetry, newer stainless-steel appliances, and a bright dining area framed by large windows overlooking the stone patio, Trex deck, and beautifully landscaped rear yard. The spacious living room features a dramatic arched entry, tray ceiling, recessed lighting, and sliders opening to the deck and patio. A dual-sided fireplace elegantly connects the kitchen and living room, creating a welcoming setting for both everyday living and entertaining. A versatile family room/office is conveniently positioned near the front entry. The spacious primary suite is a private retreat, offering two walk-in closets and an updated bath with double vanity, soaking tub, and walk-in shower. Sliders open to a covered porch with Trex decking—an idyllic spot for morning coffee, quiet afternoons, or evening relaxation. Two additional bedrooms and a full bath complete the main level. Thoughtful amenities include custom blinds and shades in many rooms, central air, and a main-floor laundry with newer washer and dryer. The expansive basement provides exceptional storage, while the attached two-car garage offers direct, convenient access to the kitchen. Dalton Farms enhances the lifestyle with an inground pool, tennis, playground, and party rental space within a beautiful historic building. With community water and sewer, a picturesque setting, generous living spaces, and the ease of one-level living, this beautifully maintained home offers a refined yet relaxed Hudson Valley lifestyle. Ideally located near major roadways, parks, golf, shopping, and all the Hudson Valley has to offer, including vineyards, farm-to-table dining, rail trails, and antique shops. Showings by confirmed appointment only. Pre-approval or proof of funds required.
-
3BEDS
-
0.34ACRES
-
2BATHS
-
01/2 BATHS
-
2,083SQFT
-
$276$/SQFT
School Information
Description
A beautiful home in the desirable Dalton Farms community, this elegant expanded Ranch offers the rare luxury of true one-level living. Set high within the development, the home enjoys seasonal mountain views, mature landscaping, a level setting, and a private rear yard bordering woods. A distinctive hip roof and covered front porch create an inviting first impression. Inside, generous proportions and abundant natural light define the open, gracious living spaces. The beautifully appointed kitchen features hardwood floors, a center island, pantry, abundant cabinetry, newer stainless-steel appliances, and a bright dining area framed by large windows overlooking the stone patio, Trex deck, and beautifully landscaped rear yard. The spacious living room features a dramatic arched entry, tray ceiling, recessed lighting, and sliders opening to the deck and patio. A dual-sided fireplace elegantly connects the kitchen and living room, creating a welcoming setting for both everyday living and entertaining. A versatile family room/office is conveniently positioned near the front entry. The spacious primary suite is a private retreat, offering two walk-in closets and an updated bath with double vanity, soaking tub, and walk-in shower. Sliders open to a covered porch with Trex decking—an idyllic spot for morning coffee, quiet afternoons, or evening relaxation. Two additional bedrooms and a full bath complete the main level. Thoughtful amenities include custom blinds and shades in many rooms, central air, and a main-floor laundry with newer washer and dryer. The expansive basement provides exceptional storage, while the attached two-car garage offers direct, convenient access to the kitchen. Dalton Farms enhances the lifestyle with an inground pool, tennis, playground, and party rental space within a beautiful historic building. With community water and sewer, a picturesque setting, generous living spaces, and the ease of one-level living, this beautifully maintained home offers a refined yet relaxed Hudson Valley lifestyle. Ideally located near major roadways, parks, golf, shopping, and all the Hudson Valley has to offer, including vineyards, farm-to-table dining, rail trails, and antique shops. Showings by confirmed appointment only. Pre-approval or proof of funds required.
© 2026 OneKey MLS. All rights reserved. IDX information is provided exclusively for consumers' personal, non-commercial use and may not be used for any purpose other than to identify prospective properties consumers may be interested in purchasing. Information is deemed reliable but is not guaranteed accurate by the MLS or This Old Hudson Team at Houlihan Lawrence. Data last updated: 2026-10-12T11:18:30.163.