






Description
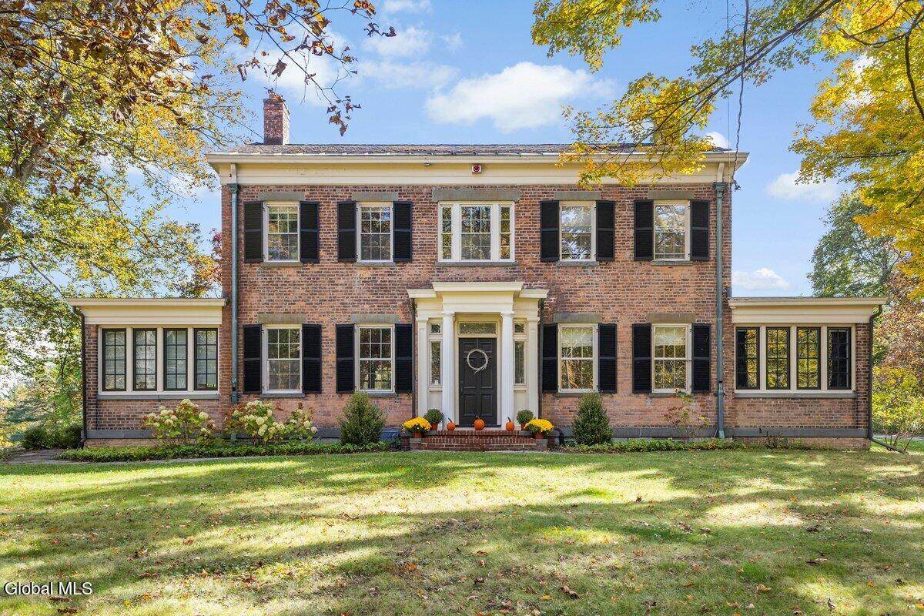
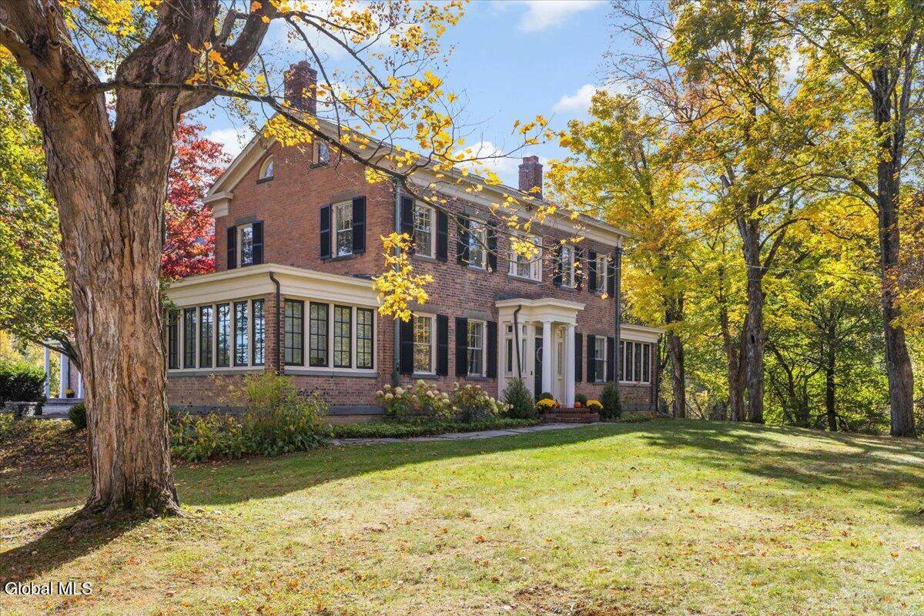
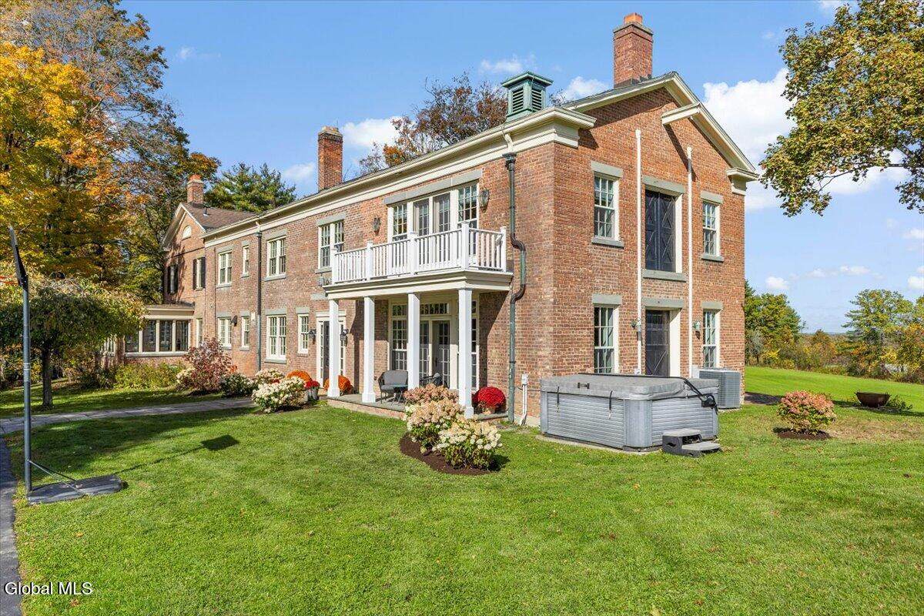
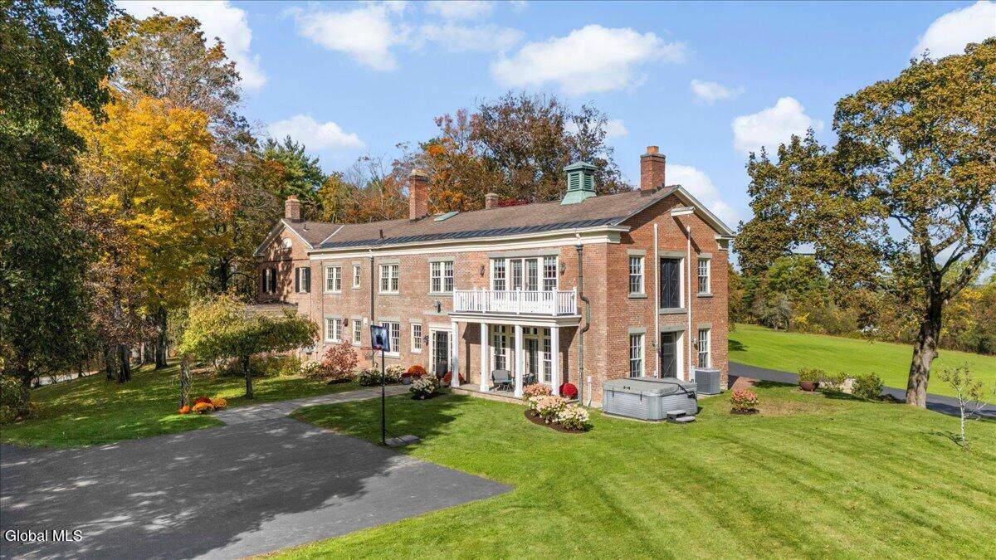
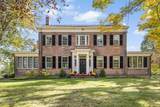
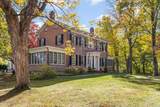
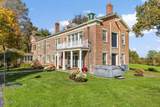
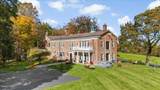
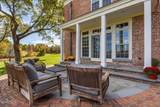
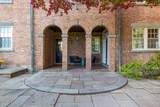
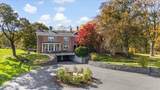
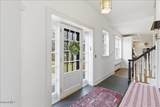
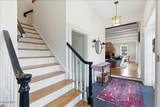
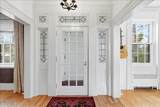
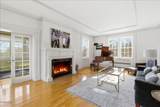
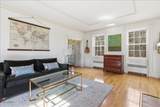
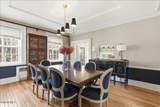
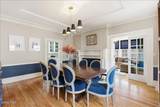
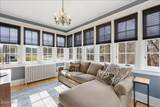
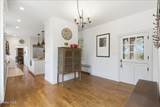
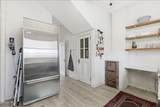
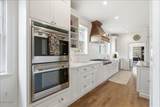
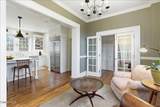
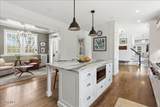
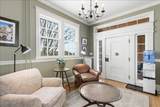
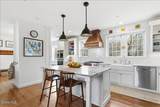
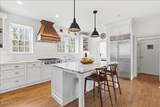
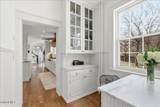
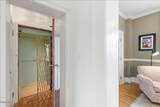
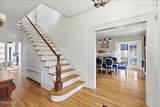
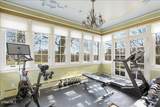
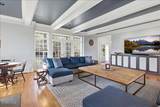
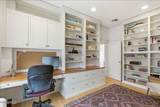
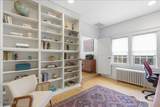
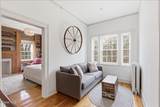
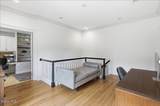
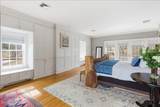
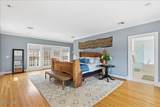
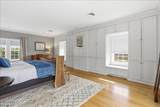
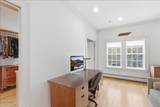
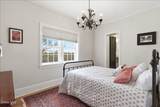
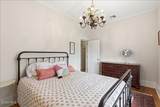
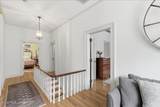
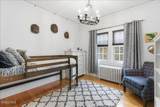
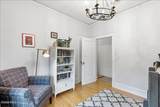
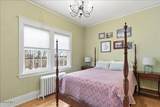
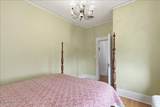
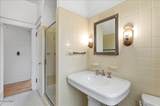
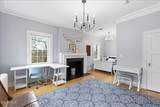
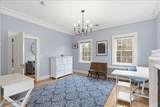
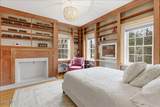
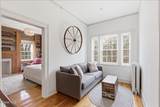
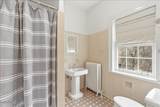
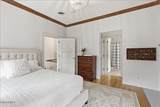
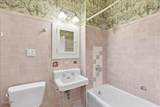
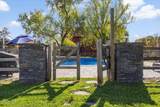
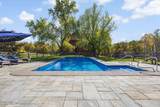
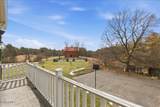
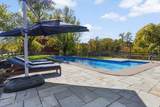
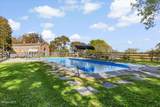
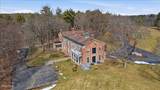
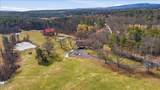
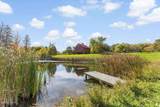
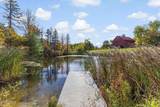
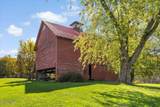
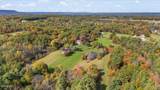
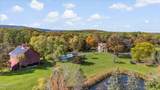
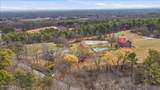
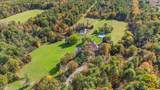
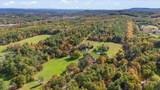
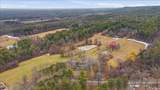
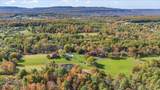
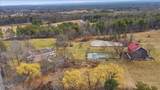
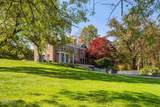
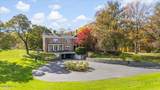
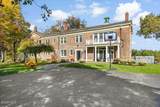
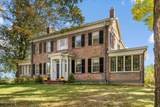
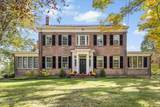
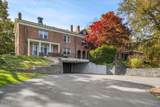
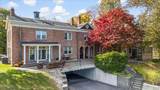
A Historic Slingerlands Estate , now offered well below appraised value! Set on 10 acres of rolling countryside, 83 Bullock Road is a rare opportunity to own a beautifully preserved colonial estate that blends timeless character with generous modern living space. This historic home, built circa 1790 and significantly expanded in the early 1900s,has approximately 5940 square feet, 6 bedrooms, and 5 1/2 bathrooms, offering the scale and presence of a true country manor while remaining just minutes from everyday conveniences. A Setting That Feels Like Its Own World The long, private approach opens to wide-open acreage, mature trees, and peaceful views in every direction. The land provides a sense of retreat that's increasingly hard to find--ideal for gardening, outdoor entertaining, or simply enjoying the quiet beauty of the property. The home sits comfortably within this landscape, offering both privacy and a welcoming, estate-like presence. An antique barn was added during the 1960s, a recently installed heated saltwater pool and a spring fed pond with fishing dock all contribute to outdoor enjoyment. The property features well-established vegetable and fruit gardens and a chicken coop, and has supported substantial maple syrup production in recent years. Historic Architecture With Warmth and Character Built in the late 18th century, the home retains the craftsmanship and charm of its era, including period details, multiple fireplaces, and inviting gathering spaces. Large rooms , high ceilings and abundant natural light create a warm, livable environment that suits both everyday living and memorable entertaining. The layout offers flexibility for home offices, or creative studio spaces.
-
6BEDS
-
10ACRES
-
5BATHS
-
11/2 BATHS
-
5,940SQFT
-
$269$/SQFT
School Information
Description
A Historic Slingerlands Estate , now offered well below appraised value! Set on 10 acres of rolling countryside, 83 Bullock Road is a rare opportunity to own a beautifully preserved colonial estate that blends timeless character with generous modern living space. This historic home, built circa 1790 and significantly expanded in the early 1900s,has approximately 5940 square feet, 6 bedrooms, and 5 1/2 bathrooms, offering the scale and presence of a true country manor while remaining just minutes from everyday conveniences. A Setting That Feels Like Its Own World The long, private approach opens to wide-open acreage, mature trees, and peaceful views in every direction. The land provides a sense of retreat that's increasingly hard to find--ideal for gardening, outdoor entertaining, or simply enjoying the quiet beauty of the property. The home sits comfortably within this landscape, offering both privacy and a welcoming, estate-like presence. An antique barn was added during the 1960s, a recently installed heated saltwater pool and a spring fed pond with fishing dock all contribute to outdoor enjoyment. The property features well-established vegetable and fruit gardens and a chicken coop, and has supported substantial maple syrup production in recent years. Historic Architecture With Warmth and Character Built in the late 18th century, the home retains the craftsmanship and charm of its era, including period details, multiple fireplaces, and inviting gathering spaces. Large rooms , high ceilings and abundant natural light create a warm, livable environment that suits both everyday living and memorable entertaining. The layout offers flexibility for home offices, or creative studio spaces.
© 2026 Global Multiple Listing Service, Inc. The data relating to real estate on this website comes in part from the Internet Data Exchange program of the GMLS. All information is deemed reliable but not guaranteed and should be independently verified. All properties subject to prior sale, change, or withdrawal. Neither listing broker(s), GMLS shall be responsible for any typographical errors, misinformation, or misprints, and shall be held totally harmless from any damages arising from reliance upon these data. IDX information is provided exclusively for consumers’ personal, non-commercial use and may not be used for any purpose other than to identify prospective properties they may be interested in purchasing. Data last updated 2026-10-12T20:12:14.423.