




Description
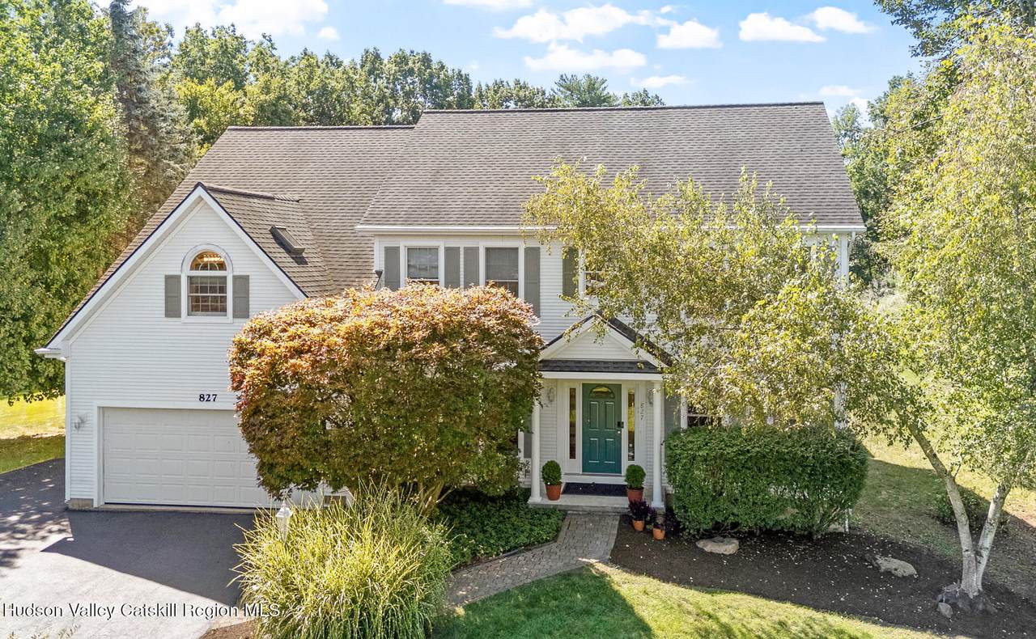
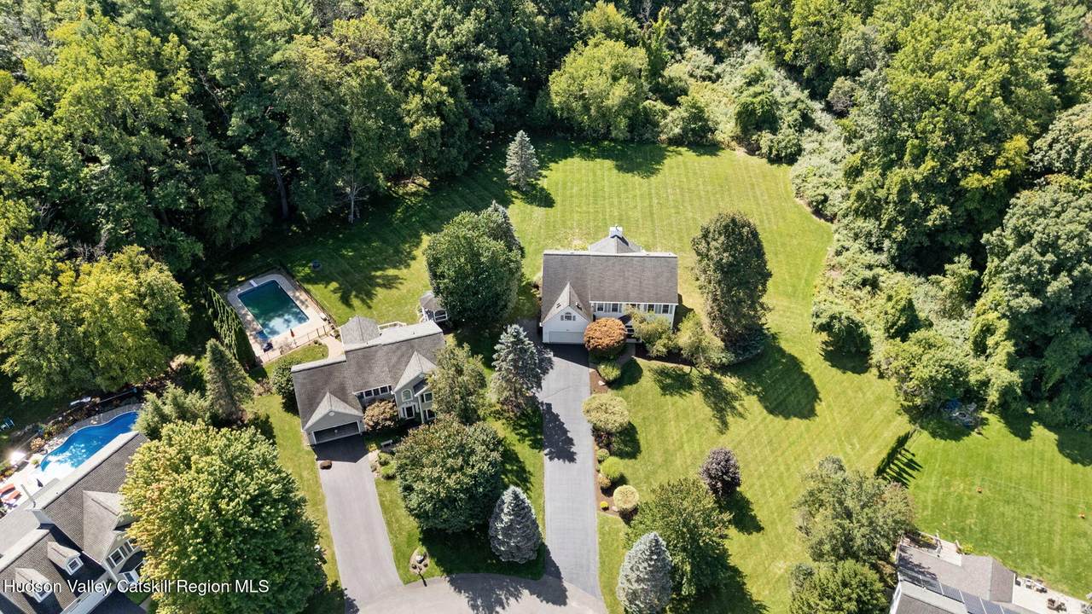
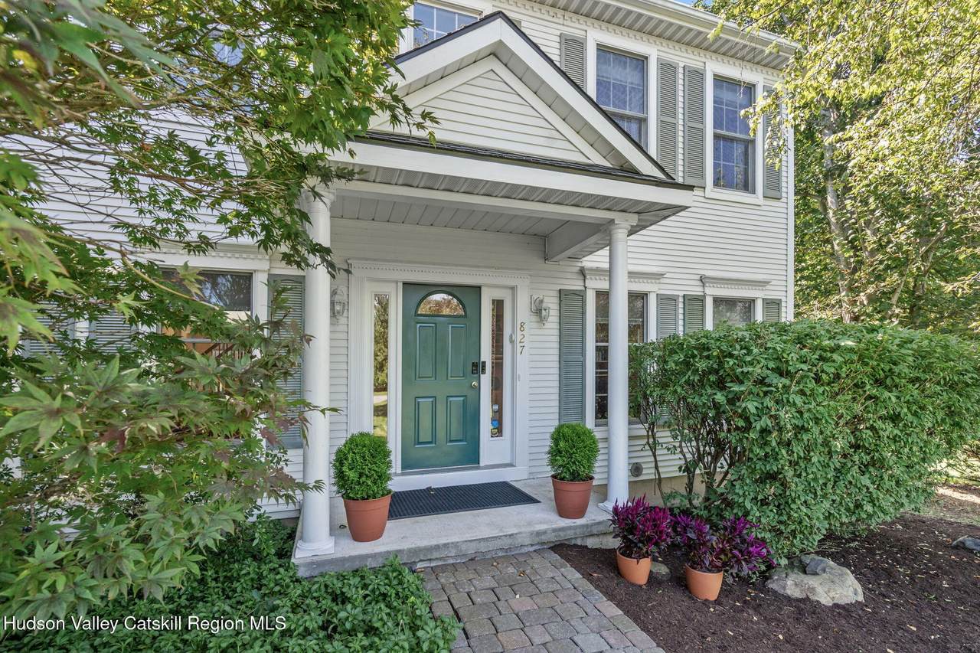
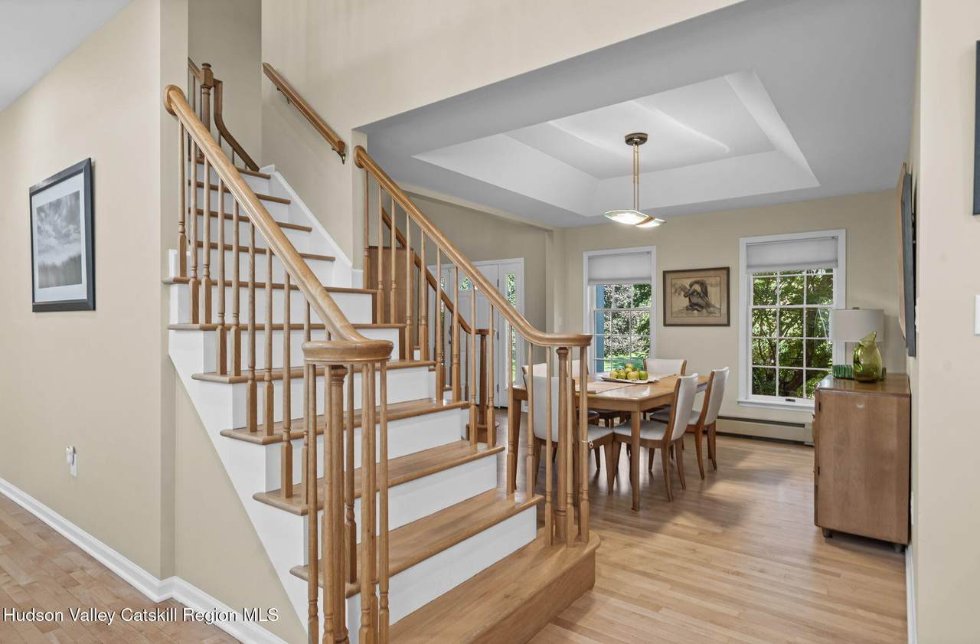
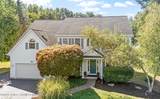
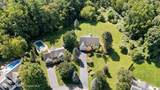
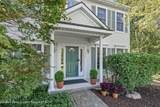
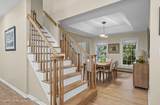
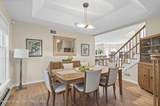
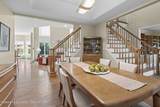
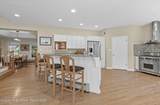
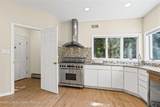
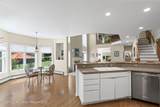
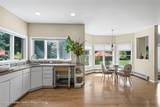
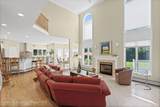
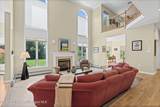
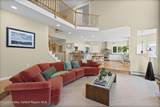
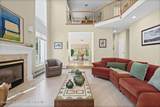
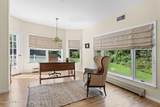
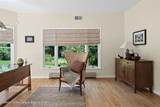
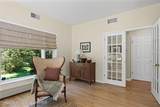
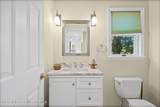
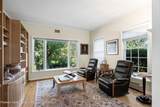
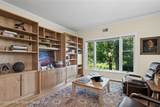
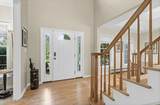
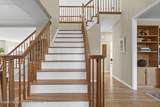
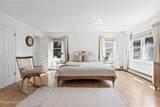
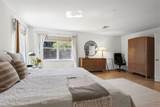
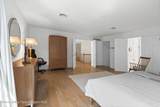
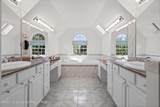
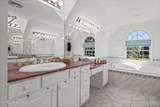
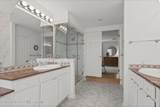
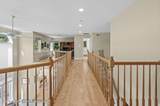
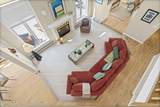
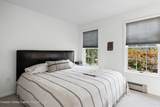
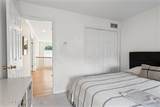
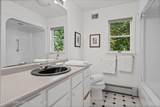
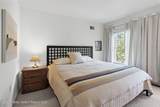
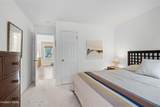
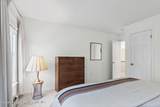
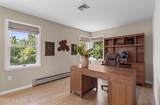
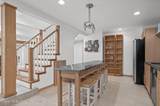
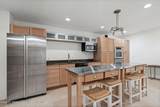
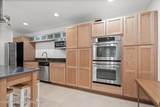
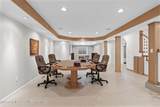
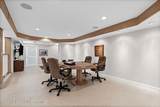
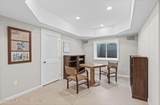
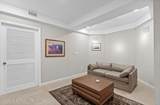
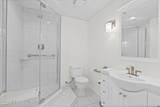
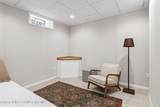
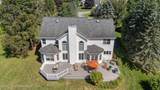
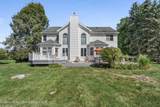
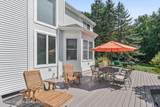
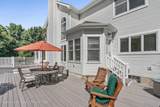
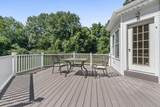
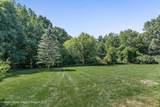
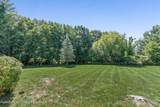
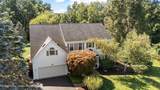
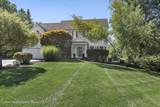
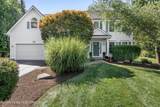
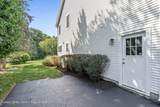
OPEN HOUSE, Sun 9/13, 12-2pm! Light, Space, Flexibility & Nature! Exceptional colonial tucked away on a private cul-de-sac in the Vale neighborhood, where classic architectural character meets modern design, abundant natural light and a versatile floor plan. Soaring ceilings and light oak flooring create an inviting setting throughout 4,335 sq ft of finished living space. The open-concept main level seamlessly connects the spectacular 2-story living room with gas fire place, an elegant dining area and beautifully appointed kitchen featuring earth-tone granite counters, breakfast bar, abundant oak cabinetry, tile backsplash, and stainless-steel appliances, including a 6-burner gas range and hood. A bright kitchen alcove offers a peaceful spot for morning coffee while enjoying backyard views, where deer and even wild turkeys occasionally make an appearance. The first floor also includes a flexible bedroom/den option and full bath, ideal for guests, a home office or first-floor living possibilities. Two entrances provide easy access to the expansive deck, creating a wonderful connection to the outdoors. A beautiful double oak staircase leads to the second level, featuring a light-filled open loft overlooking the living room. The grand primary suite offers a walk-in closet, laundry room and spa-inspired bath with soaking tub, dual vanities and beautiful peach-toned granite. Two additional bedrooms and a full bath complete the level. The finished lower level includes a family room, recreation room, full bath, flexible space and a second kitchen with oak cabinetry, stainless-steel appliances, built-ins and eat-in area. Porcelain flooring, tray ceilings, acoustic panels and abundant storage add comfort and versatility. New A/C and 2-tier Trex deck, refreshed landscaping & sealed driveway. Guilderland schools. Conveniently located near parks, shopping restaurants and major highways. A distinctive home offering space, privacy, flexibility and a special connection to nature
-
4BEDS
-
0.32ACRES
-
4BATHS
-
01/2 BATHS
-
4,335SQFT
-
$184$/SQFT
Description
OPEN HOUSE, Sun 9/13, 12-2pm! Light, Space, Flexibility & Nature! Exceptional colonial tucked away on a private cul-de-sac in the Vale neighborhood, where classic architectural character meets modern design, abundant natural light and a versatile floor plan. Soaring ceilings and light oak flooring create an inviting setting throughout 4,335 sq ft of finished living space. The open-concept main level seamlessly connects the spectacular 2-story living room with gas fire place, an elegant dining area and beautifully appointed kitchen featuring earth-tone granite counters, breakfast bar, abundant oak cabinetry, tile backsplash, and stainless-steel appliances, including a 6-burner gas range and hood. A bright kitchen alcove offers a peaceful spot for morning coffee while enjoying backyard views, where deer and even wild turkeys occasionally make an appearance. The first floor also includes a flexible bedroom/den option and full bath, ideal for guests, a home office or first-floor living possibilities. Two entrances provide easy access to the expansive deck, creating a wonderful connection to the outdoors. A beautiful double oak staircase leads to the second level, featuring a light-filled open loft overlooking the living room. The grand primary suite offers a walk-in closet, laundry room and spa-inspired bath with soaking tub, dual vanities and beautiful peach-toned granite. Two additional bedrooms and a full bath complete the level. The finished lower level includes a family room, recreation room, full bath, flexible space and a second kitchen with oak cabinetry, stainless-steel appliances, built-ins and eat-in area. Porcelain flooring, tray ceilings, acoustic panels and abundant storage add comfort and versatility. New A/C and 2-tier Trex deck, refreshed landscaping & sealed driveway. Guilderland schools. Conveniently located near parks, shopping restaurants and major highways. A distinctive home offering space, privacy, flexibility and a special connection to nature
 © 2026 by Hudson Valley Catskill Region MLS.