Skip To Content

82 Yale Avenue

Oakdale, NY 11769
  • $1,125,000
  • STATUS: Active
  • MLS #: 1048517
UPDATED: 36 min ago
$1,125,000
  • 8
    BEDS
  • 0.7
    ACRES
  • 6
    BATHS
  • 0
    1/2 BATHS
  • 4,943
    SQFT
  • $228
    $/SQFT
Neighborhood:
Type:
Single-Family Home
Built:
1964
County:
Area:

School Information

High School:
School District:

Description

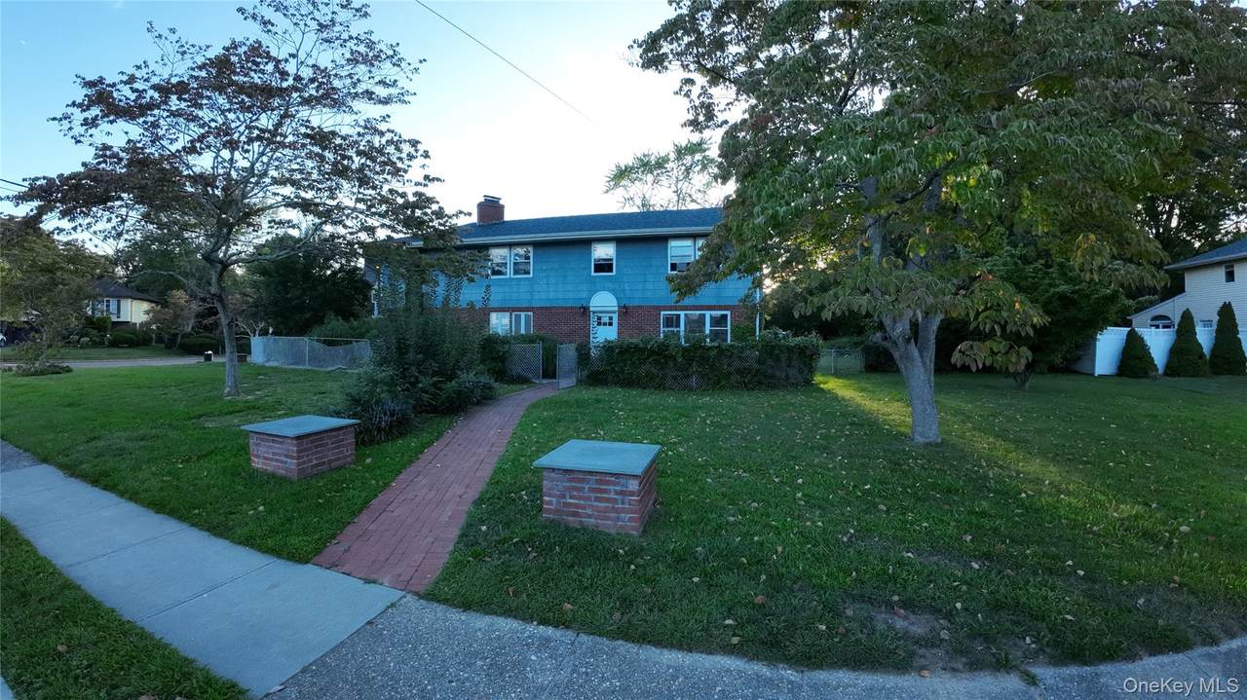
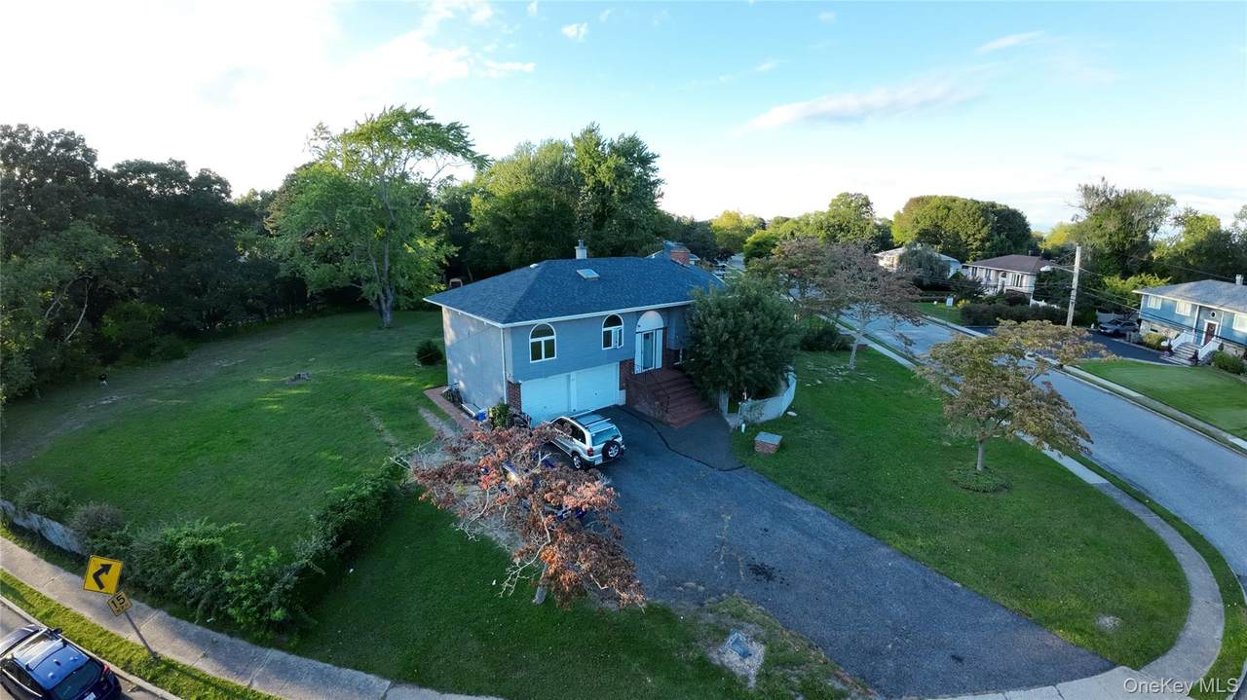
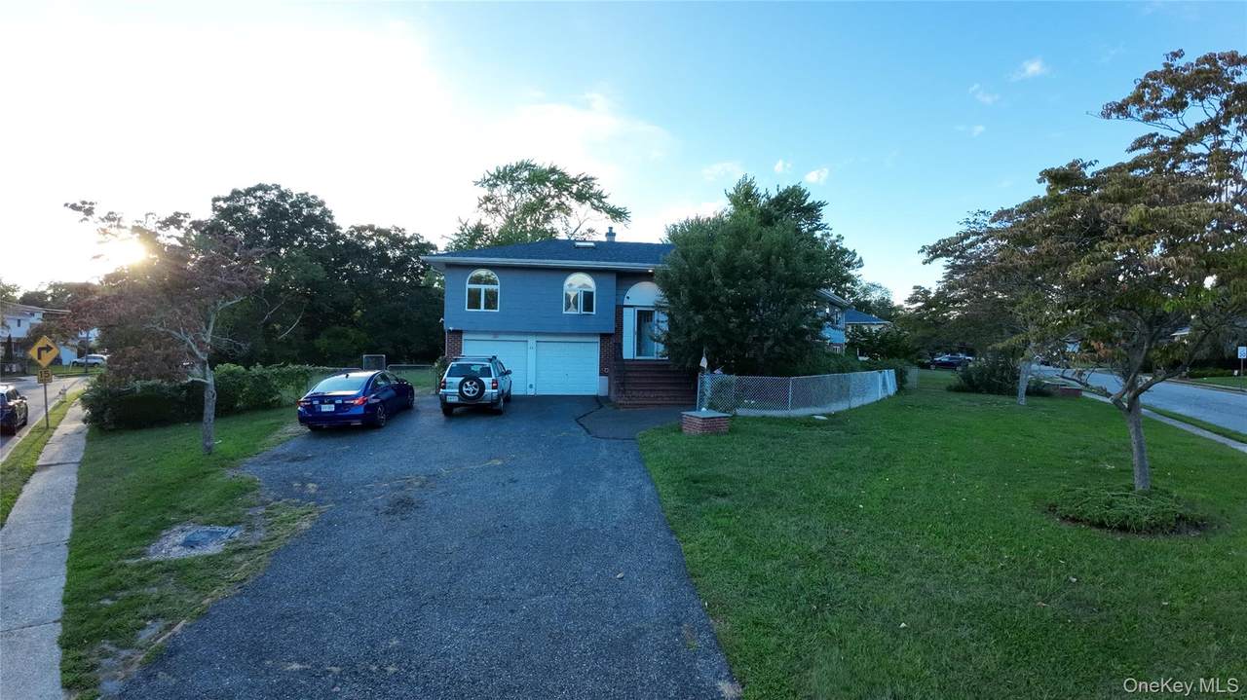
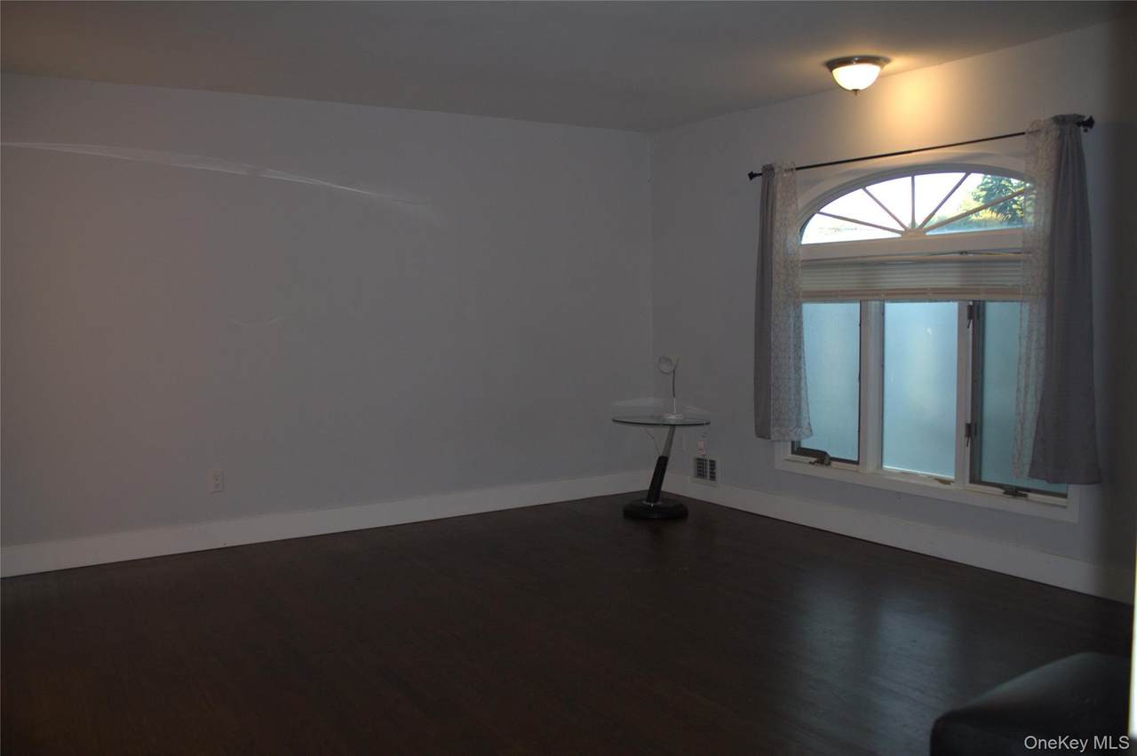
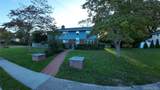
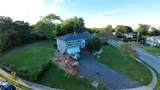
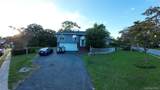
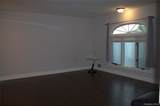
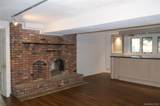
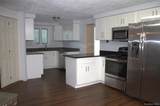
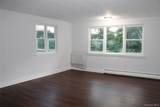
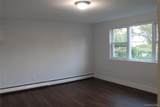
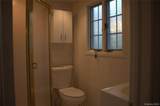
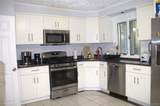
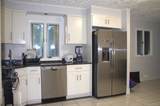
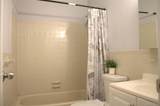
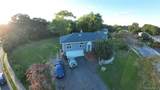
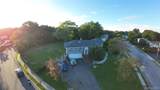
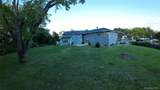
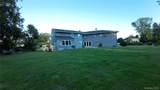
Welcome to 82 Yale Avenue, Oakdale. A Rare Multigenerational Opportunity. This expansive 7-bedroom, 5-bath Oakdale residence sits on approximately 0.70 acres. Designed for flexibility and extended-family living, the home features three separate entrances, three kitchens, and multiple living spaces—offering excellent potential for a mother-daughter setup or a large multigenerational household. A finished lower level, 2-car attached garage, spacious private driveway, and generous backyard provide the space, privacy, and versatility today's buyers are looking for. A truly unique opportunity in a desirable Oakdale location.

Monthly Payment Calculator


© 2026 OneKey MLS. All rights reserved. IDX information is provided exclusively for consumers' personal, non-commercial use and may not be used for any purpose other than to identify prospective properties consumers may be interested in purchasing. Information is deemed reliable but is not guaranteed accurate by the MLS or This Old Hudson Team at Houlihan Lawrence. Data last updated: 2026-10-06T22:19:49.66.
www.thisoldhudsonrealestate.com/homes/181006189
Print Image

82 Yale Avenue Oakdale, NY 11769

  • Price: $1,125,000
  • Status: Active
  • On Site: Days
  • Updated: 36 min ago
  • MLS #: 1048517
8
Beds
6
Baths
0
½ Baths
0.7
Acres
4,943
SQFT
$228
$/SQFT
1964
Built
Neighborhood:
Islip
County:
Suffolk
Area:
Islip
Elementary School:
Edward J Bosti Elementary School
Middle School:
Oakdale-Bohemia Middle School
High School:
Connetquot High School
School District:
Connetquot
Property Description
Welcome to 82 Yale Avenue, Oakdale. A Rare Multigenerational Opportunity. This expansive 7-bedroom, 5-bath Oakdale residence sits on approximately 0.70 acres. Designed for flexibility and extended-family living, the home features three separate entrances, three kitchens, and multiple living spaces—offering excellent potential for a mother-daughter setup or a large multigenerational household. A finished lower level, 2-car attached garage, spacious private driveway, and generous backyard provide the space, privacy, and versatility today's buyers are looking for. A truly unique opportunity in a desirable Oakdale location.
Exterior Features

Architectural Style A-FrameExp RanchHi Ranch Carport YN No Construction Materials Brick Cross Street Oakdale-Bohemia Road Fencing Back Yard Garage YN Yes Levels Bi-Level Lot Features Back Yard Parking Features DrivewayGarage Patio And Porch Features DeckPatio Pool Private YN No Property Attached YN No Waterfront YN No

Interior Features

Appliances Gas OvenMicrowaveRefrigerator Attic Pull Stairs Basement Details FinishedFullWalk-Out Access Basement YN Yes Cooling None Fireplace YN Yes Fireplaces Total 1 Flooring TileWood Interior Features First Floor BedroomFirst Floor Full Bath Number Of Kitchens 3 Rooms Total 14

Property Features

Association YN No Building Area Total 4943 Down Payment Resource YN Yes Electric Company PSEG Heating BaseboardHot Air Lease Considered YN No Property Condition Actual Property Sub Type Single Family Residence Senior Community YN No Sewer Public Sewer Spa YN No Special Listing Conditions None Tax Annual Amount 22177.62 Tax Section 303 Tax Source Municipality Utilities See Remarks Water Source Public

Listing courtesy of Nicholas Ramsingh of LAFFEY REAL ESTATE: 516-625-0944
© 2026 OneKey MLS. All rights reserved.


© 2026 OneKey MLS. All rights reserved. IDX information is provided exclusively for consumers' personal, non-commercial use and may not be used for any purpose other than to identify prospective properties consumers may be interested in purchasing. Information is deemed reliable but is not guaranteed accurate by the MLS or This Old Hudson Team at Houlihan Lawrence. Data last updated: 2026-10-06T22:19:49.66.
 
https://bt-photos.global.ssl.fastly.net/wpmls/1280_boomver_2_1048517-1.jpg https://bt-photos.global.ssl.fastly.net/wpmls/1280_boomver_2_1048517-1.jpg https://bt-photos.global.ssl.fastly.net/wpmls/1280_boomver_2_1048517-1.jpg
Logo
This Old Hudson Team at Houlihan Lawrence
Hudson NY, 12534