
















Description
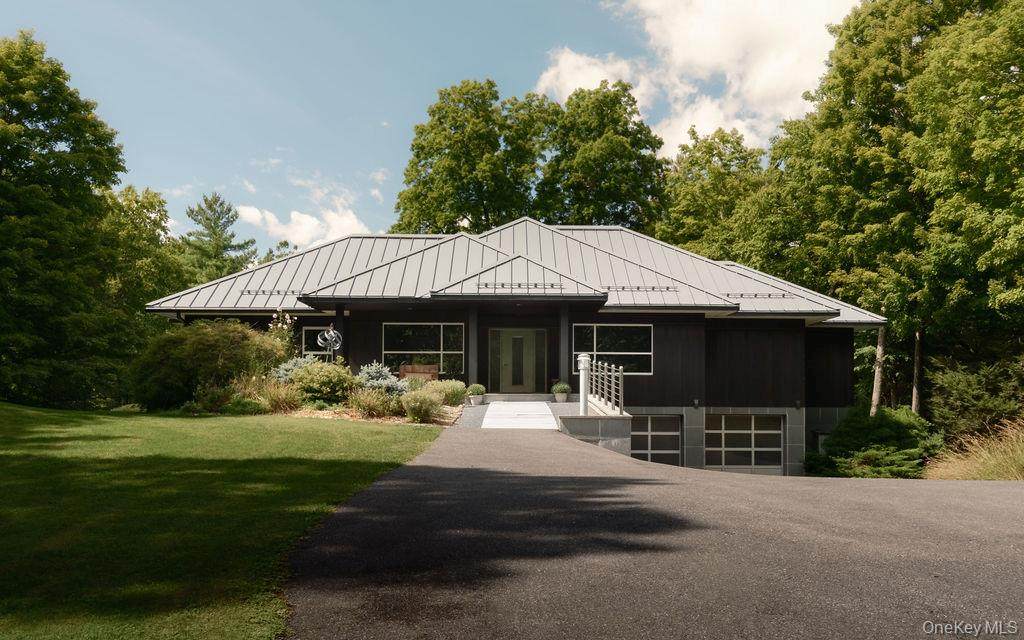
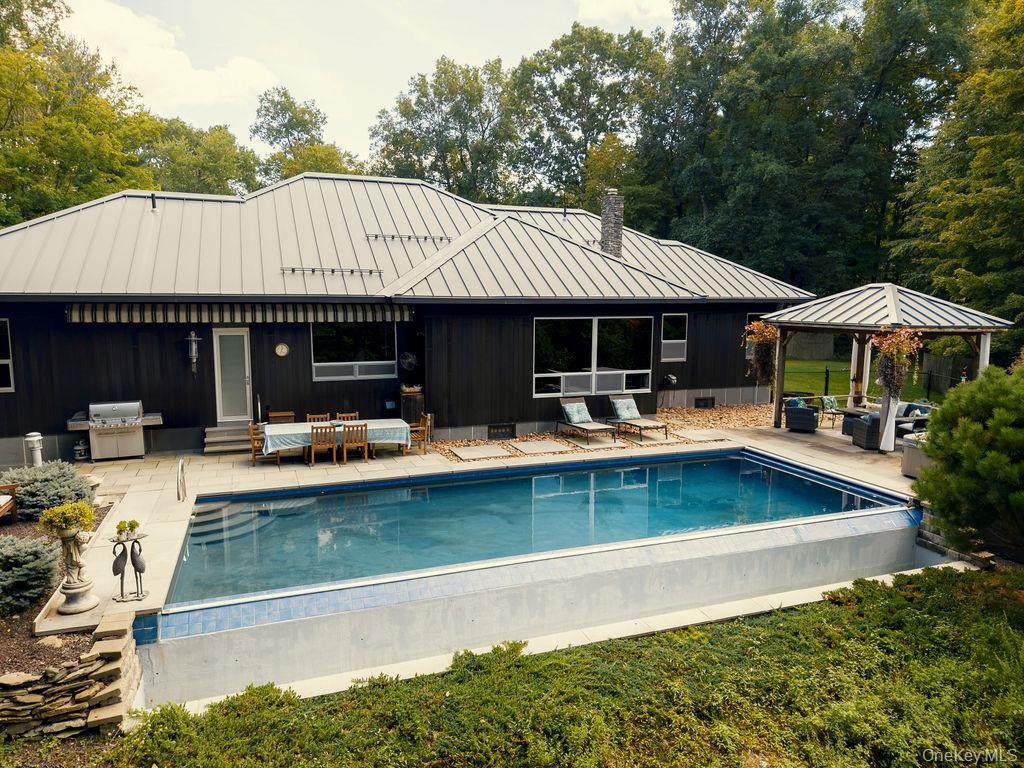
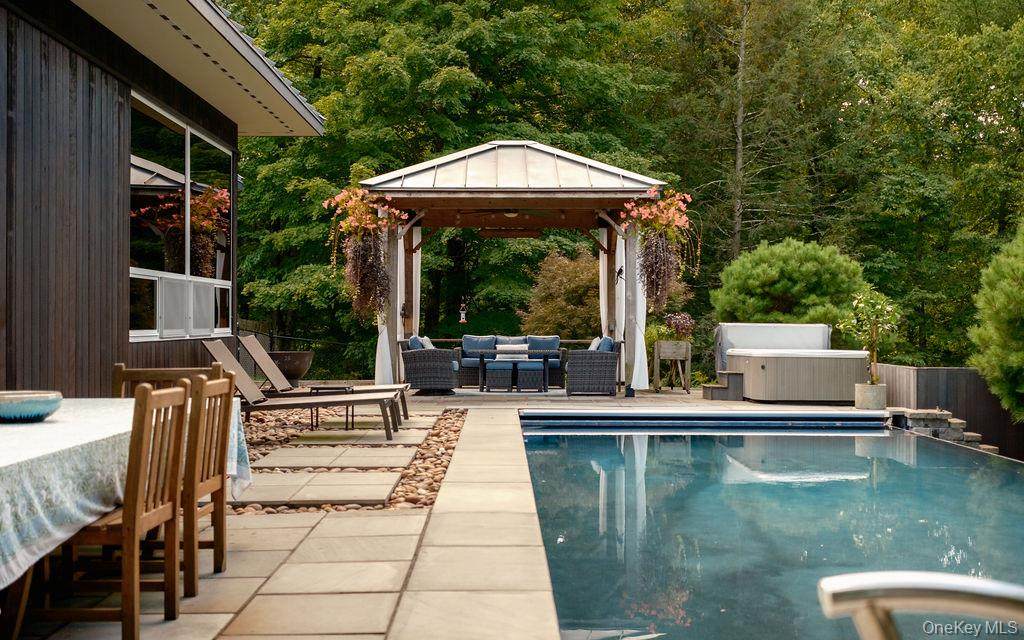
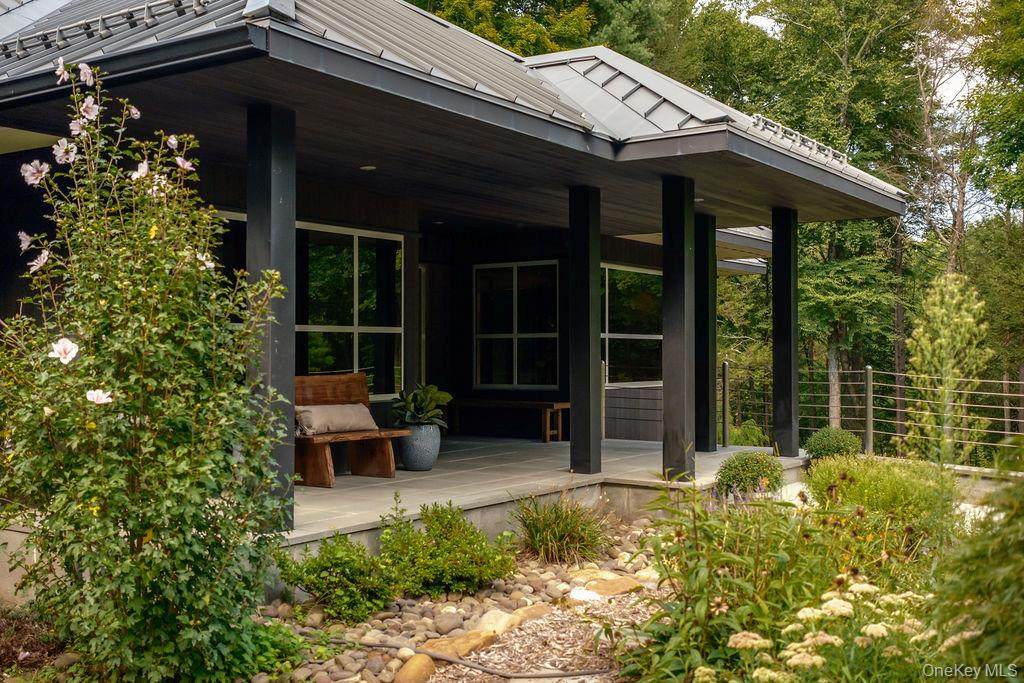
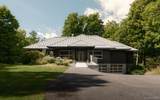
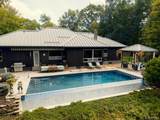
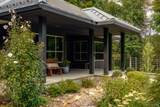
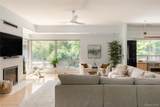
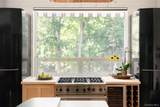
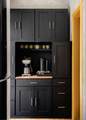
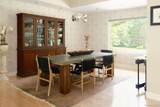
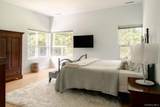
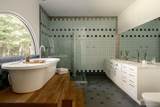
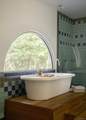
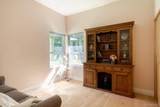
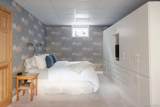
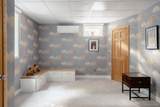
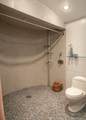
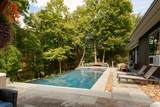
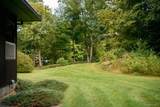
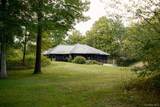
Feast your eyes on this gorgeous contemporary sited on 8 private acres between the Villages of Rhinebeck and Red Hook, offering 4 bedrooms and 3.5 baths in a total of 3200 finished square feet. The distinctive exterior is wrapped with redwood siding and a standing seam metal roof. Corner windows flood the home with light while capturing the natural beauty of the setting. The 15 x 40 infinity propane heated saltwater pool spills into the forest, flanked by a hot tub, a cedar pavilion with integrated speakers, lighting, and a ceiling fan on one side, and an alfresco dining area with a retractable awning on the other. The heart of the home is a dream kitchen designed for easy everyday living and entertaining complete with a 6-burner Viking gas range, Miele wall oven, microwave and steam oven, an additional electric cooktop and a dedicated coffee bar area. The expansive living area is centered around a propane fireplace with spectacular views of the pool and deep forest that lays beyond it. The first-floor primary suite is positioned on one side of the main level of the home, separate from the two additional bedrooms on the same floor. One of the bedrooms is equipped with a murphy-bed/book case unit for multi-purpose use as a home office or art studio. The finished lower level expands the home’s versatility with a guest suite and full ensuite bath, as well as a delightful media/game room. This level also features an office area, additional coffee station, and two huge walk-in closets. Additional highlights include radiant heat throughout the home, an oversized 4 car garage with workshop space, hardwood floors, whole house generator, exterior lighting, blue stone and river stone patio. Perfectly positioned to easily take advantage of the many farm markets, restaurants, cultural and recreational destinations offered in the Hudson Valley.
-
4BEDS
-
8.04ACRES
-
3BATHS
-
11/2 BATHS
-
3,200SQFT
-
$592$/SQFT
School Information
Description
Feast your eyes on this gorgeous contemporary sited on 8 private acres between the Villages of Rhinebeck and Red Hook, offering 4 bedrooms and 3.5 baths in a total of 3200 finished square feet. The distinctive exterior is wrapped with redwood siding and a standing seam metal roof. Corner windows flood the home with light while capturing the natural beauty of the setting. The 15 x 40 infinity propane heated saltwater pool spills into the forest, flanked by a hot tub, a cedar pavilion with integrated speakers, lighting, and a ceiling fan on one side, and an alfresco dining area with a retractable awning on the other. The heart of the home is a dream kitchen designed for easy everyday living and entertaining complete with a 6-burner Viking gas range, Miele wall oven, microwave and steam oven, an additional electric cooktop and a dedicated coffee bar area. The expansive living area is centered around a propane fireplace with spectacular views of the pool and deep forest that lays beyond it. The first-floor primary suite is positioned on one side of the main level of the home, separate from the two additional bedrooms on the same floor. One of the bedrooms is equipped with a murphy-bed/book case unit for multi-purpose use as a home office or art studio. The finished lower level expands the home’s versatility with a guest suite and full ensuite bath, as well as a delightful media/game room. This level also features an office area, additional coffee station, and two huge walk-in closets. Additional highlights include radiant heat throughout the home, an oversized 4 car garage with workshop space, hardwood floors, whole house generator, exterior lighting, blue stone and river stone patio. Perfectly positioned to easily take advantage of the many farm markets, restaurants, cultural and recreational destinations offered in the Hudson Valley.
© 2026 OneKey MLS. All rights reserved. IDX information is provided exclusively for consumers' personal, non-commercial use and may not be used for any purpose other than to identify prospective properties consumers may be interested in purchasing. Information is deemed reliable but is not guaranteed accurate by the MLS or This Old Hudson Team at Houlihan Lawrence. Data last updated: 2026-10-12T19:19:42.173.