Skip To Content

8 N Summit Drive

Massapequa, NY 11758
  • $749,000
  • STATUS: Active
  • MLS #: 1051448
UPDATED: 59 min ago
$749,000
  • 4
    BEDS
  • 0.16
    ACRES
  • 2
    BATHS
  • 1
    1/2 BATHS
  • 1,277
    SQFT
  • $587
    $/SQFT
Neighborhood:
Type:
Single-Family Home
Built:
1956
County:
Area:

School Information

Elementary School:
Middle School:
School District:

Description

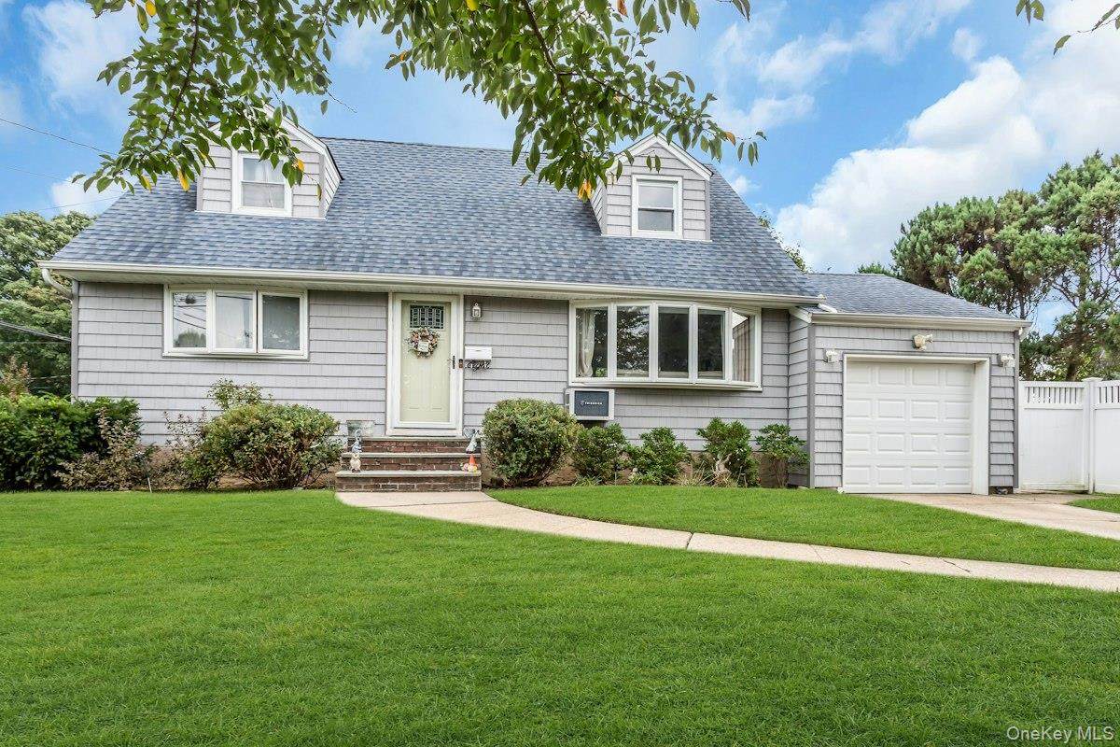
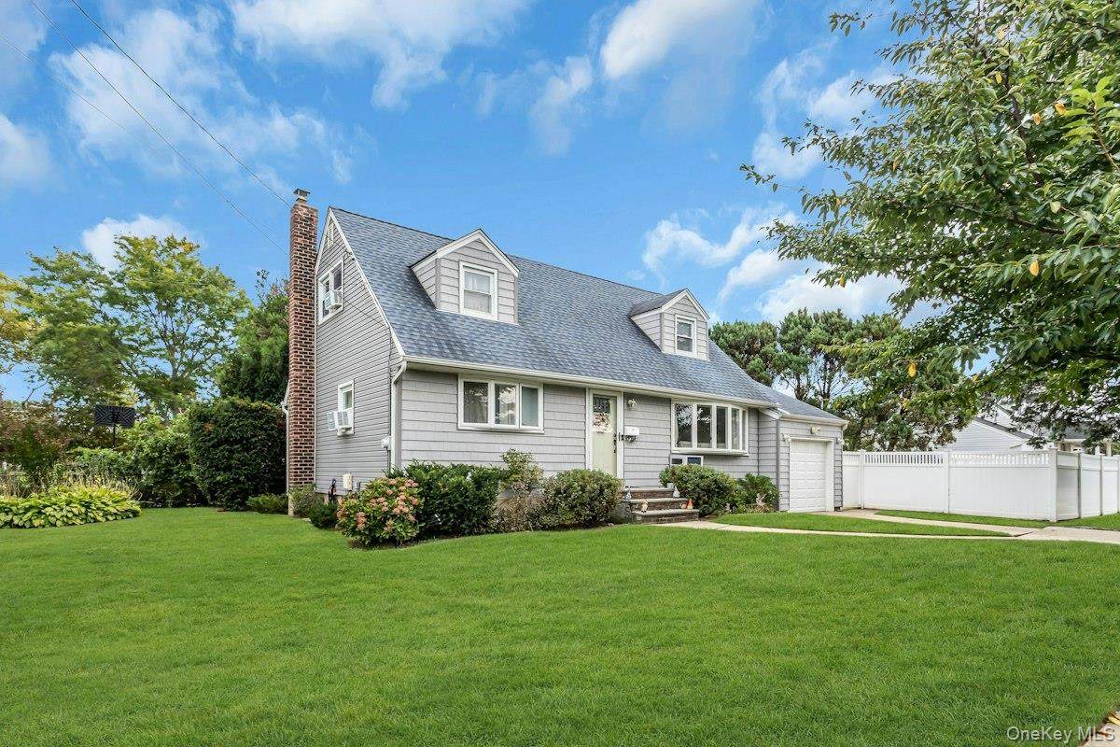
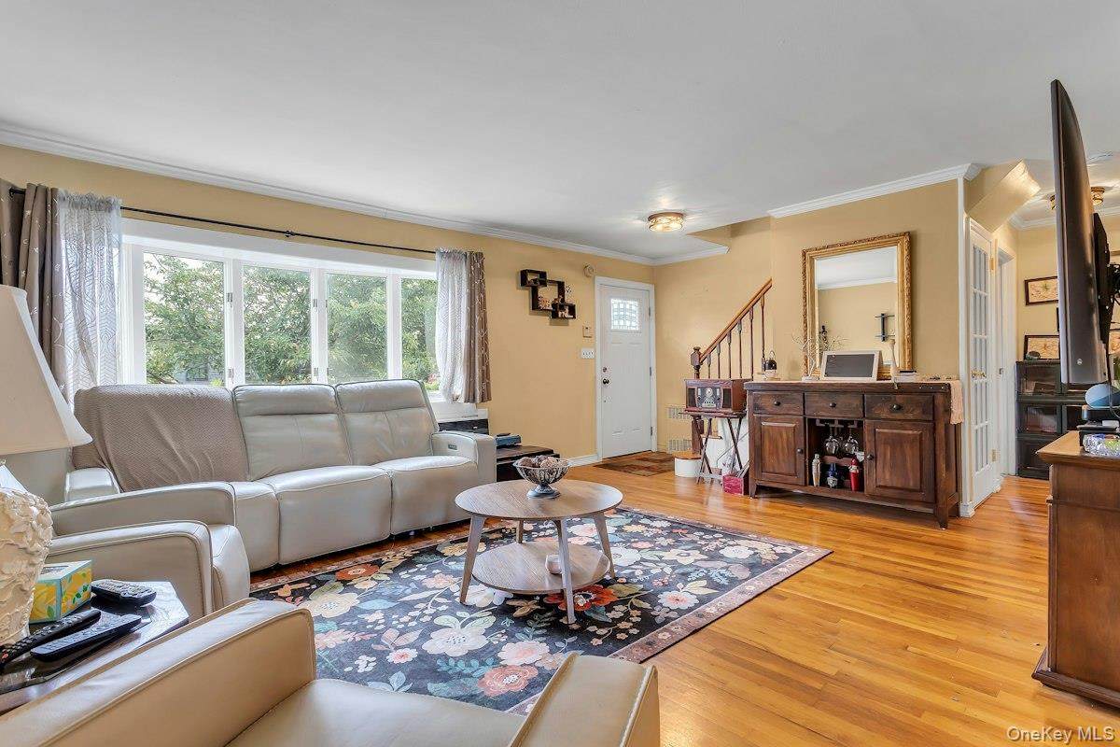
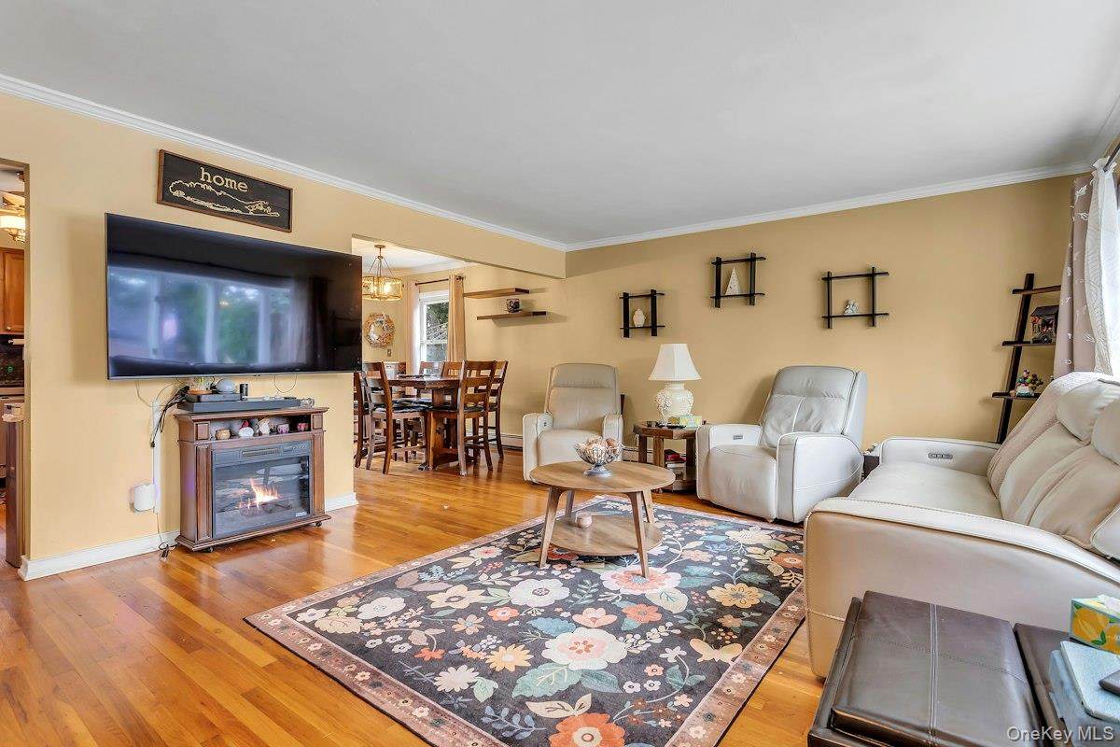
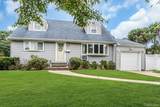
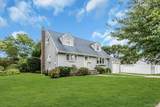
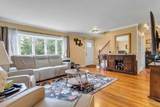
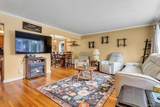
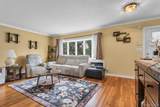
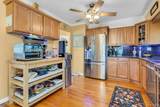
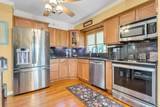
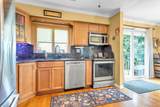
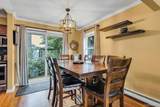
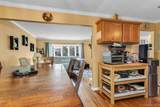
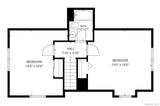
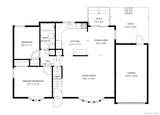
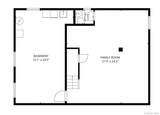
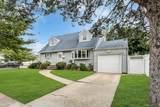
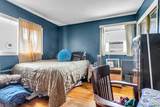
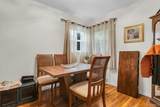
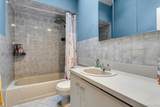
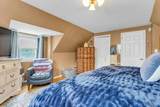
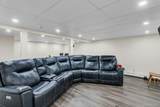
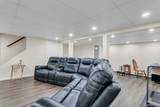
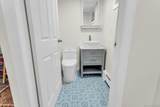
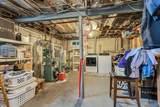
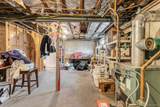
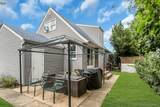
Massapequa ! Farmingdale SD. Wide Line Large and Spacious 1277 Sq Ft 4BR/2.5 Bth Cape w/Basement and Attached Garage- Crown Molding, HW Floors, Maple Kitchen Cabinetry w/Granite Counter Tops, SS Refrigerator and Dishwasher, Updated Interior doors, Front and Storm Door. 7 Yr old Vinyl Siding, Vaulted Ceilings w/Skylite in Both Bathroom. French Door leads to Media Room in Basement w/ Hi Hat Lighting and 1/2 Bath, Steel Beam Construction, Poured Concrete Foundation, Plus Storage and Laundry Rm/Utility Rm. Above Ground OilTank, Baseboard 3 Zone Oil Heating- Peerless Boiler, 4 Yr old HW heater, Slate Stoop, Roof is 7 yrs old (1st layer) 100 Amps. Professional Pictures and Floor plan are up.

Monthly Payment Calculator


© 2026 OneKey MLS. All rights reserved. IDX information is provided exclusively for consumers' personal, non-commercial use and may not be used for any purpose other than to identify prospective properties consumers may be interested in purchasing. Information is deemed reliable but is not guaranteed accurate by the MLS or This Old Hudson Team at Houlihan Lawrence. Data last updated: 2026-10-06T23:19:07.827.
www.thisoldhudsonrealestate.com/homes/181319519
Print Image

8 N Summit Drive Massapequa, NY 11758

  • Price: $749,000
  • Status: Active
  • On Site: Days
  • Updated: 59 min ago
  • MLS #: 1051448
4
Beds
2
Baths
1
½ Baths
0.16
Acres
1,277
SQFT
$587
$/SQFT
1956
Built
Neighborhood:
Oyster Bay
County:
Nassau
Area:
Oyster Bay
Elementary School:
Albany Avenue Elementary School
Middle School:
Howitt School
High School:
Farmingdale Senior High School
School District:
Farmingdale
Property Description
Massapequa ! Farmingdale SD. Wide Line Large and Spacious 1277 Sq Ft 4BR/2.5 Bth Cape w/Basement and Attached Garage- Crown Molding, HW Floors, Maple Kitchen Cabinetry w/Granite Counter Tops, SS Refrigerator and Dishwasher, Updated Interior doors, Front and Storm Door. 7 Yr old Vinyl Siding, Vaulted Ceilings w/Skylite in Both Bathroom. French Door leads to Media Room in Basement w/ Hi Hat Lighting and 1/2 Bath, Steel Beam Construction, Poured Concrete Foundation, Plus Storage and Laundry Rm/Utility Rm. Above Ground OilTank, Baseboard 3 Zone Oil Heating- Peerless Boiler, 4 Yr old HW heater, Slate Stoop, Roof is 7 yrs old (1st layer) 100 Amps. Professional Pictures and Floor plan are up.
Exterior Features

Architectural Style Cape Cod Carport YN No Construction Materials FrameVinyl Siding Cross Street N. Elm St...East of Broadway... Direction Faces West Garage YN Yes Levels Two Lot Features Corner LotFront YardLandscapedLevelNear SchoolNear Shops Parking Features AttachedDrivewayOn Street Parking Total 2 Pool Private YN No Property Attached YN No Waterfront YN No

Interior Features

Appliances DishwasherDryer Attic Partial Basement Details Finished Basement YN Yes Cooling Wall/Window Unit(s) Fireplace YN No Fireplaces Total 0 Flooring Wood Interior Features First Floor BedroomFirst Floor Full BathChefs KitchenFormal DiningGranite CountersOpen Floorplan Laundry Features In Basement Number Of Heating Zones 3 Number Of Kitchens 1 Rooms Total 7

Property Features

Additional Fees YN No Association YN No Building Area Total 1277 Disclosures Lead Paint Down Payment Resource YN Yes Electric Company PSEG Exclusions see LB Heating Oil Horse YN No Lease Considered YN No Listing Terms CashConventional Lot Size Dimensions 100x70 Property Condition Actual Property Sub Type Single Family Residence Senior Community YN No Sewer Public Sewer Spa YN No Special Listing Conditions None Tax Annual Amount 12711.55 Tax Section 48 Tax Source Municipality Utilities Cable ConnectedElectricity ConnectedSewer ConnectedWater Connected Water Access YN No Water Source Public

Listing courtesy of Lynn C. Karp of Signature Premier Properties: 516-546-6300
© 2026 OneKey MLS. All rights reserved.


© 2026 OneKey MLS. All rights reserved. IDX information is provided exclusively for consumers' personal, non-commercial use and may not be used for any purpose other than to identify prospective properties consumers may be interested in purchasing. Information is deemed reliable but is not guaranteed accurate by the MLS or This Old Hudson Team at Houlihan Lawrence. Data last updated: 2026-10-06T23:19:07.827.
 
https://bt-photos.global.ssl.fastly.net/wpmls/orig_boomver_2_1051448-1.jpg https://bt-photos.global.ssl.fastly.net/wpmls/orig_boomver_2_1051448-1.jpg https://bt-photos.global.ssl.fastly.net/wpmls/orig_boomver_2_1051448-1.jpg
Logo
This Old Hudson Team at Houlihan Lawrence
Hudson NY, 12534