
Skip To Content

77 Robin Drive

Carmel, NY 10512
  • $665,000
  • STATUS: Active
  • MLS #: 1049102
UPDATED: 35 min ago
$665,000
  • 3
    BEDS
  • 4.42
    ACRES
  • 3
    BATHS
  • 0
    1/2 BATHS
  • 2,056
    SQFT
  • $323
    $/SQFT
Neighborhood:
Type:
Single-Family Home
Built:
1988
County:
Area:

School Information

Elementary School:
High School:
School District:

Description

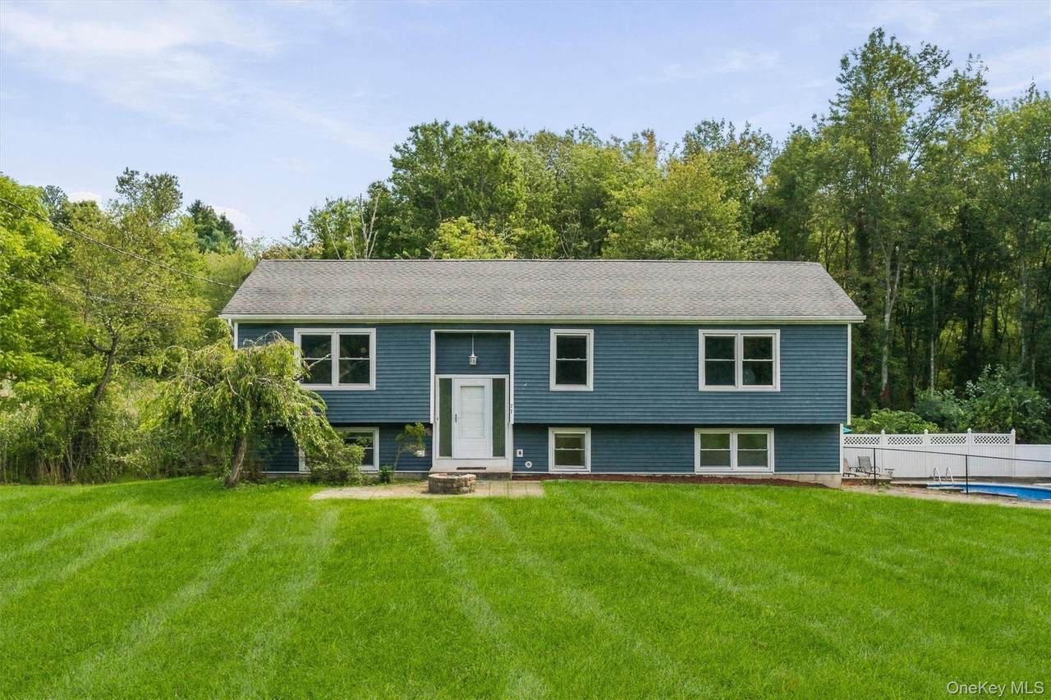
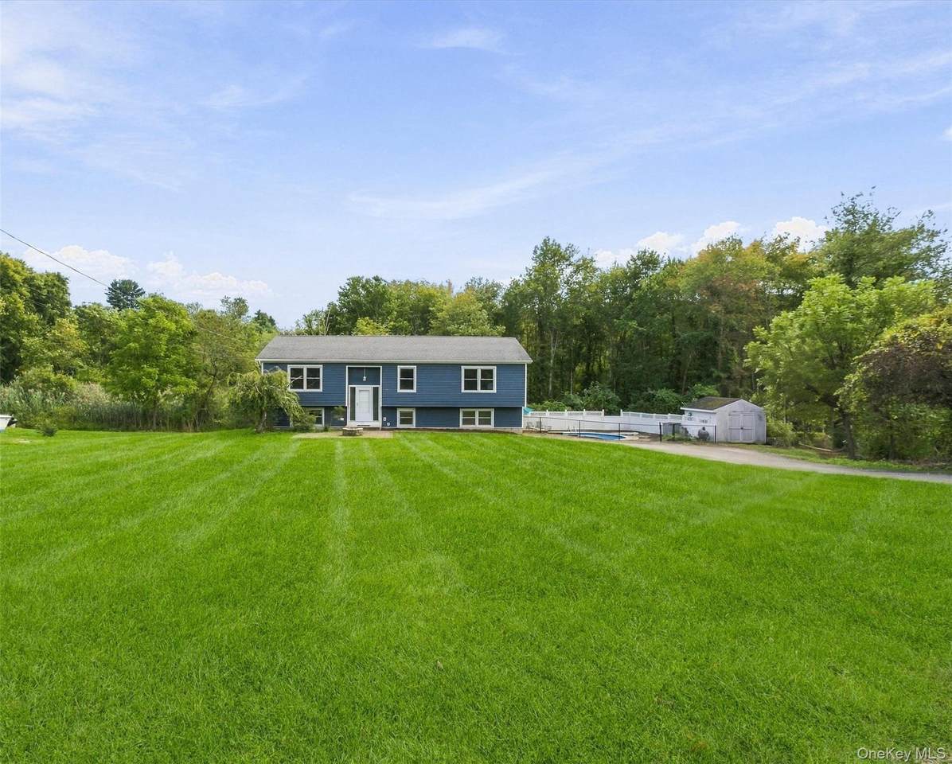
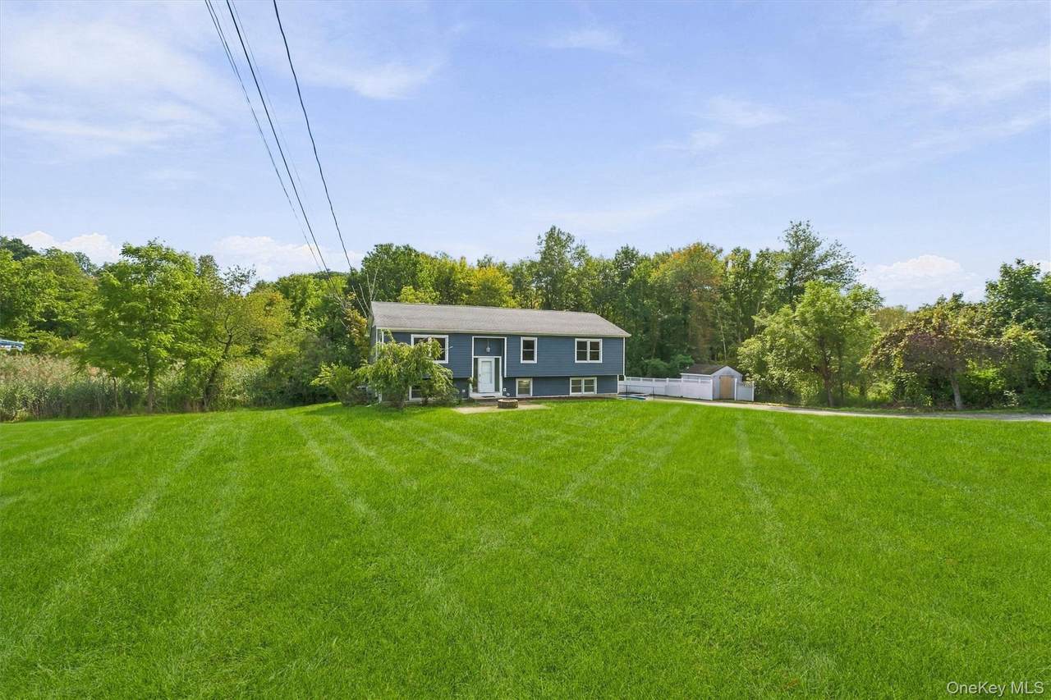
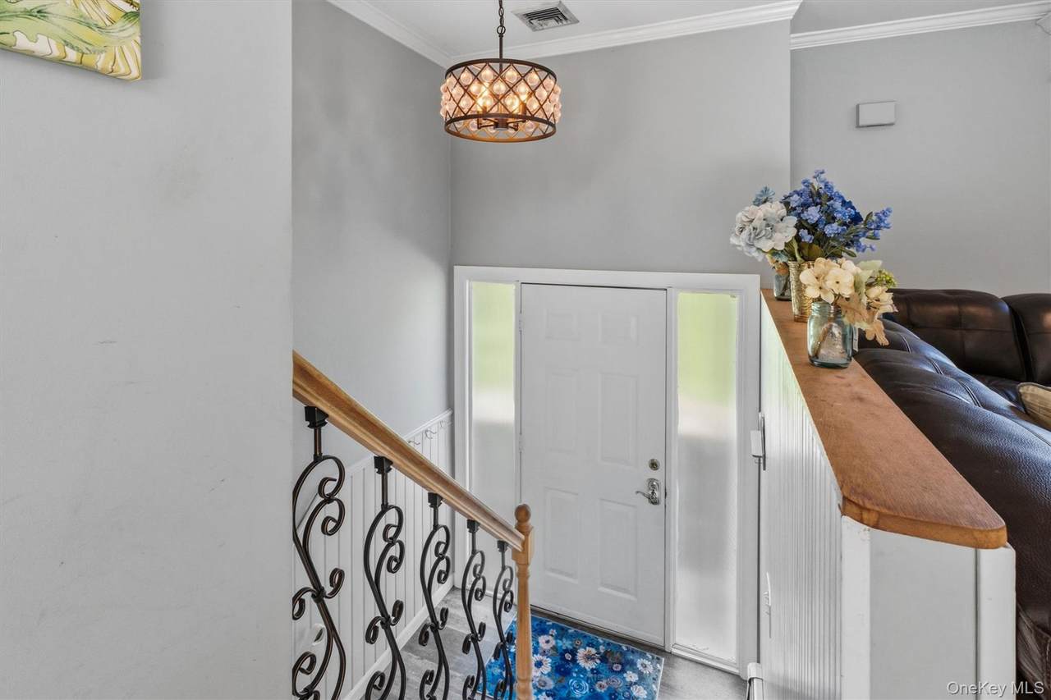
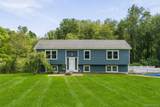
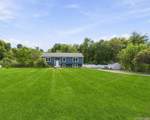
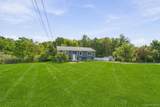
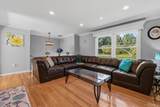
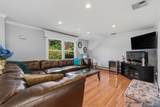
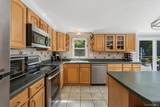
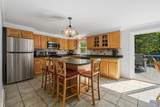
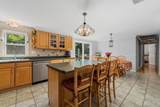
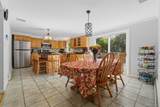
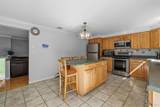
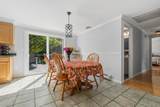
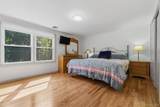
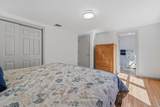
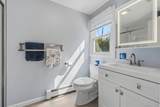
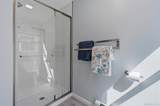
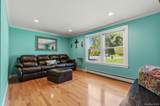
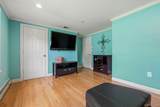
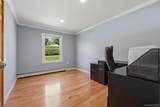
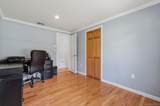
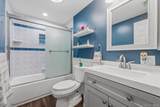
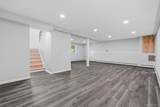
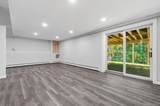
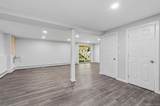
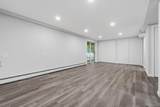
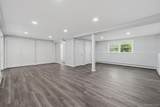
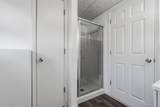
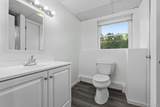
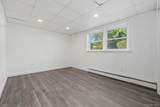
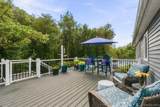
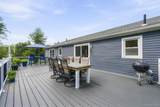
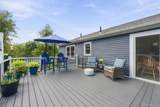
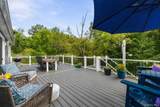
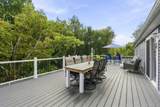
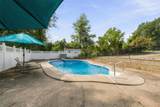
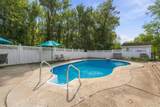
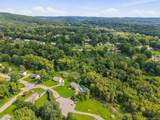
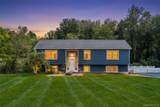
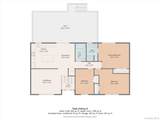
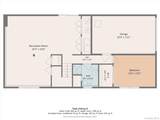
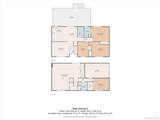
Privately set at the end of a cul-de-sac, 77 Robin Drive features a well-designed layout with 3 spacious bedrooms including a primary ensuite, a BONUS DEN/OFFICE with walk-in closet, and 3 full baths. The spacious eat-in country kitchen features SS appliances, a center island, pantry storage, and abundant counter and cabinet space, with sliding doors leading to the new 38’ X 16’ expansive Trek deck with lighted posts. Enjoy the serene natural surroundings overlooking the 22' X 35' in-ground saltwater pool—a perfect setting for relaxation and outdoor entertaining. The main level includes a cozy living room, updated hall bath, two additional nicely sized bedrooms, and a primary suite with newly renovated bath. The walk out basement offers an additional flexible layout featuring a BONUS den/office, a full bath, laundry area, and convenient access to the one car garage & pool. Refer to the attached Feature Sheet for details on the many updates. Conveniently located near shopping, schools, Metro North w/direct route to NYC, and easy access to Danbury, White Plains, and major highways including 84/684.

Monthly Payment Calculator


© 2026 OneKey MLS. All rights reserved. IDX information is provided exclusively for consumers' personal, non-commercial use and may not be used for any purpose other than to identify prospective properties consumers may be interested in purchasing. Information is deemed reliable but is not guaranteed accurate by the MLS or This Old Hudson Team at Houlihan Lawrence. Data last updated: 2026-10-11T23:17:52.483.
www.thisoldhudsonrealestate.com/homes/181136934
Print Image

77 Robin Drive Carmel, NY 10512

  • Price: $665,000
  • Status: Active
  • On Site: Days
  • Updated: 35 min ago
  • MLS #: 1049102
3
Beds
3
Baths
0
½ Baths
4.42
Acres
2,056
SQFT
$323
$/SQFT
1988
Built
Neighborhood:
Kent
County:
Putnam
Area:
Kent
Elementary School:
Kent Elementary
Middle School:
George Fischer Middle School
High School:
Carmel High School
School District:
Carmel
Property Description
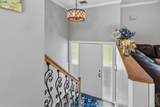
Privately set at the end of a cul-de-sac, 77 Robin Drive features a well-designed layout with 3 spacious bedrooms including a primary ensuite, a BONUS DEN/OFFICE with walk-in closet, and 3 full baths. The spacious eat-in country kitchen features SS appliances, a center island, pantry storage, and abundant counter and cabinet space, with sliding doors leading to the new 38’ X 16’ expansive Trek deck with lighted posts. Enjoy the serene natural surroundings overlooking the 22' X 35' in-ground saltwater pool—a perfect setting for relaxation and outdoor entertaining. The main level includes a cozy living room, updated hall bath, two additional nicely sized bedrooms, and a primary suite with newly renovated bath. The walk out basement offers an additional flexible layout featuring a BONUS den/office, a full bath, laundry area, and convenient access to the one car garage & pool. Refer to the attached Feature Sheet for details on the many updates. Conveniently located near shopping, schools, Metro North w/direct route to NYC, and easy access to Danbury, White Plains, and major highways including 84/684.
Exterior Features

Architectural Style Raised Ranch Carport YN No Construction Materials Vinyl Siding Cross Street Darryl Lane Fencing Chain LinkPartial Foundation Details Block Garage YN Yes Levels Two Lot Features Cul-De-SacLevelNear Golf CourseNear Public TransitNear SchoolNear ShopsPart Wooded Parking Features DrivewayGarage Parking Total 6 Patio And Porch Features Deck Pool Features FencedIn GroundPool CoverSalt Water Pool Private YN Yes Property Attached YN No View Trees/Woods Waterfront YN No Window Features Double Pane WindowsENERGY STAR Qualified WindowsTilt Turn Windows

Interior Features

Additional Rooms Home OfficeLibrary/Den Appliances Convection OvenDishwasherDryerElectric OvenElectric RangeElectric Water HeaterMicrowaveRefrigeratorStainless Steel Appliance(s)WasherWater Softener Owned Attic FullScuttle Basement Details FinishedFullWalk-Out Access Basement YN Yes Cooling Central AirDuctworkZoned Fireplace YN No Flooring Ceramic TileHardwoodLaminate Interior Features Crown MoldingEat-in KitchenKitchen IslandPantryPrimary BathroomRecessed LightingStorageWalk-In Closet(s) Laundry Features In Basement Number Of Heating Zones 2 Rooms Total 7

Property Features

Additional Fees YN No Association YN No Building Area Total 2144 Down Payment Resource YN Yes Electric Company NYSEG Heating BaseboardOil Lease Considered YN No Other Equipment Pool Equip/Cover Other Structures Shed(s) Property Sub Type Single Family Residence Senior Community YN No Sewer Septic Tank Spa YN No Special Listing Conditions None Tax Annual Amount 16190 Tax Source Municipality Utilities Trash Collection Private Water Source Well

Listing courtesy of Lynn Stoecker of Briante Realty Group, LLC: 845-225-2020
© 2026 OneKey MLS. All rights reserved.


© 2026 OneKey MLS. All rights reserved. IDX information is provided exclusively for consumers' personal, non-commercial use and may not be used for any purpose other than to identify prospective properties consumers may be interested in purchasing. Information is deemed reliable but is not guaranteed accurate by the MLS or This Old Hudson Team at Houlihan Lawrence. Data last updated: 2026-10-11T23:17:52.483.
 
https://bt-photos.global.ssl.fastly.net/wpmls/1280_boomver_1_1049102-1.jpg https://bt-photos.global.ssl.fastly.net/wpmls/1280_boomver_1_1049102-1.jpg https://bt-photos.global.ssl.fastly.net/wpmls/1280_boomver_1_1049102-1.jpg
Logo
This Old Hudson Team at Houlihan Lawrence
Hudson NY, 12534