



Description
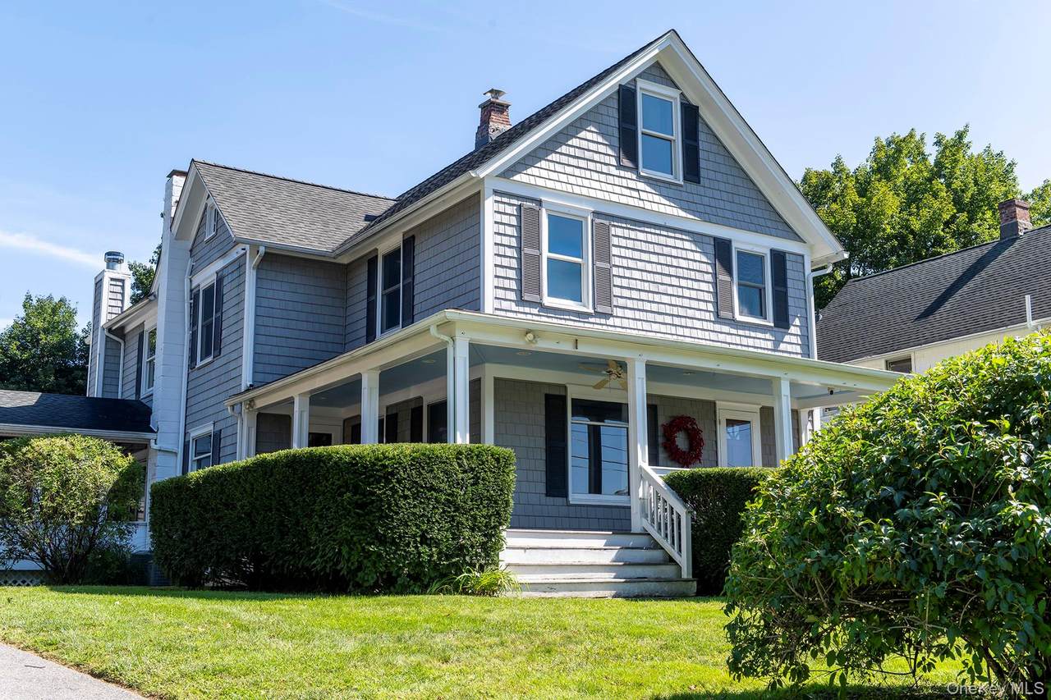
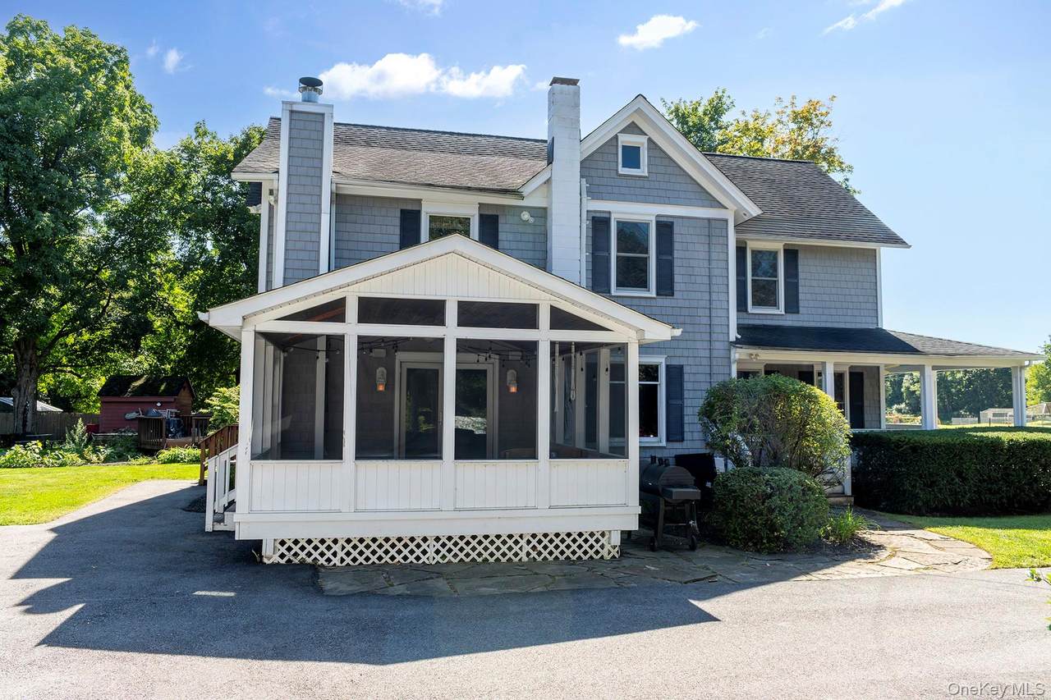
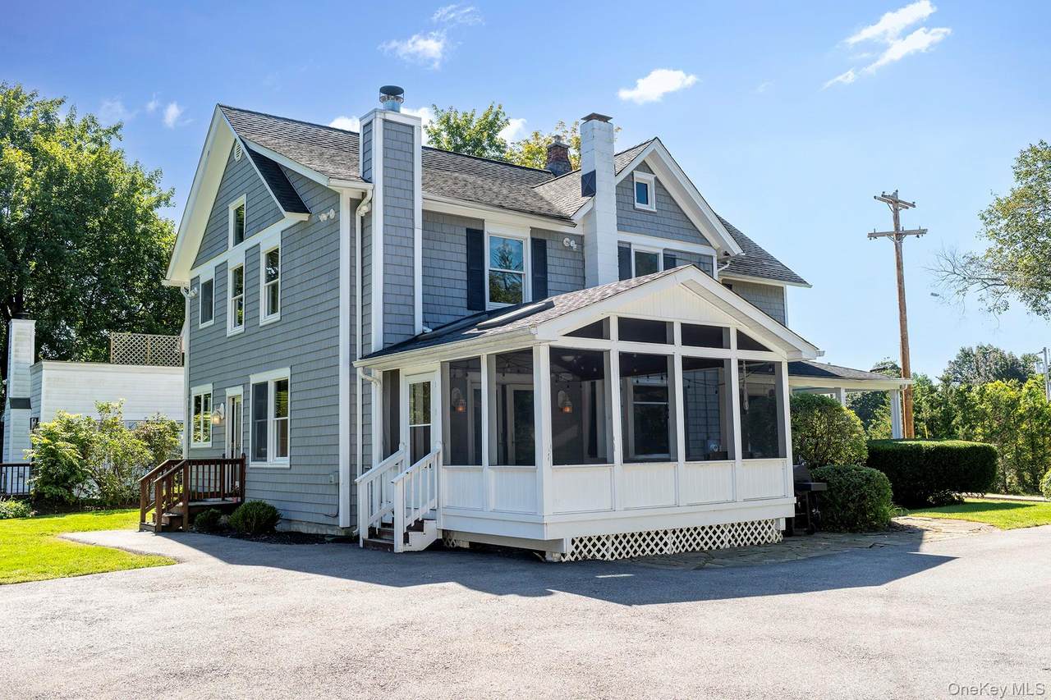
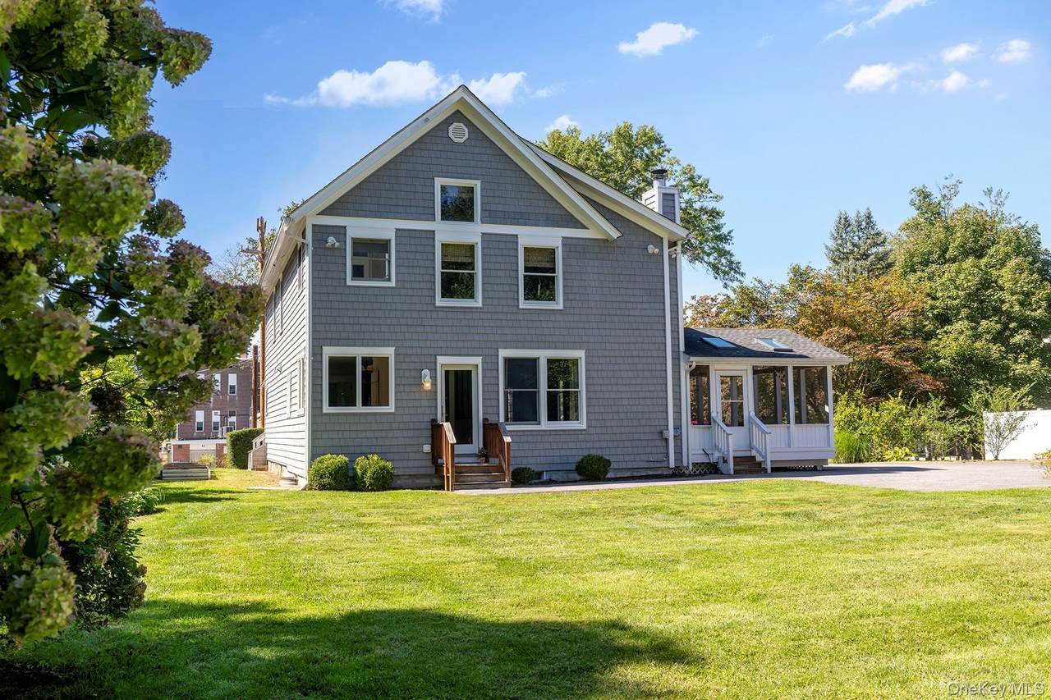
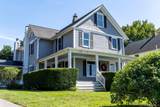
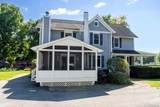
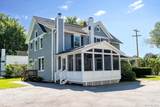
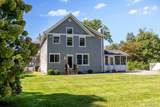
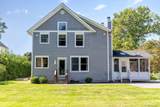
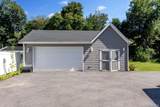
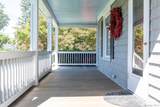
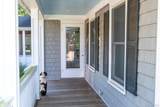
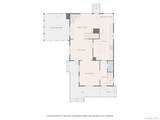
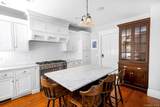
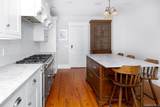
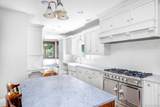
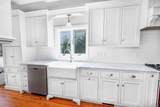
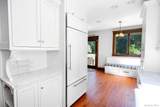
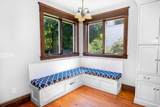
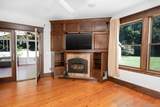
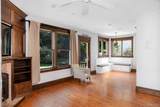
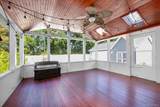
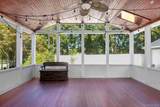
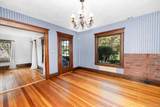
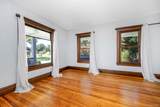
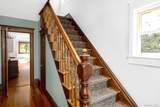
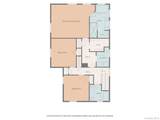
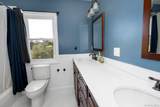
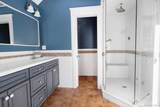
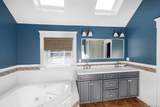
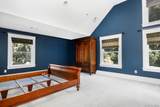
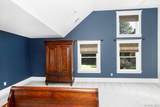
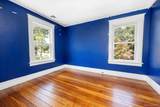
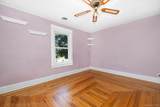
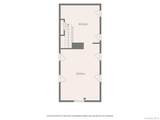
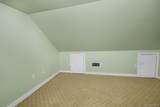
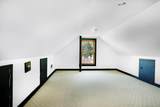
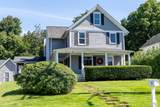
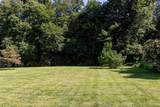
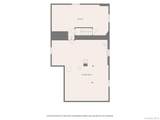
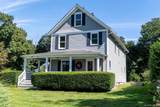
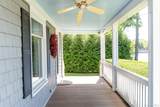
The main level offers a spacious Living Room with a corner wood-burning stove and glass doors leading to a charming screened-in porch, along with a comfortable Family Room and formal Dining Room with access to the wrap-around porch, screened-in porch, and backyard. The custom eat-in Kitchen is a true highlight, featuring a center island, built-in breakfast nook, and a CornuFe; natural gas range. A convenient half bath completes the first floor. Upstairs, the spacious Primary Suite features soaring ceilings, a walk-in closet plus an additional closet, and a private laundry area with ample storage. The luxurious Primary Bath offers a corner Jacuzzi tub, his-and-her sinks, a walk-in glass-enclosed shower, and a separate water closet. Two additional bedrooms feature hardwood floors and generous closets and share a beautifully tiled hall bath with a tub and dual sinks. The third floor provides versatile bonus space with endless possibilities for a home office, studio, recreation area, or additional storage. Outside, enjoy a beautiful backyard and a detached two-car garage with additional storage and an EV charger. Ideally located just seconds from Metro-North and directly across from the elementary school, with easy access to Route 22, shopping, restaurants, and more. This exceptional Victorian offers a rare blend of historic character, generous living space, modern amenities, and everyday convenience.
-
3BEDS
-
0.53ACRES
-
2BATHS
-
11/2 BATHS
-
2,756SQFT
-
$254$/SQFT
School Information
Description
The main level offers a spacious Living Room with a corner wood-burning stove and glass doors leading to a charming screened-in porch, along with a comfortable Family Room and formal Dining Room with access to the wrap-around porch, screened-in porch, and backyard. The custom eat-in Kitchen is a true highlight, featuring a center island, built-in breakfast nook, and a CornuFe; natural gas range. A convenient half bath completes the first floor. Upstairs, the spacious Primary Suite features soaring ceilings, a walk-in closet plus an additional closet, and a private laundry area with ample storage. The luxurious Primary Bath offers a corner Jacuzzi tub, his-and-her sinks, a walk-in glass-enclosed shower, and a separate water closet. Two additional bedrooms feature hardwood floors and generous closets and share a beautifully tiled hall bath with a tub and dual sinks. The third floor provides versatile bonus space with endless possibilities for a home office, studio, recreation area, or additional storage. Outside, enjoy a beautiful backyard and a detached two-car garage with additional storage and an EV charger. Ideally located just seconds from Metro-North and directly across from the elementary school, with easy access to Route 22, shopping, restaurants, and more. This exceptional Victorian offers a rare blend of historic character, generous living space, modern amenities, and everyday convenience.
© 2026 OneKey MLS. All rights reserved. IDX information is provided exclusively for consumers' personal, non-commercial use and may not be used for any purpose other than to identify prospective properties consumers may be interested in purchasing. Information is deemed reliable but is not guaranteed accurate by the MLS or This Old Hudson Team at Houlihan Lawrence. Data last updated: 2026-10-11T22:18:36.243.