




















Description
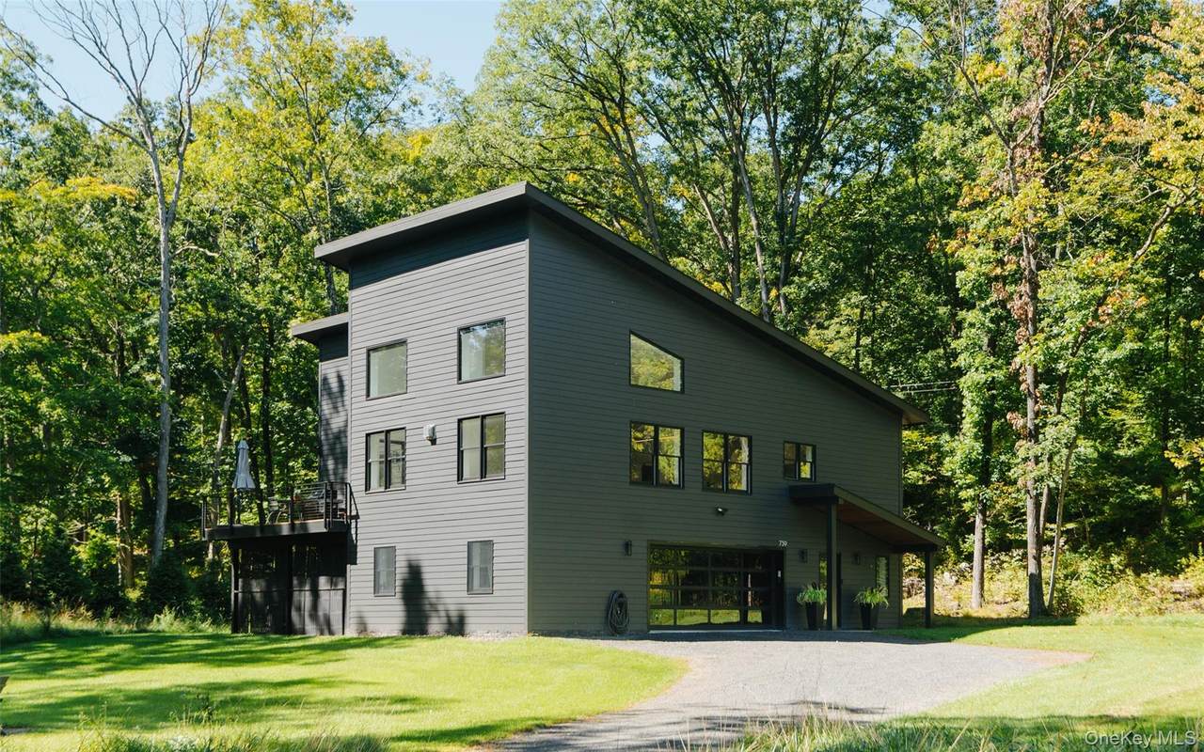
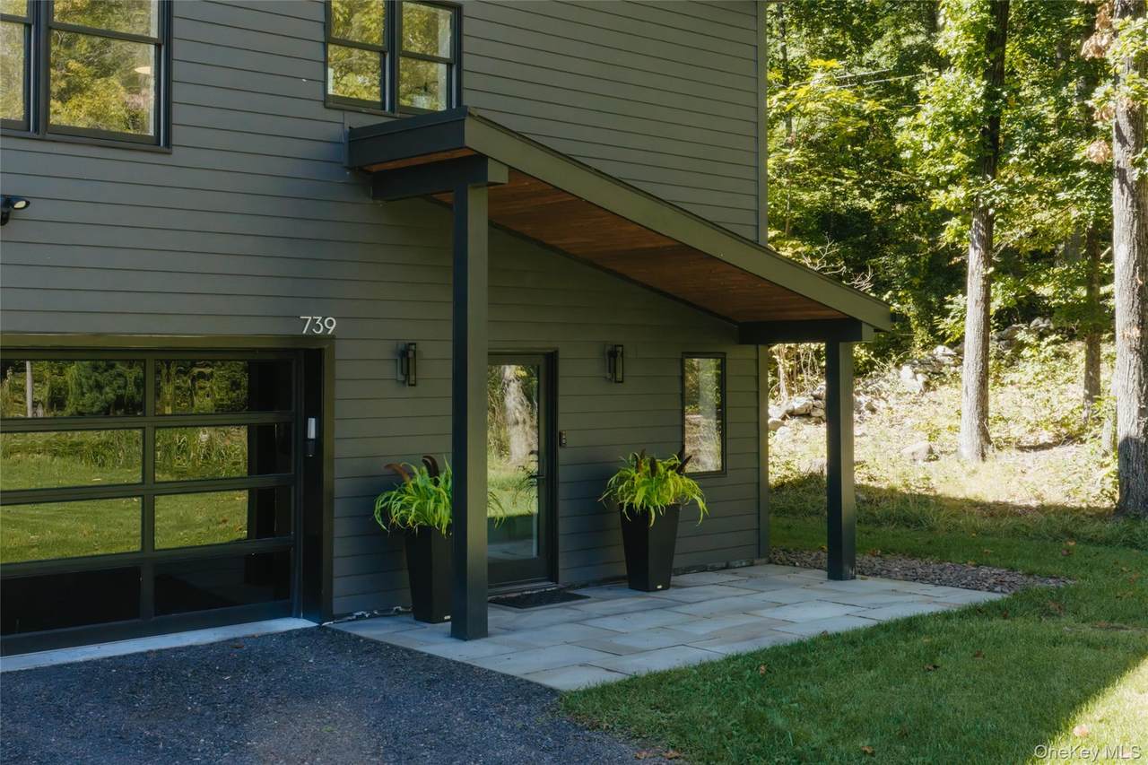
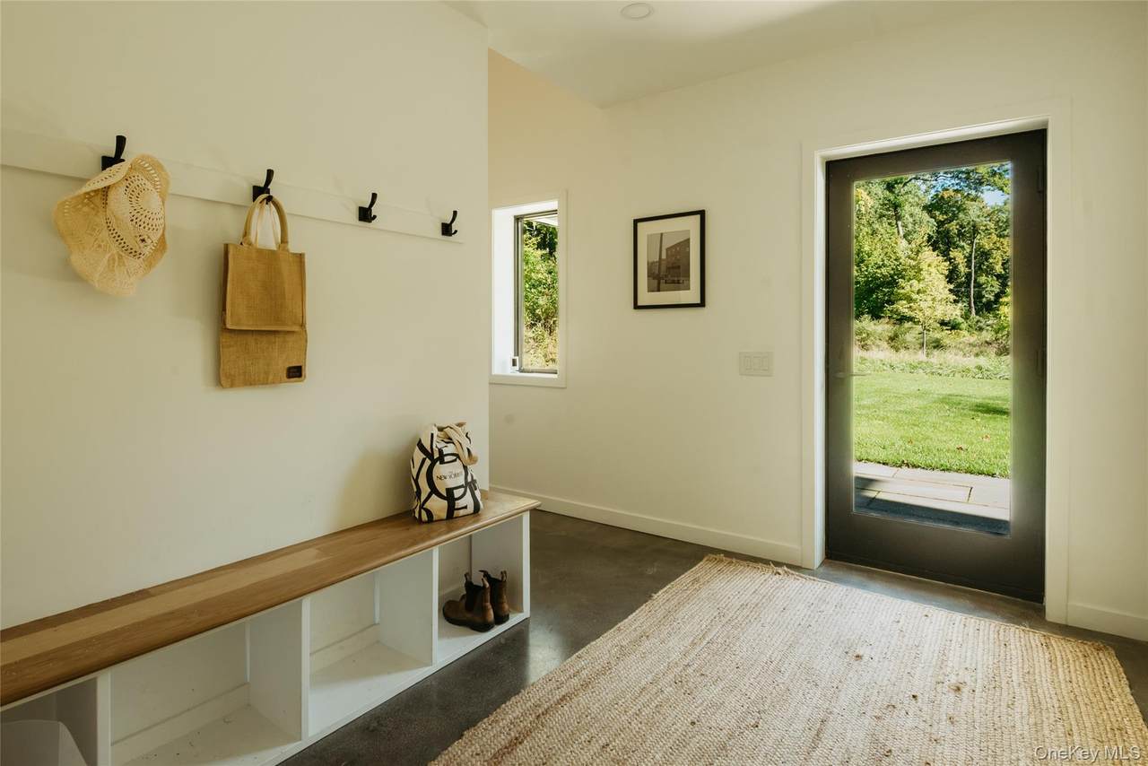
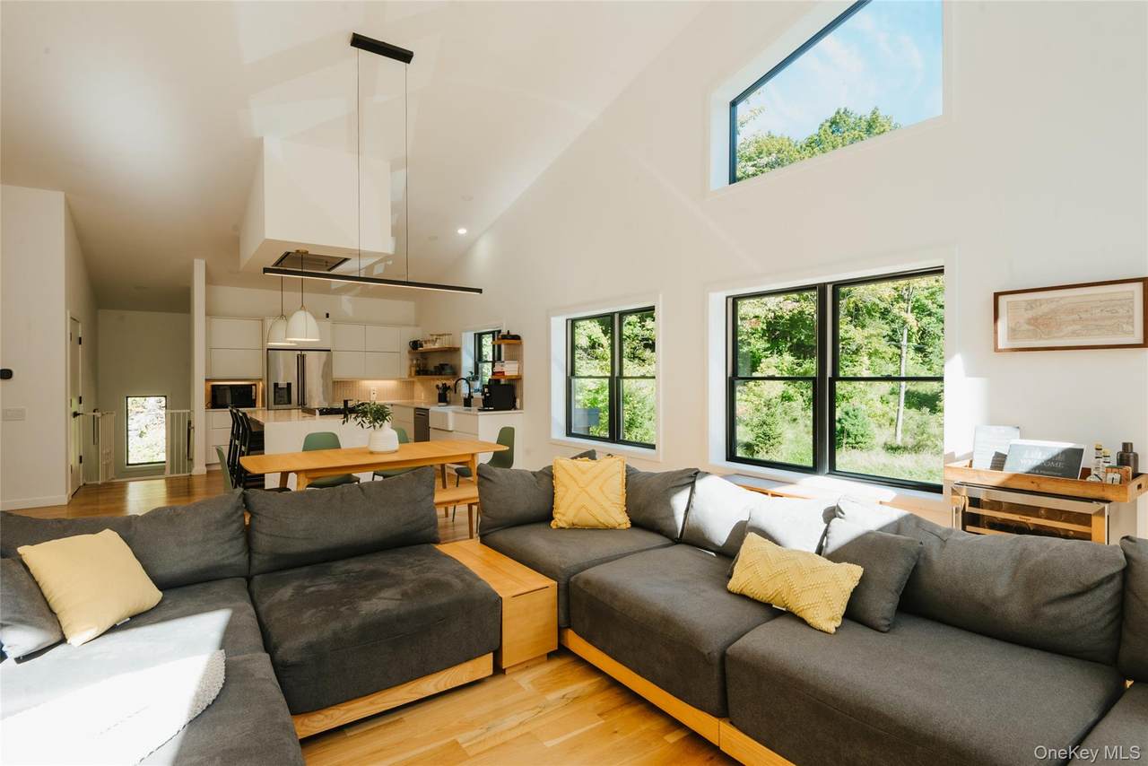
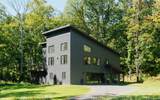
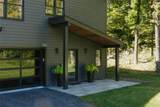
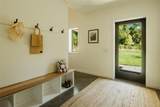
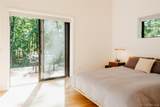
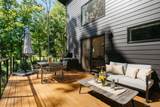
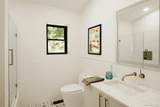
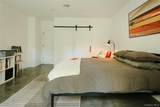
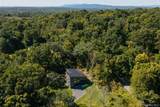
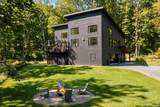
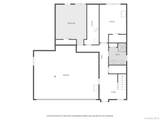
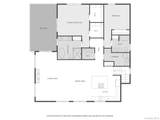
**OPEN HOUSE TO BE RESCHEDULED DUE TO IMPENDING STORM.** 739 Old Post Road is a study in how thoughtful architecture can make modern living feel remarkably easy. Designed and built with an eye toward energy performance, healthy indoor air quality, durability, and everyday comfort, this contemporary home pairs a clean, sophisticated aesthetic with the kind of infrastructure that works quietly in the background. Tucked in a private, peaceful setting, the house unfolds over two levels. The ground floor offers a two-car garage with workshop space, an entry foyer with polished concrete floors leading to a full bath, bedroom with its own entrance, and additional flexible space that can function as a home office, guest area, or separate living zone. Upstairs, soaring ceilings and expansive windows bring natural light into an open living, dining, and kitchen plan with white oak floors and high-quality finishes throughout, while the living room and primary suite open directly onto a spacious deck overlooking the yard. The kitchen centers on a generous island with quartz counters, stainless steel appliances, and a prep sink, creating a space that is as practical as it is polished. The spacious primary suite includes two large, fully outfitted walk-in closets, along with a well-appointed ensuite bath. A second bedroom with its own ensuite, laundry room, and a convenient half bath complete the main living level. Behind the design is a serious commitment to performance. Insulated concrete form (ICF) construction creates the home's high-performance building envelope, complemented by solar panels (owned) with Enphase monitoring, heat-pump heating and air conditioning, and a heat-pump water heater—all designed to support net-zero living. The systems are thoughtfully integrated, with monitoring that lets you keep an eye on energy use and mechanical performance. An ERV provides continuous fresh-air exchange, while passive radon mitigation and monitoring add another layer of attention to indoor air quality. A whole-house generator and Tesla EV charger bring convenience and resilience to the equation. Outside, a fire pit and generous yard provide the perfect setting for lawn games, gatherings, and easy outdoor living, while the property remains wonderfully quiet and private. With straightforward access to New Paltz, Rosendale, Kingston, Metro-North Rail, and I-87 to NYC, the house offers an unusually balanced Hudson Valley lifestyle: connected when you need it, and comfortably removed when you don't. This is modern architecture with substance—beautiful to live in, intelligently engineered, and built to age well.
-
3BEDS
-
1.7ACRES
-
3BATHS
-
11/2 BATHS
-
2,600SQFT
-
$460$/SQFT
School Information
Description
**OPEN HOUSE TO BE RESCHEDULED DUE TO IMPENDING STORM.** 739 Old Post Road is a study in how thoughtful architecture can make modern living feel remarkably easy. Designed and built with an eye toward energy performance, healthy indoor air quality, durability, and everyday comfort, this contemporary home pairs a clean, sophisticated aesthetic with the kind of infrastructure that works quietly in the background. Tucked in a private, peaceful setting, the house unfolds over two levels. The ground floor offers a two-car garage with workshop space, an entry foyer with polished concrete floors leading to a full bath, bedroom with its own entrance, and additional flexible space that can function as a home office, guest area, or separate living zone. Upstairs, soaring ceilings and expansive windows bring natural light into an open living, dining, and kitchen plan with white oak floors and high-quality finishes throughout, while the living room and primary suite open directly onto a spacious deck overlooking the yard. The kitchen centers on a generous island with quartz counters, stainless steel appliances, and a prep sink, creating a space that is as practical as it is polished. The spacious primary suite includes two large, fully outfitted walk-in closets, along with a well-appointed ensuite bath. A second bedroom with its own ensuite, laundry room, and a convenient half bath complete the main living level. Behind the design is a serious commitment to performance. Insulated concrete form (ICF) construction creates the home's high-performance building envelope, complemented by solar panels (owned) with Enphase monitoring, heat-pump heating and air conditioning, and a heat-pump water heater—all designed to support net-zero living. The systems are thoughtfully integrated, with monitoring that lets you keep an eye on energy use and mechanical performance. An ERV provides continuous fresh-air exchange, while passive radon mitigation and monitoring add another layer of attention to indoor air quality. A whole-house generator and Tesla EV charger bring convenience and resilience to the equation. Outside, a fire pit and generous yard provide the perfect setting for lawn games, gatherings, and easy outdoor living, while the property remains wonderfully quiet and private. With straightforward access to New Paltz, Rosendale, Kingston, Metro-North Rail, and I-87 to NYC, the house offers an unusually balanced Hudson Valley lifestyle: connected when you need it, and comfortably removed when you don't. This is modern architecture with substance—beautiful to live in, intelligently engineered, and built to age well.
© 2026 OneKey MLS. All rights reserved. IDX information is provided exclusively for consumers' personal, non-commercial use and may not be used for any purpose other than to identify prospective properties consumers may be interested in purchasing. Information is deemed reliable but is not guaranteed accurate by the MLS or This Old Hudson Team at Houlihan Lawrence. Data last updated: 2026-10-11T23:17:52.483.