
























Description
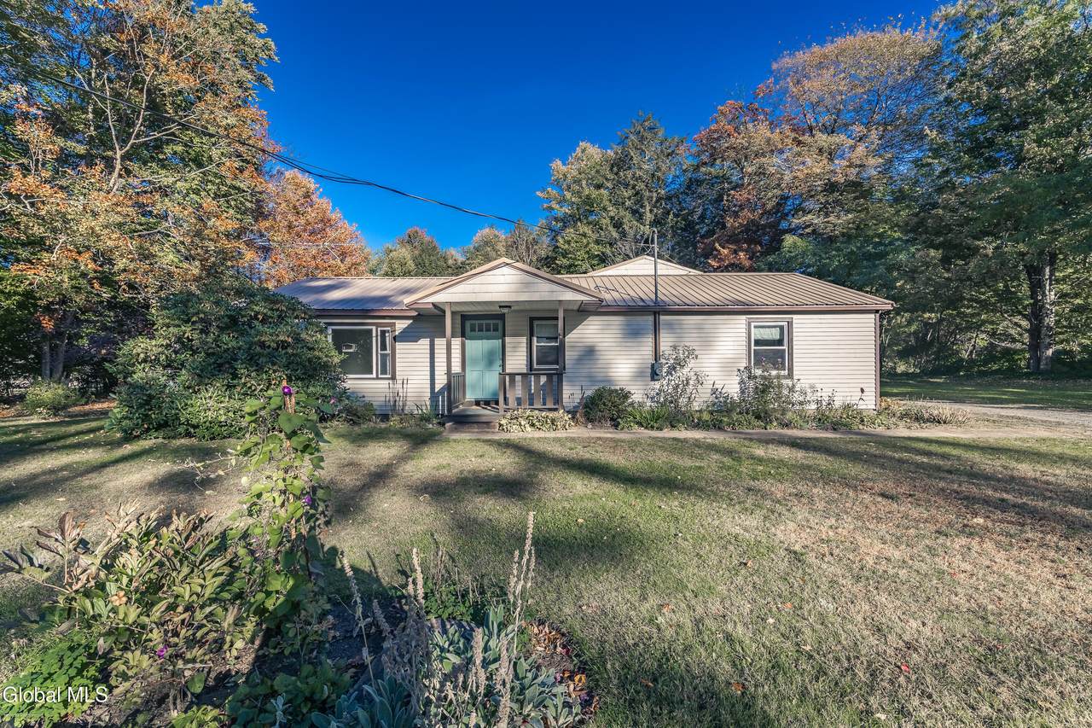
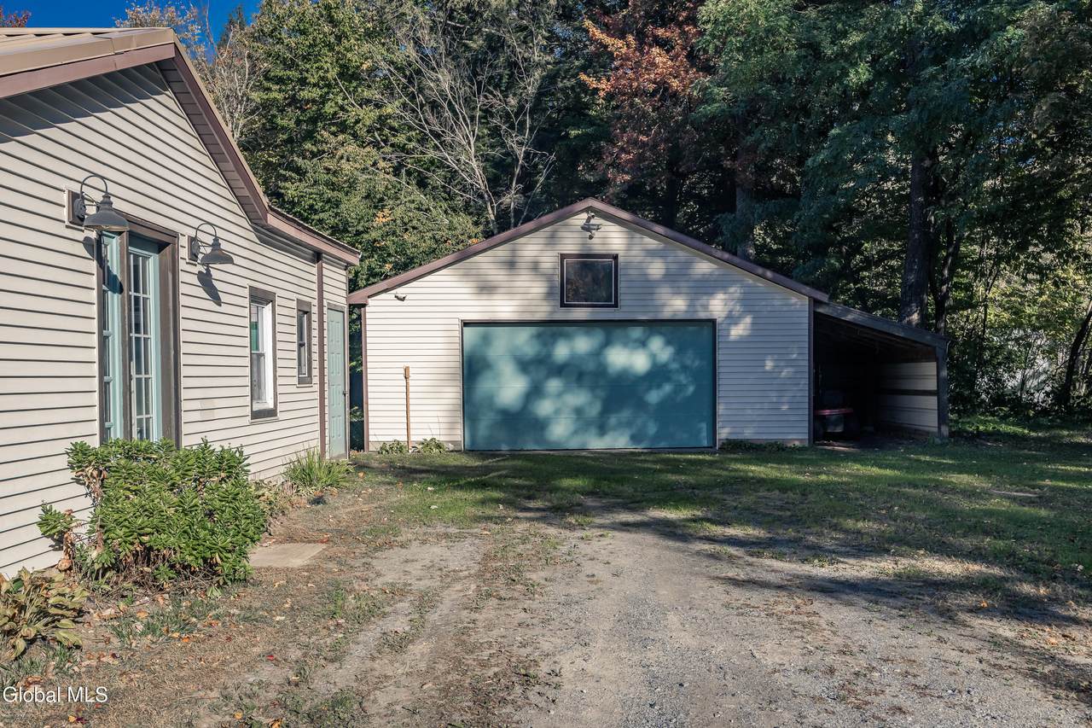
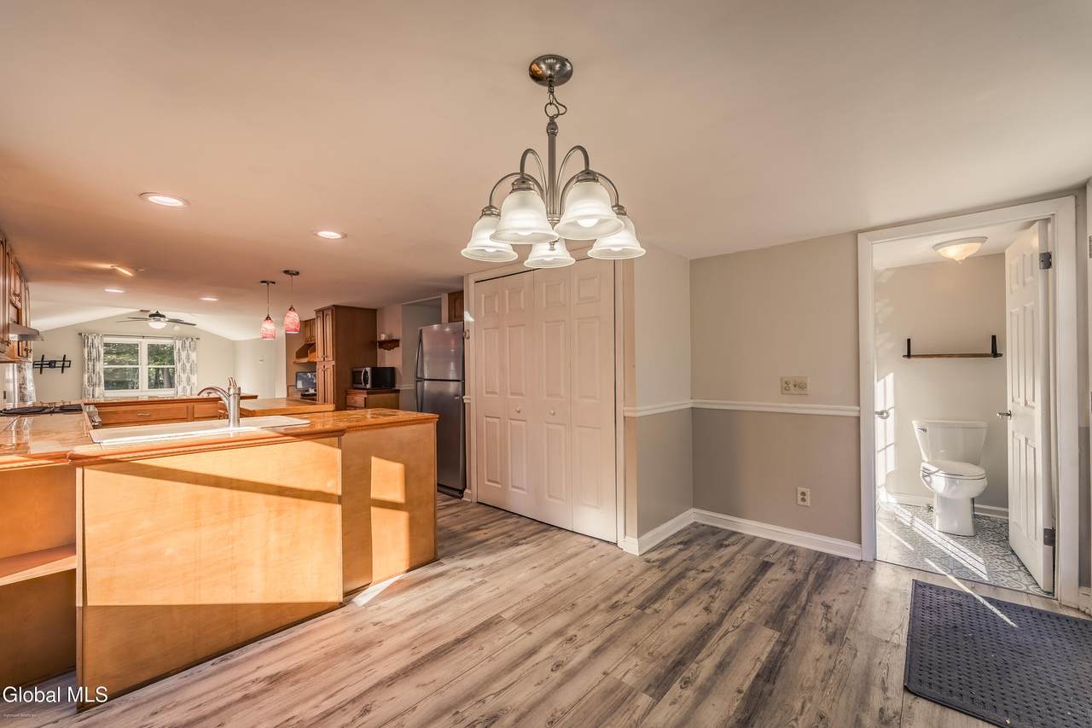
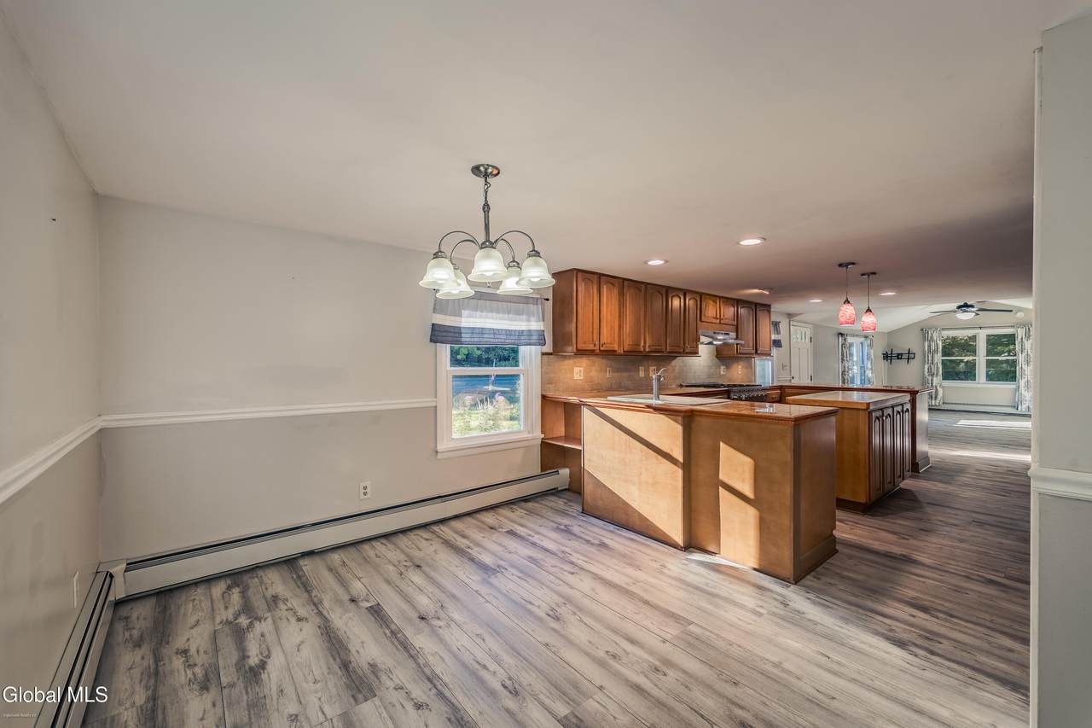
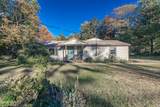
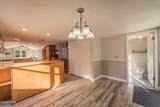
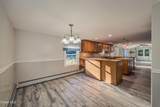
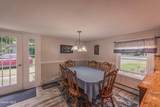
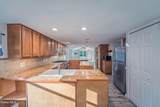
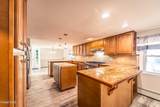
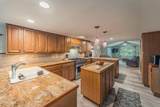
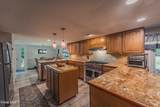
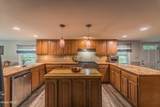
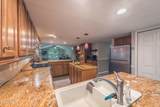
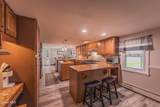
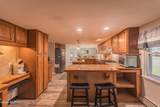
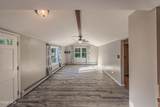
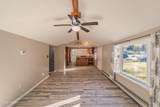
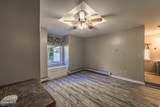
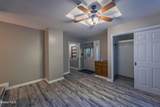
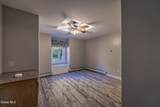
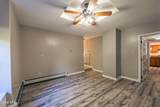
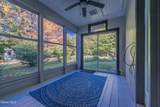
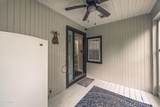
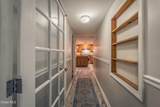
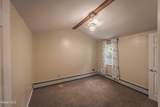
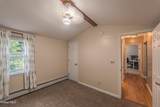
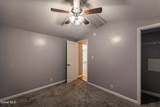
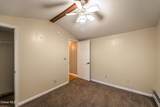
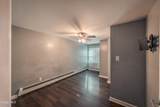
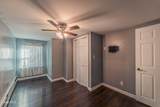
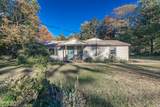
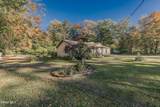
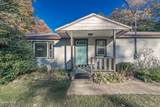
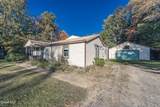
Welcome to 7198 Fish House Road, where comfortable single-level living meets a peaceful country setting in the Galway School District. Set on .52 acres and surrounded by mature trees and greenery, this 4-bedroom, 2.5-bath Ranch offers approximately 1,583 sq. ft. of thoughtfully arranged living space plus a detached 2-car garage. Step inside and you'll immediately appreciate how naturally the main living spaces connect. The dining area flows into a spacious kitchen that truly serves as the heart of the home, offering abundant warm wood cabinetry, generous counter space, a center island, breakfast seating and an impressive stainless gas range. From here, the home opens into a large living room with a vaulted ceiling, exposed beam and oversized windows that fill the space with natural light while bringing the surrounding greenery into view. The floor plan provides three secondary bedrooms and a full bath, while the primary suite feels like a retreat of its own. The generously sized bedroom features a tray-style ceiling, window seat and private ¾ bath with walk-in shower. Best of all, step directly from your bedroom onto the screened porch overlooking the backyard--the perfect spot for morning coffee, summer evenings or simply enjoying the quiet surroundings. Outside, enjoy an open lawn, mature trees, a broad driveway and a detached garage with additional covered storage. A warm, inviting country home with room to gather, room to retreat, and a setting that feels like home the moment you arrive.
-
4BEDS
-
0.52ACRES
-
2BATHS
-
11/2 BATHS
-
1,450SQFT
-
$190$/SQFT
School Information
Description
Welcome to 7198 Fish House Road, where comfortable single-level living meets a peaceful country setting in the Galway School District. Set on .52 acres and surrounded by mature trees and greenery, this 4-bedroom, 2.5-bath Ranch offers approximately 1,583 sq. ft. of thoughtfully arranged living space plus a detached 2-car garage. Step inside and you'll immediately appreciate how naturally the main living spaces connect. The dining area flows into a spacious kitchen that truly serves as the heart of the home, offering abundant warm wood cabinetry, generous counter space, a center island, breakfast seating and an impressive stainless gas range. From here, the home opens into a large living room with a vaulted ceiling, exposed beam and oversized windows that fill the space with natural light while bringing the surrounding greenery into view. The floor plan provides three secondary bedrooms and a full bath, while the primary suite feels like a retreat of its own. The generously sized bedroom features a tray-style ceiling, window seat and private ¾ bath with walk-in shower. Best of all, step directly from your bedroom onto the screened porch overlooking the backyard--the perfect spot for morning coffee, summer evenings or simply enjoying the quiet surroundings. Outside, enjoy an open lawn, mature trees, a broad driveway and a detached garage with additional covered storage. A warm, inviting country home with room to gather, room to retreat, and a setting that feels like home the moment you arrive.
© 2026 Global Multiple Listing Service, Inc. The data relating to real estate on this website comes in part from the Internet Data Exchange program of the GMLS. All information is deemed reliable but not guaranteed and should be independently verified. All properties subject to prior sale, change, or withdrawal. Neither listing broker(s), GMLS shall be responsible for any typographical errors, misinformation, or misprints, and shall be held totally harmless from any damages arising from reliance upon these data. IDX information is provided exclusively for consumers’ personal, non-commercial use and may not be used for any purpose other than to identify prospective properties they may be interested in purchasing. Data last updated 2026-10-15T16:12:08.177.