



Description
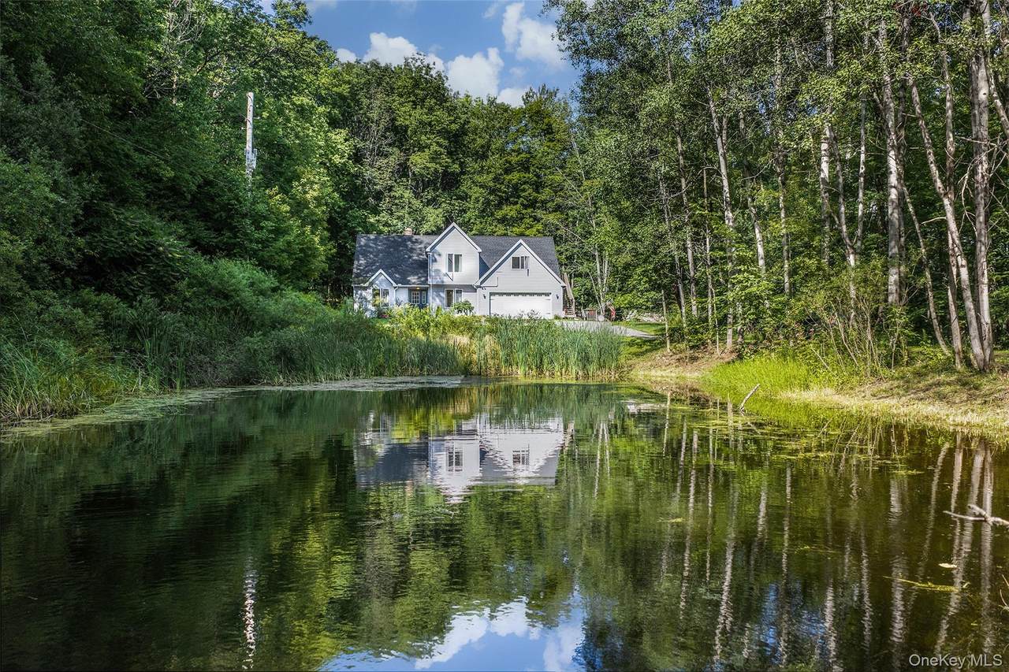
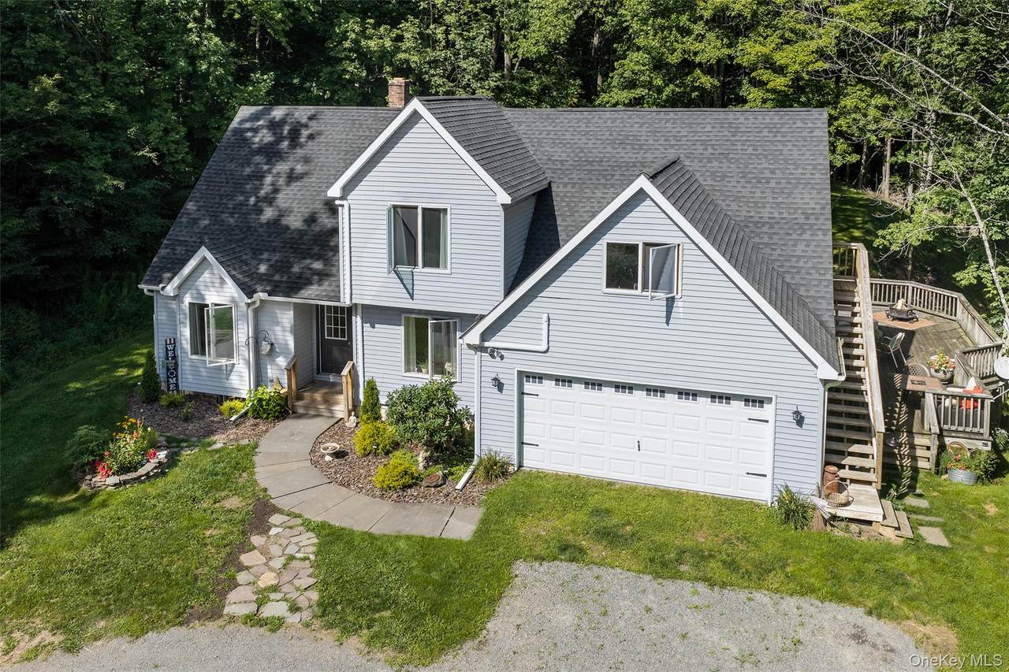
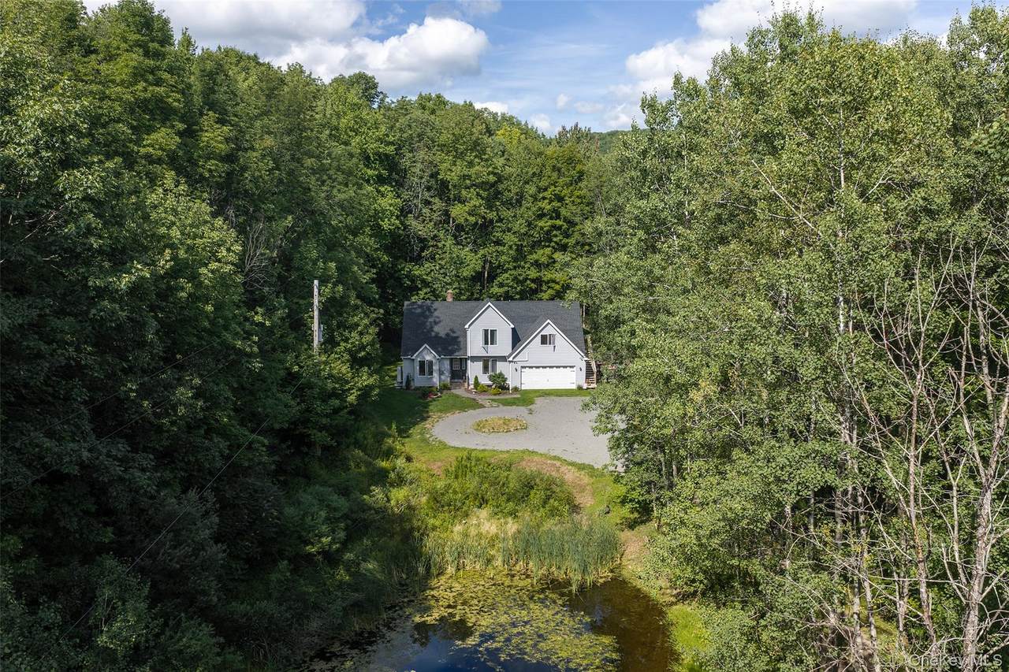
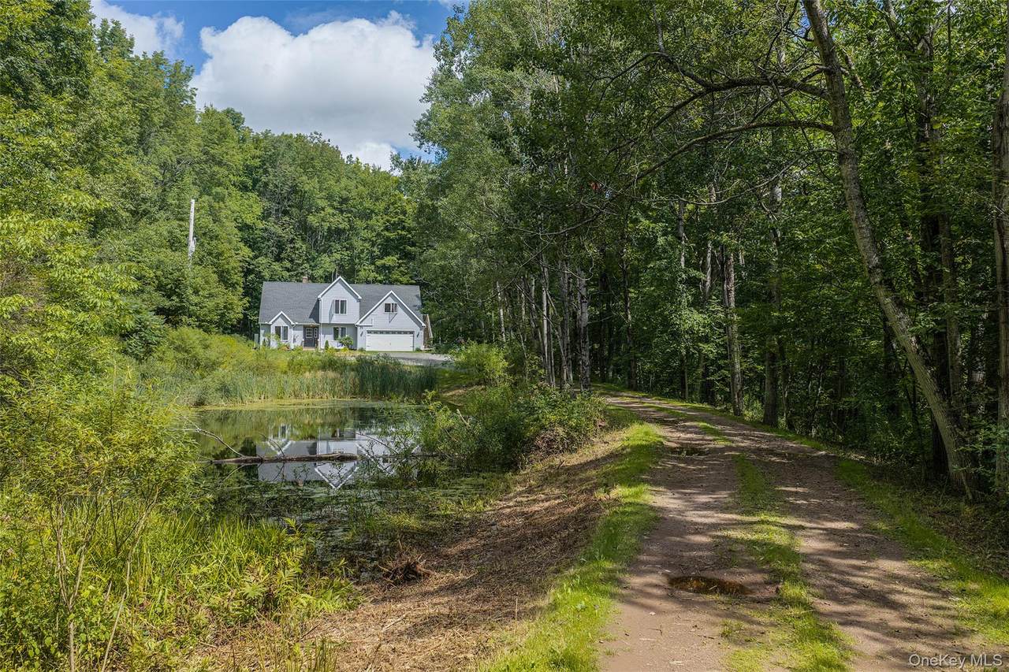
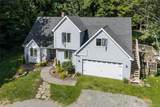
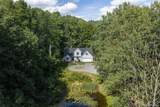
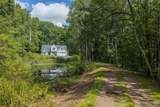
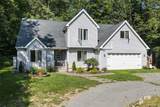
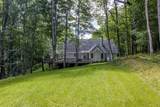
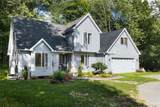
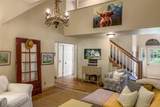
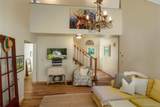
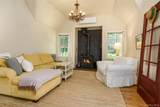
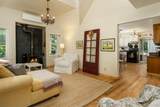
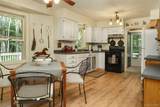
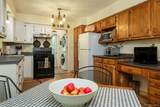
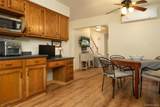
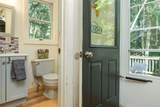
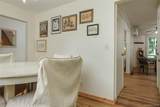
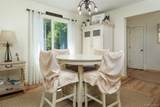
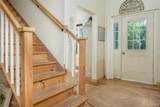
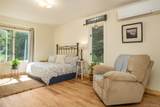
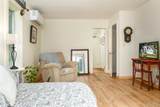
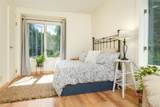
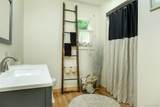
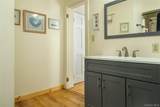
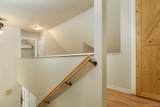
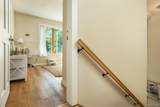
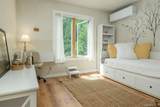
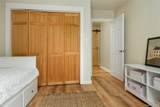
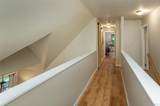
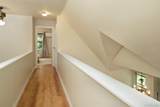
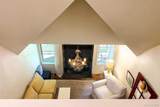
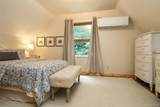
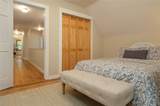
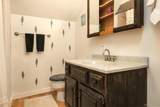
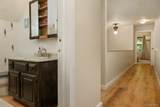
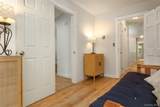
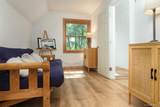
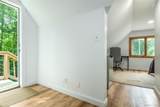
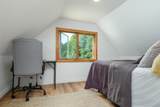
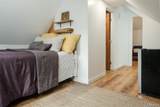
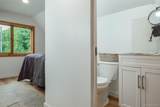
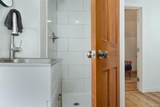
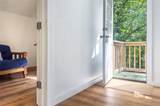
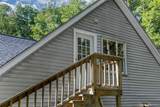
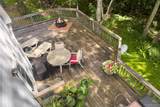
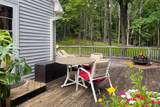
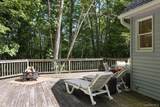
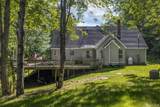
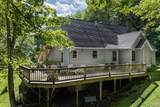
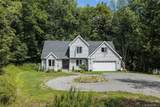
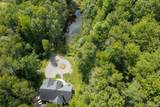
Just minutes from Delhi, 715 Rosa Circle offers a thoughtfully designed home with a distinctive sense of arrival. A level, S-curved driveway wraps around a quarter-acre pond—a real advantage come winter—opening to a small circular garden, garage to the right, front door along a stone walkway to the left. A triple-peak façade gives the home clean, contemporary character. Inside, the living room opens dramatically above you beneath a 20-foot gable ceiling, anchored by a wood-burning fireplace with a black stone hearth. A front-facing bedroom with full en suite bath overlooks the driveway and pond—a comfortable, well-positioned primary suite. A smaller front room works as a home office or dining room. Toward the back, the kitchen and breakfast area open to the deck and backyard, with a dual-bay stainless sink, gas range, and wood cabinetry throughout. Engineered wood flooring runs through the whole home. Upstairs, a catwalk hallway overlooks the foyer and living room below. One bedroom sits off the landing with pond and driveway views; a larger bedroom at the opposite end has its own mini-split and a wooded outlook. A semi-private suite above the two-car garage—reachable by exterior stairs for a separate, lockable entrance—includes its own vestibule, bath, bedroom, and sitting area, ideal as a guest suite or in-law setup. The basement is a project underway: roughed in for a future kitchenette and studio apartment, with a nearly finished full bath, spray-foam insulation throughout, and a mini-duct HVAC system already in place. A wraparound deck runs along two sides of the home, stepping down to a sloped yard with hillside and woodland views. The septic system is brand new and fully Watershed approved. Minutes from Delhi, with easy access to Delaware Academy, SUNY Delhi, shopping, dining, and the county seat—a well-considered home with flexible living space and room to grow.
-
3BEDS
-
5.12ACRES
-
3BATHS
-
11/2 BATHS
-
1,890SQFT
-
$211$/SQFT
School Information
Description
Just minutes from Delhi, 715 Rosa Circle offers a thoughtfully designed home with a distinctive sense of arrival. A level, S-curved driveway wraps around a quarter-acre pond—a real advantage come winter—opening to a small circular garden, garage to the right, front door along a stone walkway to the left. A triple-peak façade gives the home clean, contemporary character. Inside, the living room opens dramatically above you beneath a 20-foot gable ceiling, anchored by a wood-burning fireplace with a black stone hearth. A front-facing bedroom with full en suite bath overlooks the driveway and pond—a comfortable, well-positioned primary suite. A smaller front room works as a home office or dining room. Toward the back, the kitchen and breakfast area open to the deck and backyard, with a dual-bay stainless sink, gas range, and wood cabinetry throughout. Engineered wood flooring runs through the whole home. Upstairs, a catwalk hallway overlooks the foyer and living room below. One bedroom sits off the landing with pond and driveway views; a larger bedroom at the opposite end has its own mini-split and a wooded outlook. A semi-private suite above the two-car garage—reachable by exterior stairs for a separate, lockable entrance—includes its own vestibule, bath, bedroom, and sitting area, ideal as a guest suite or in-law setup. The basement is a project underway: roughed in for a future kitchenette and studio apartment, with a nearly finished full bath, spray-foam insulation throughout, and a mini-duct HVAC system already in place. A wraparound deck runs along two sides of the home, stepping down to a sloped yard with hillside and woodland views. The septic system is brand new and fully Watershed approved. Minutes from Delhi, with easy access to Delaware Academy, SUNY Delhi, shopping, dining, and the county seat—a well-considered home with flexible living space and room to grow.
© 2026 OneKey MLS. All rights reserved. IDX information is provided exclusively for consumers' personal, non-commercial use and may not be used for any purpose other than to identify prospective properties consumers may be interested in purchasing. Information is deemed reliable but is not guaranteed accurate by the MLS or This Old Hudson Team at Houlihan Lawrence. Data last updated: 2026-10-11T22:18:36.243.