



Description
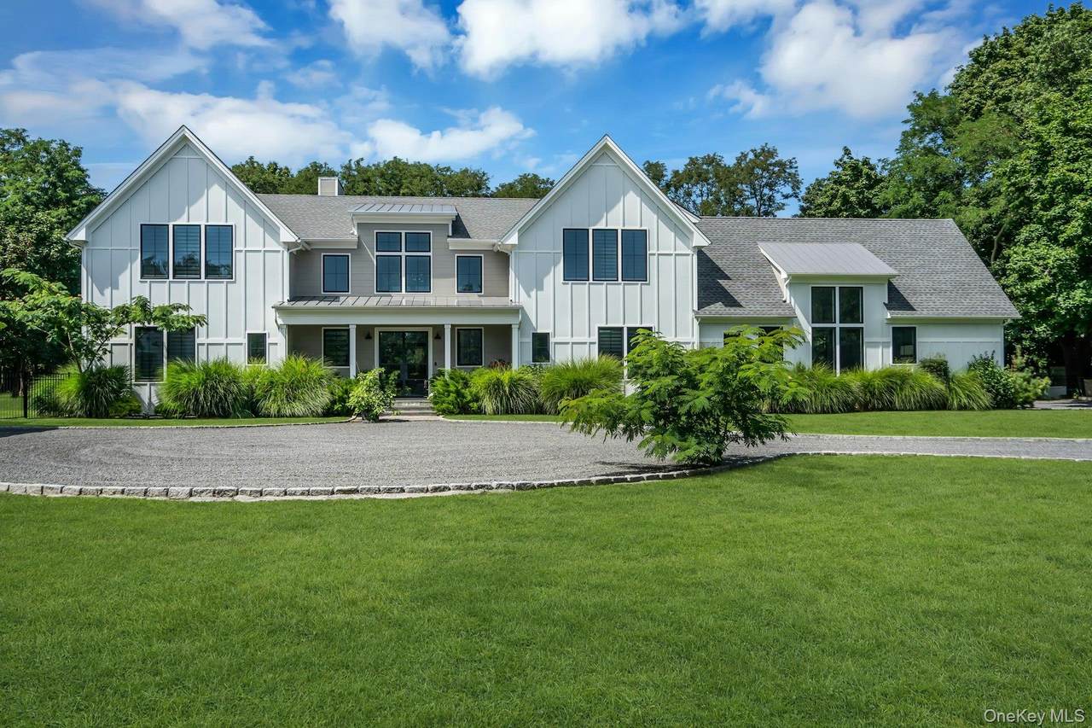
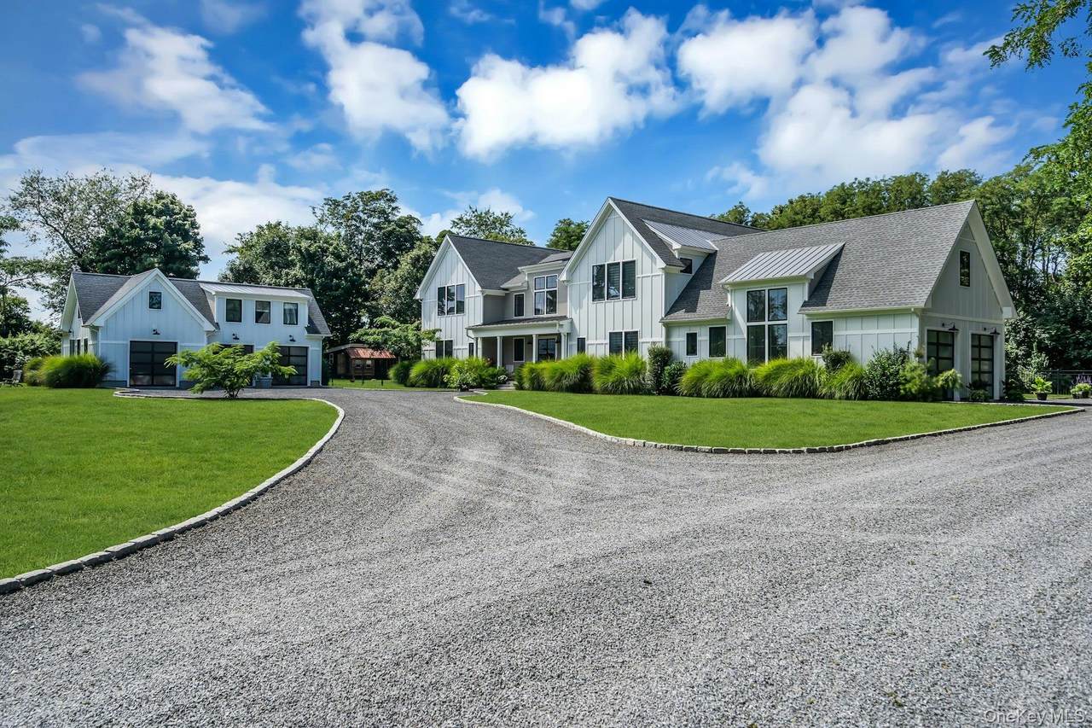
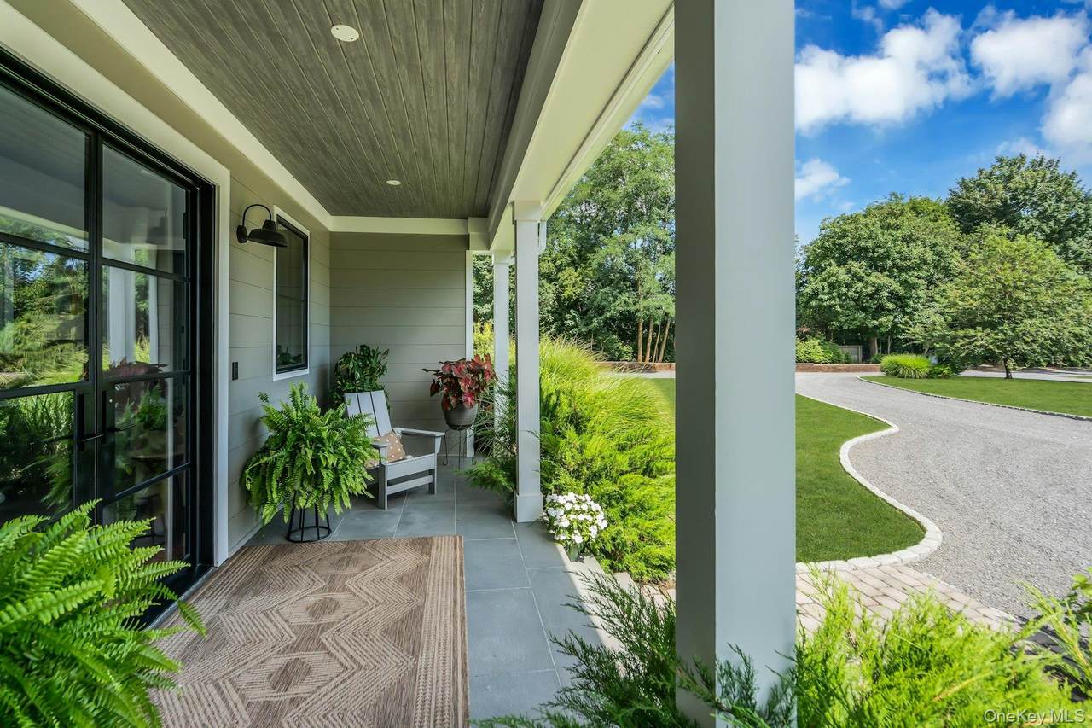
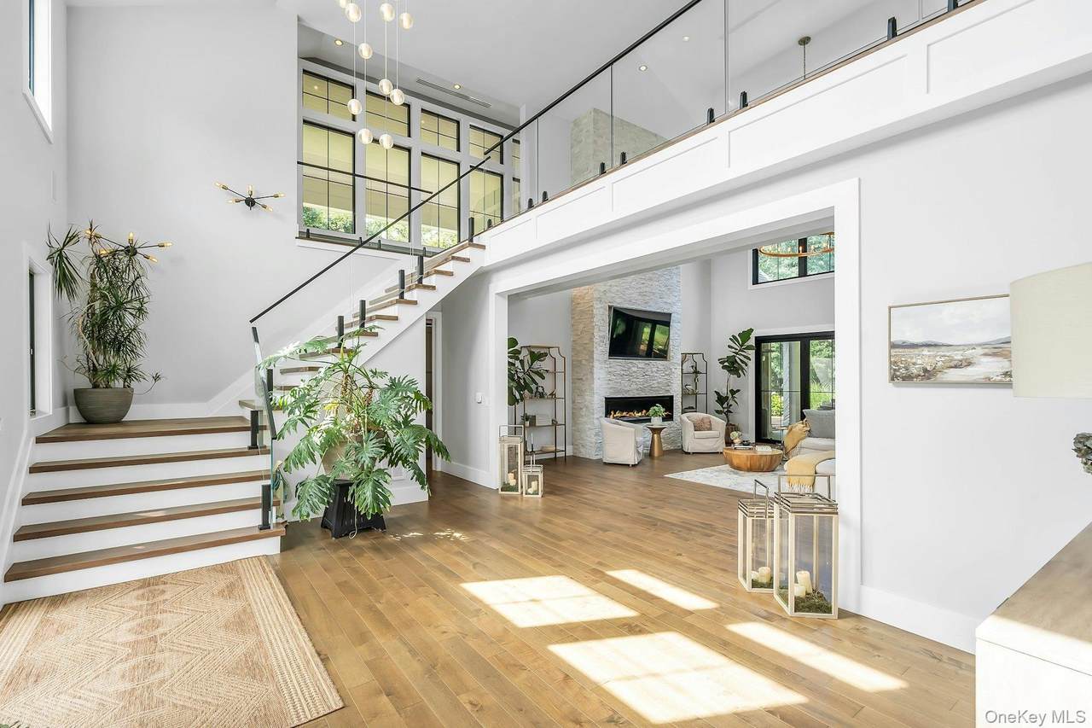
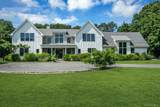
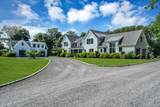
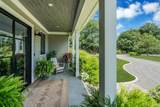
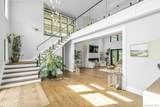
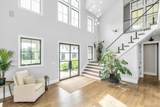
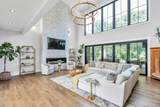
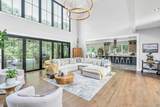
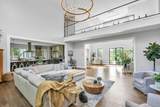
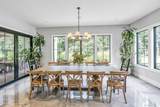
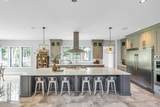
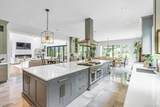
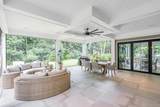
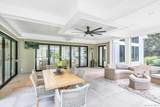
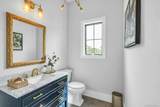
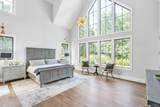
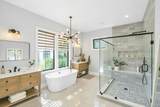
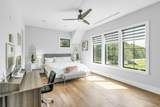
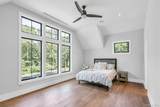
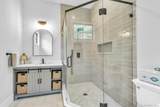
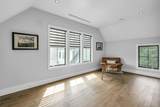
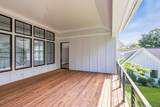
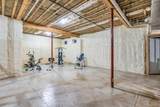
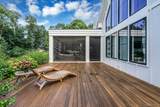
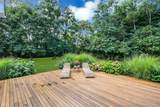
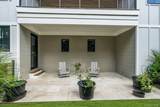
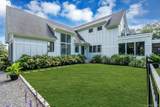
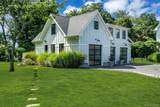
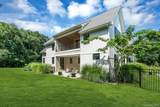
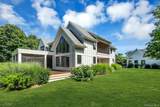
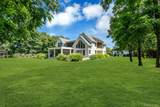
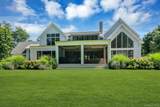
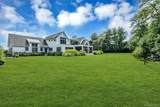
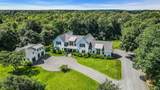
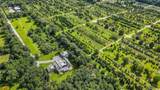
Nestled in a private woodland setting on Long Island’s renowned North Fork, celebrated for its vineyards, farm stands, and coastal charm, this extraordinary builder’s own custom-built modern Farmhouse, complete with 4-bedrooms and 4-full and 2-half baths, showcases an exceptional blend of luxury, innovation, and meticulous craftsmanship. Inside, hardwood floors, custom Plain & Fancy inset maple cabinetry, and walls of glass create a sophisticated yet welcoming atmosphere. The showstopping chef’s kitchen features a 48 in. Thor gas range, Frigidaire Professional appliances, a 66-in. refrigerator/freezer, double wall ovens, and 2 dishwashers. A dramatic 72 in. linear gas fireplace anchors the living area, while expansive accordion doors create a seamless connection to the outdoors. Designed for effortless entertaining, the property offers a 700 sq. ft. enclosed patio with retractable screens, mahogany decking, and an impressive 600 sq. ft. second-floor terrace. Exceptional amenities include geothermal heating, cooling, and water-heating technology; whole-house water filtration; Sonos speakers; Cat-6 wiring; central vacuum; a private irrigation well; and a 22kW Generac generator. The climate-controlled 2-car garage features soaring 25 ft. ceilings and striking glass-panel doors. A 13 ft. high basement offers exciting possibilities for future expansion, subject to applicable approvals. Completing the property is a detached, climate-controlled 3-car garage with approximately 1,000 sq. ft. of finished space and a half bath, ideal as an artist’s studio, creative workspace, or versatile flex area. Pool Construction Underway. Designed for elevated outdoor living, this heated pool will feature a 6 ft. 6 in. deep end, 42 in. shallow end, saline water system, heat pump, and premium steel-wall vinyl liner. A generous 14 ft. wide step entry creates a distinctive, resort-style finish. A truly rare North Fork offering, thoughtfully designed for luxurious everyday living, exceptional privacy, and unforgettable entertaining.
-
4BEDS
-
2.41ACRES
-
4BATHS
-
21/2 BATHS
-
5,110SQFT
-
$636$/SQFT
School Information
Description
Nestled in a private woodland setting on Long Island’s renowned North Fork, celebrated for its vineyards, farm stands, and coastal charm, this extraordinary builder’s own custom-built modern Farmhouse, complete with 4-bedrooms and 4-full and 2-half baths, showcases an exceptional blend of luxury, innovation, and meticulous craftsmanship. Inside, hardwood floors, custom Plain & Fancy inset maple cabinetry, and walls of glass create a sophisticated yet welcoming atmosphere. The showstopping chef’s kitchen features a 48 in. Thor gas range, Frigidaire Professional appliances, a 66-in. refrigerator/freezer, double wall ovens, and 2 dishwashers. A dramatic 72 in. linear gas fireplace anchors the living area, while expansive accordion doors create a seamless connection to the outdoors. Designed for effortless entertaining, the property offers a 700 sq. ft. enclosed patio with retractable screens, mahogany decking, and an impressive 600 sq. ft. second-floor terrace. Exceptional amenities include geothermal heating, cooling, and water-heating technology; whole-house water filtration; Sonos speakers; Cat-6 wiring; central vacuum; a private irrigation well; and a 22kW Generac generator. The climate-controlled 2-car garage features soaring 25 ft. ceilings and striking glass-panel doors. A 13 ft. high basement offers exciting possibilities for future expansion, subject to applicable approvals. Completing the property is a detached, climate-controlled 3-car garage with approximately 1,000 sq. ft. of finished space and a half bath, ideal as an artist’s studio, creative workspace, or versatile flex area. Pool Construction Underway. Designed for elevated outdoor living, this heated pool will feature a 6 ft. 6 in. deep end, 42 in. shallow end, saline water system, heat pump, and premium steel-wall vinyl liner. A generous 14 ft. wide step entry creates a distinctive, resort-style finish. A truly rare North Fork offering, thoughtfully designed for luxurious everyday living, exceptional privacy, and unforgettable entertaining.
© 2026 OneKey MLS. All rights reserved. IDX information is provided exclusively for consumers' personal, non-commercial use and may not be used for any purpose other than to identify prospective properties consumers may be interested in purchasing. Information is deemed reliable but is not guaranteed accurate by the MLS or This Old Hudson Team at Houlihan Lawrence. Data last updated: 2026-10-06T22:19:49.66.