




Skip To Content

71 Arleigh Road

Great Neck, NY 11021
  • $1,798,000
  • STATUS: Active
  • MLS #: 1053256
UPDATED: 31 min ago
$1,798,000
  • 5
    BEDS
  • 0.35
    ACRES
  • 3
    BATHS
  • 1
    1/2 BATHS
  • 3,262
    SQFT
  • $551
    $/SQFT
Neighborhood:
Type:
Single-Family Home
Built:
1920
County:

School Information

Elementary School:
School District:

Description

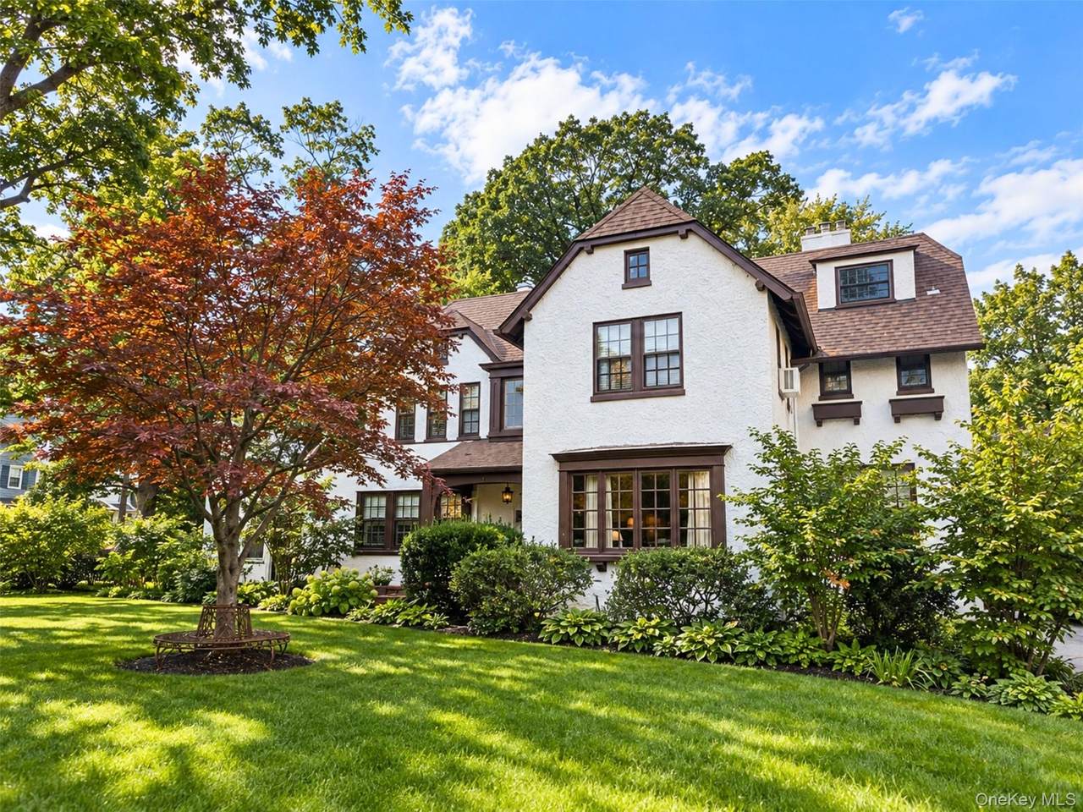
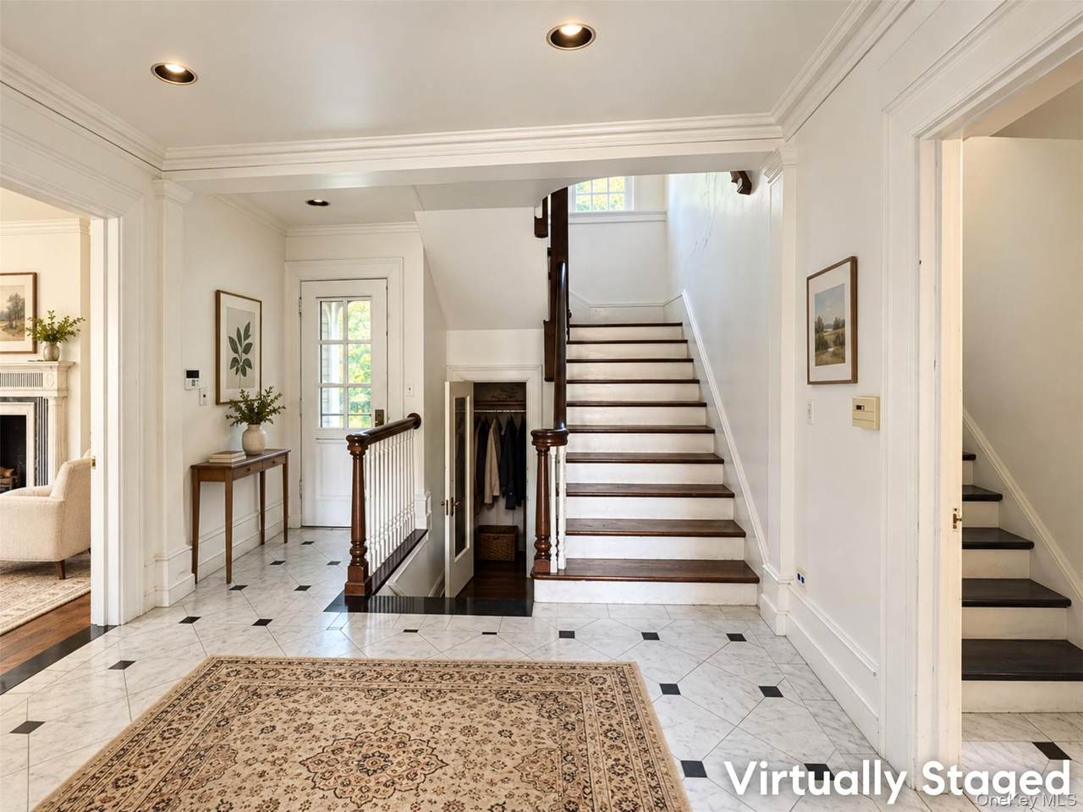
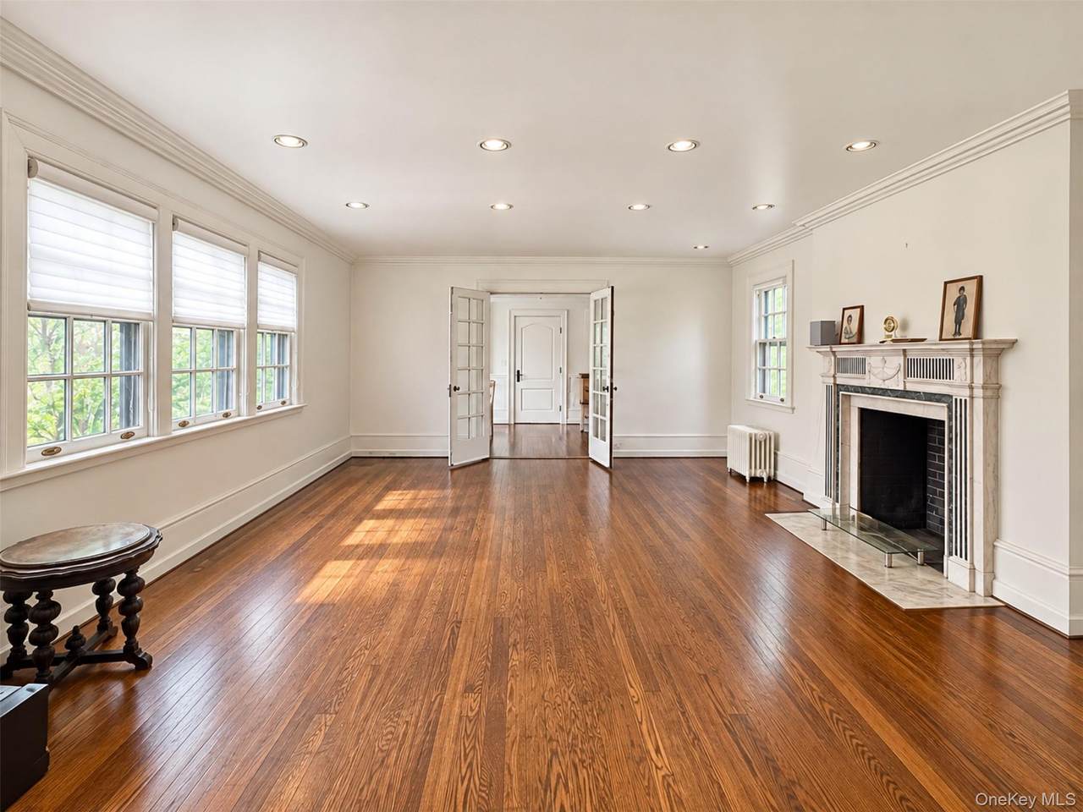
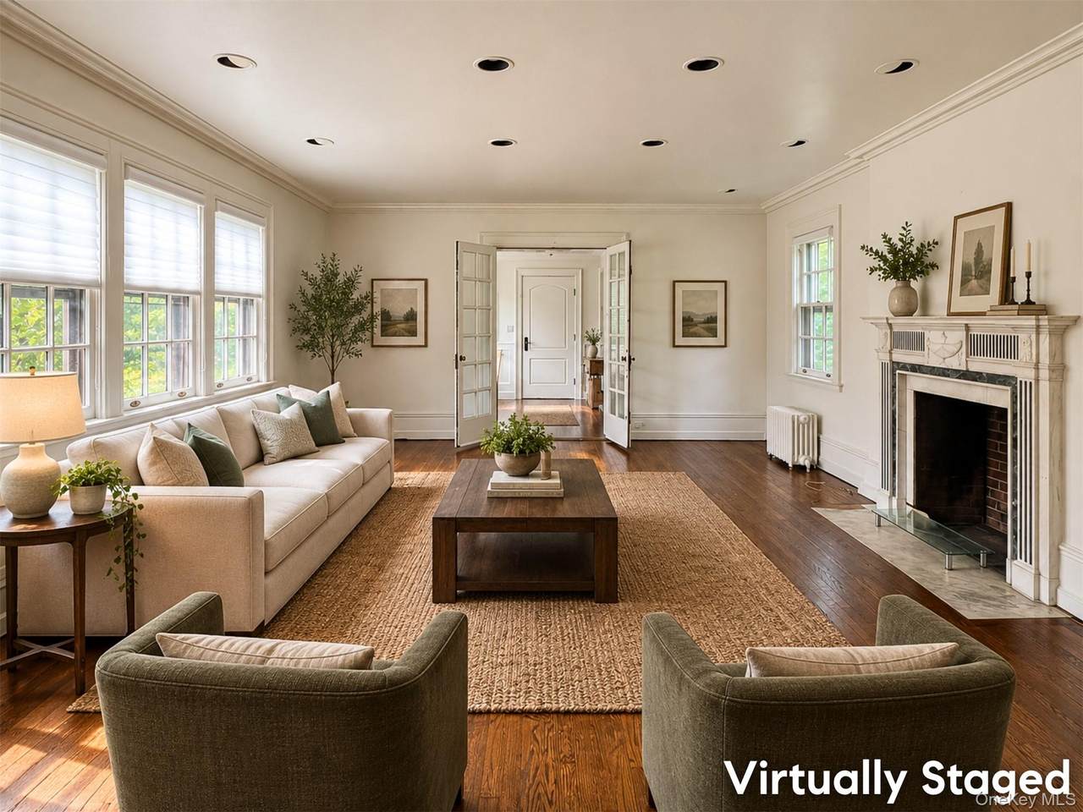
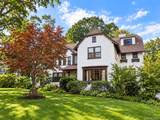
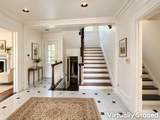
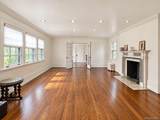
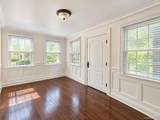
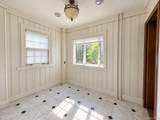
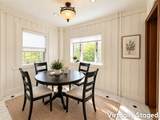
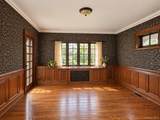
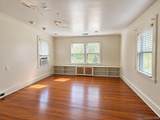
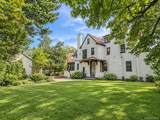
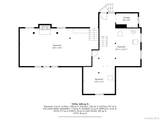
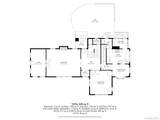
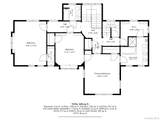
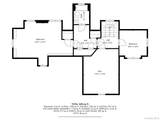
Built in 1920 and filled with character and charm, this spacious Kensington home offers 5 bedrooms, 3.5 bathrooms, and two fireplaces on an oversized, flat 15,424-square-foot property. The second floor features three bedrooms, including a primary suite with a private bath and walk-in closet, plus an additional hall bath. The third floor offers two more bedrooms and a full bath. With generous space, original details, and a large property, this home presents a wonderful opportunity for a buyer looking to renovate and make it their own in the Village of Kensington. Close to LIRR, town, shops, and restaurants. Kensington has private police and a private pool. EM Baker Elementary; Option zone for Middle and High Schools. Park district access, which includes the water front Steppingstone Park; Parkwood pool and tennis; as well as an ice skating rink.

Monthly Payment Calculator


© 2026 OneKey MLS. All rights reserved. IDX information is provided exclusively for consumers' personal, non-commercial use and may not be used for any purpose other than to identify prospective properties consumers may be interested in purchasing. Information is deemed reliable but is not guaranteed accurate by the MLS or This Old Hudson Team at Houlihan Lawrence. Data last updated: 2026-10-11T23:17:52.483.
www.thisoldhudsonrealestate.com/homes/181403815
Print Image

71 Arleigh Road Great Neck, NY 11021

  • Price: $1,798,000
  • Status: Active
  • On Site: Days
  • Updated: 31 min ago
  • MLS #: 1053256
5
Beds
3
Baths
1
½ Baths
0.35
Acres
3,262
SQFT
$551
$/SQFT
1920
Built
Neighborhood:
North Hempstead
County:
Nassau
Area:
North Hempstead
Elementary School:
E M Baker School
Middle School:
Great Neck South Middle School
High School:
Great Neck South High School
School District:
Great Neck
Property Description
Built in 1920 and filled with character and charm, this spacious Kensington home offers 5 bedrooms, 3.5 bathrooms, and two fireplaces on an oversized, flat 15,424-square-foot property. The second floor features three bedrooms, including a primary suite with a private bath and walk-in closet, plus an additional hall bath. The third floor offers two more bedrooms and a full bath. With generous space, original details, and a large property, this home presents a wonderful opportunity for a buyer looking to renovate and make it their own in the Village of Kensington. Close to LIRR, town, shops, and restaurants. Kensington has private police and a private pool. EM Baker Elementary; Option zone for Middle and High Schools. Park district access, which includes the water front Steppingstone Park; Parkwood pool and tennis; as well as an ice skating rink.
Exterior Features

Architectural Style Tudor Carport YN No Construction Materials Stucco Direction Faces South Garage YN Yes Lot Features Level Parking Features Detached Patio And Porch Features Patio Pool Private YN No Property Attached YN No Waterfront YN No

Interior Features

Appliances DishwasherDryerRefrigeratorWasher Attic Partial Basement Details Full Basement YN Yes Cooling Wall/Window Unit(s) Fireplace YN Yes Interior Features Eat-in KitchenEntrance FoyerFormal DiningOriginal DetailsPrimary Bathroom Number Of Kitchens 1 Rooms Total 10

Property Features

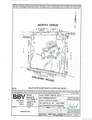
Association YN No Down Payment Resource YN No Heating Other Lease Considered YN No Lot Size Dimensions 100 X 128 Property Sub Type Single Family Residence Senior Community YN No Sewer Public Sewer Special Listing Conditions None Tax Annual Amount 34785 Tax Source Municipality Utilities Electricity ConnectedNatural Gas Available Village Kensington Water Source Public

Listing courtesy of Rachel Levin of Compass Greater NY LLC: 516-607-5751
© 2026 OneKey MLS. All rights reserved.


© 2026 OneKey MLS. All rights reserved. IDX information is provided exclusively for consumers' personal, non-commercial use and may not be used for any purpose other than to identify prospective properties consumers may be interested in purchasing. Information is deemed reliable but is not guaranteed accurate by the MLS or This Old Hudson Team at Houlihan Lawrence. Data last updated: 2026-10-11T23:17:52.483.
 
https://bt-photos.global.ssl.fastly.net/wpmls/1280_boomver_1_1053256-1.jpg https://bt-photos.global.ssl.fastly.net/wpmls/1280_boomver_1_1053256-1.jpg https://bt-photos.global.ssl.fastly.net/wpmls/1280_boomver_1_1053256-1.jpg
Logo
This Old Hudson Team at Houlihan Lawrence
Hudson NY, 12534