

Skip To Content

7 Cragmoor Lane

Colonie, NY 12205
  • $635,000
  • STATUS: Active
  • MLS #: 202626465
Price Reduced
UPDATED: 57 min ago
$635,000
  • 3
    BEDS
  • 0.19
    ACRES
  • 2
    BATHS
  • 1
    1/2 BATHS
  • 2,000
    SQFT
  • $318
    $/SQFT
Type:
Single-Family Home
Built:
2020
County:
Area:

School Information

High School:
School District:

Description

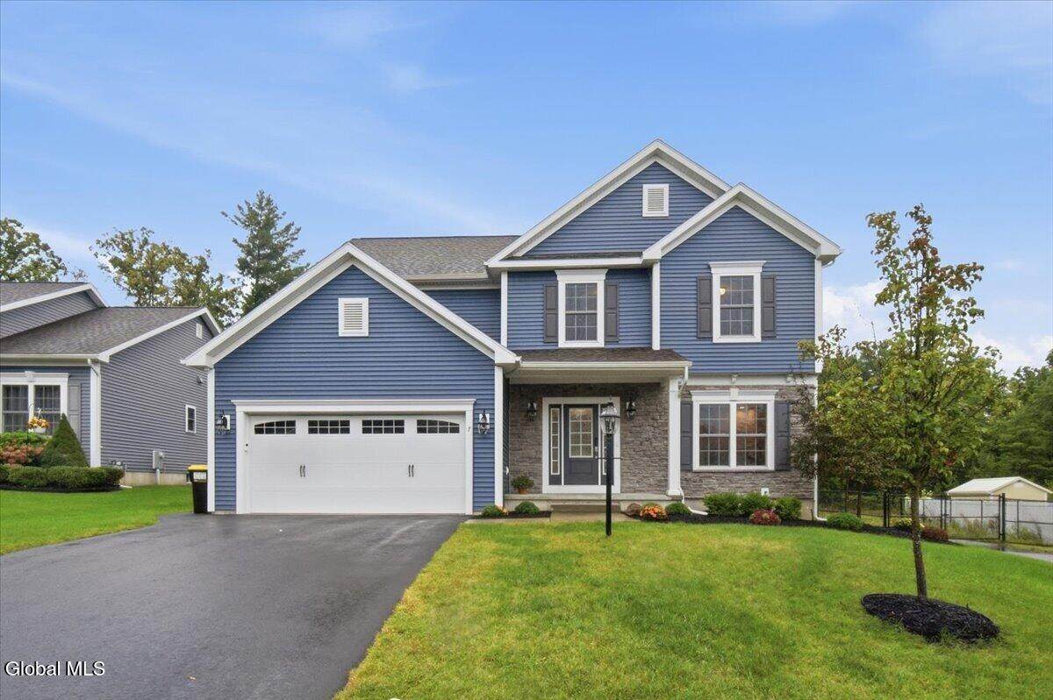
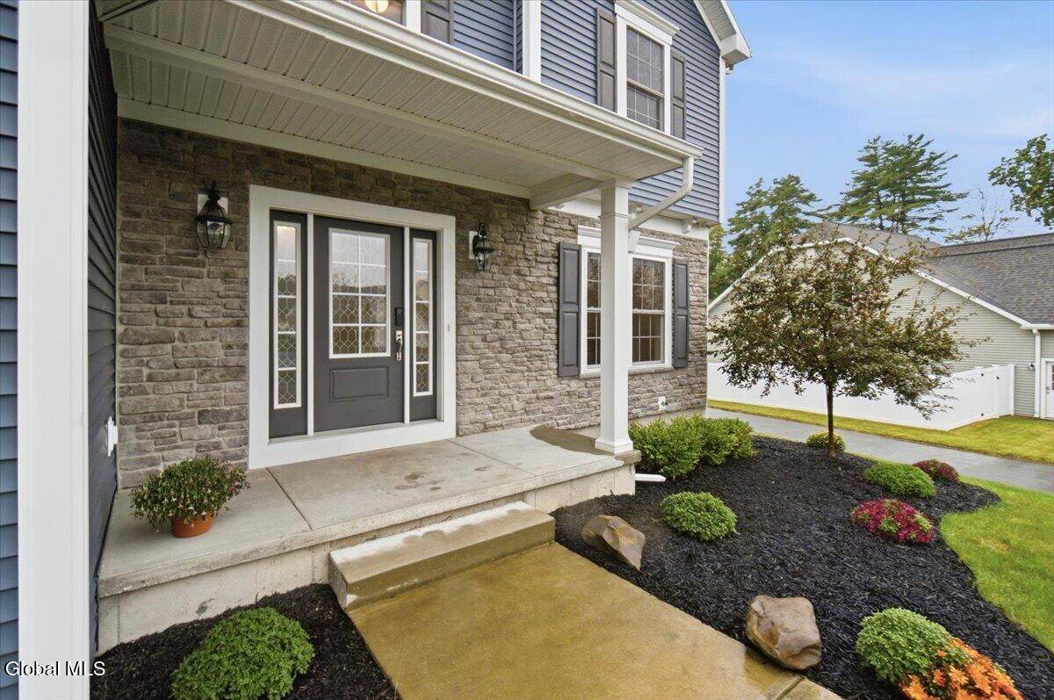
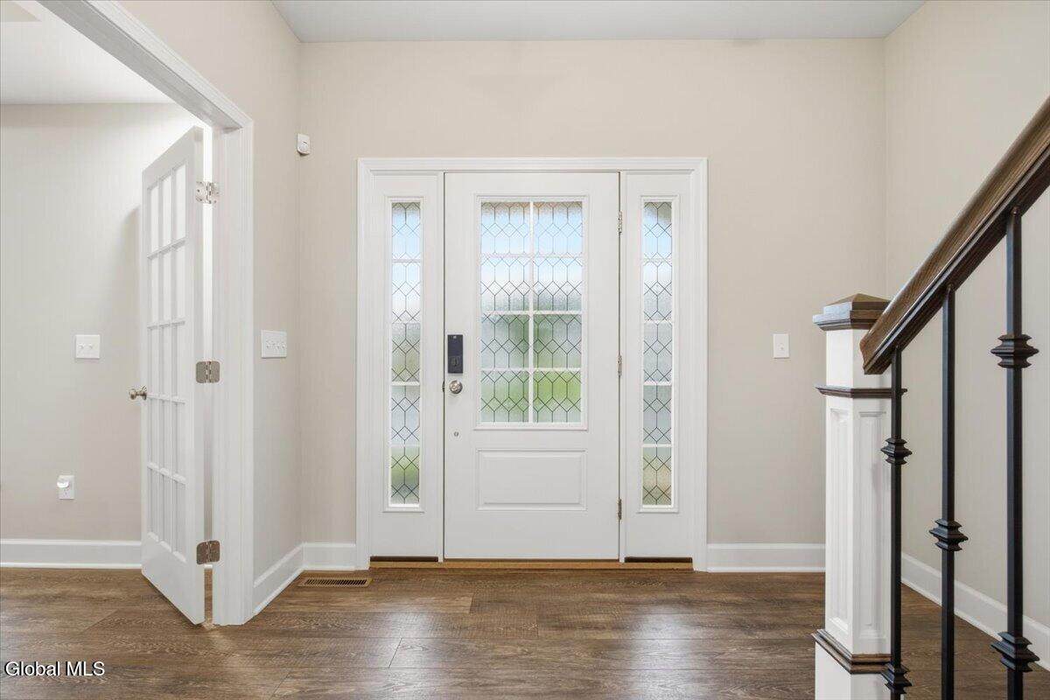
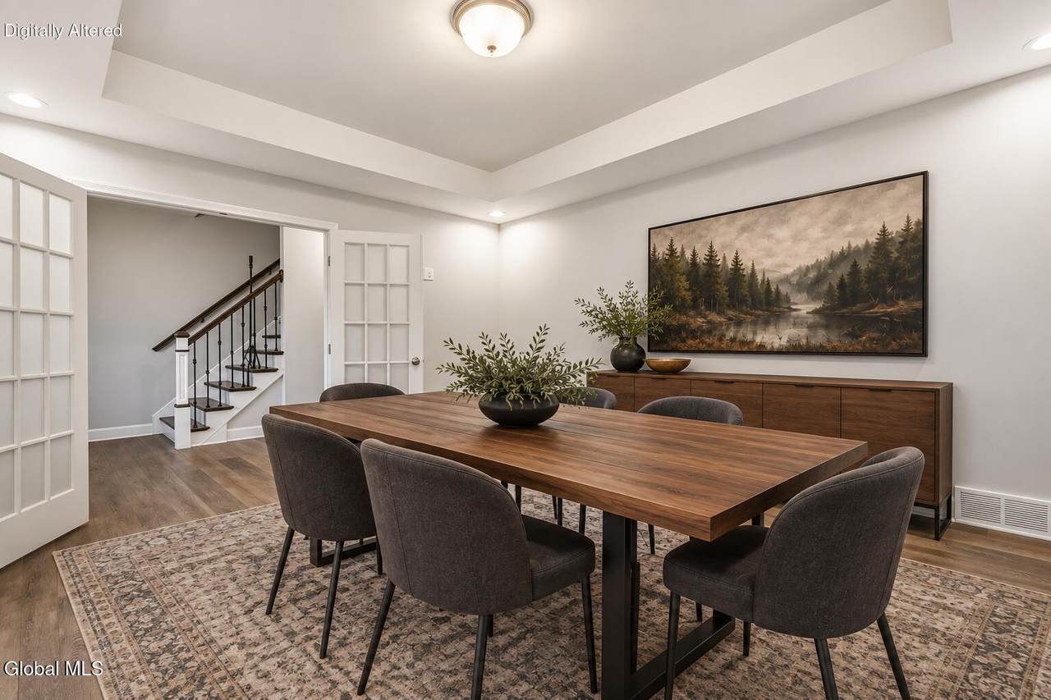
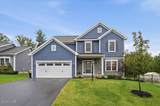
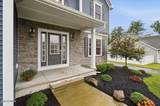
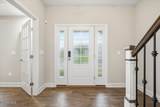
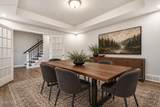
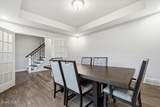
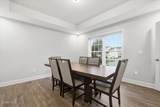
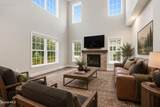
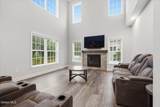
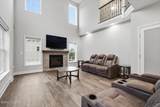
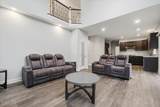
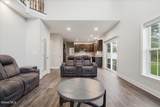
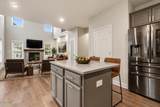
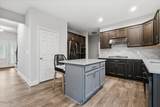
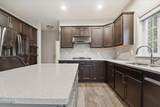
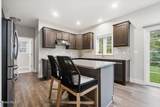
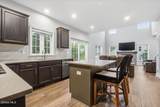
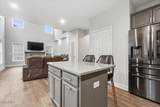
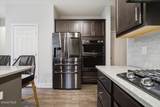
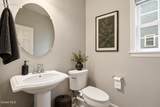
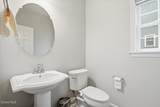
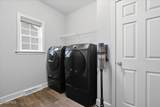
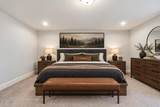
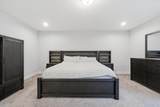
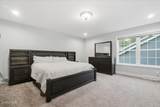
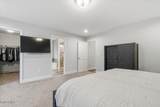
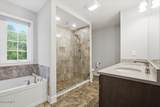
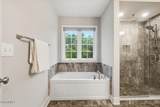
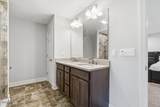
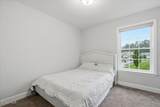
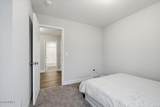
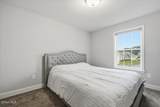
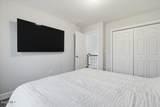
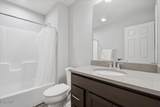
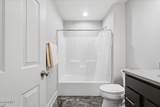
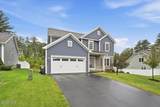
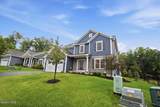
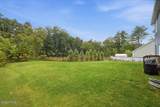
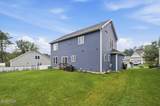
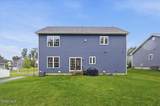
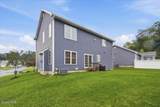
Built in 2020, this 1992 sqft 3 bed, 2.5 bath Colonial offers an open-concept design in the South Colonie School District! A welcoming front porch leads into the foyer, with an adjoining versatile front room featuring French doors, a tray ceiling, and plenty of space for a home office or dining area. The open concept living area features a spacious kitchen and living room, with sliding doors leading to the backyard. Enjoy a modern kitchen with stainless steel appliances, a large island, and a smart refrigerator. The bright living room showcases soaring ceilings and a gas fireplace. A convenient half bath and laundry room complete the first floor. Upstairs, you'll find three bedrooms, including a spacious primary suite with a walk-in closet and ensuite bath featuring a tiled shower and soaking tub, plus an additional full bath. The full basement offers plenty of potential for future finishing and additional living space. Conveniently located near the shops, restaurants, and everyday amenities along Central Avenue, with easy access to the highway. Come add your personal touches to this immaculate newer build!

Monthly Payment Calculator


© 2026 Global Multiple Listing Service, Inc. The data relating to real estate on this website comes in part from the Internet Data Exchange program of the GMLS. All information is deemed reliable but not guaranteed and should be independently verified. All properties subject to prior sale, change, or withdrawal. Neither listing broker(s), GMLS shall be responsible for any typographical errors, misinformation, or misprints, and shall be held totally harmless from any damages arising from reliance upon these data. IDX information is provided exclusively for consumers’ personal, non-commercial use and may not be used for any purpose other than to identify prospective properties they may be interested in purchasing. Data last updated 2026-10-12T20:12:14.423.
www.thisoldhudsonrealestate.com/homes/181348006
Print Image

7 Cragmoor Lane Colonie, NY 12205

  • Price: $635,000
  • Status: Active
  • On Site: Days
  • Updated: 57 min ago
  • MLS #: 202626465
3
Beds
2
Baths
1
½ Baths
0.19
Acres
2,000
SQFT
$318
$/SQFT
2020
Built
County:
Albany
Area:
Albany
High School:
Colonie Central Hs
School District:
South Colonie
Property Description
Built in 2020, this 1992 sqft 3 bed, 2.5 bath Colonial offers an open-concept design in the South Colonie School District! A welcoming front porch leads into the foyer, with an adjoining versatile front room featuring French doors, a tray ceiling, and plenty of space for a home office or dining area. The open concept living area features a spacious kitchen and living room, with sliding doors leading to the backyard. Enjoy a modern kitchen with stainless steel appliances, a large island, and a smart refrigerator. The bright living room showcases soaring ceilings and a gas fireplace. A convenient half bath and laundry room complete the first floor. Upstairs, you'll find three bedrooms, including a spacious primary suite with a walk-in closet and ensuite bath featuring a tiled shower and soaking tub, plus an additional full bath. The full basement offers plenty of potential for future finishing and additional living space. Conveniently located near the shops, restaurants, and everyday amenities along Central Avenue, with easy access to the highway. Come add your personal touches to this immaculate newer build!
Exterior Features

Architectural Style Colonial Attached Garage YN Yes Construction Materials Vinyl Siding Door Features French DoorsSliding Doors Exterior Features Drive-Paved Fencing [] Foundation Details [] Garage YN Yes Lot Features LevelSprinklers In FrontSprinklers In RearLandscaped Other Structures [] Parking Features Off StreetPavedAttachedDriveway Parking Total 4 Patio And Porch Features Porch Pool Features [] Roof Asphalt View [] Waterfront Features [] Waterfront YN No Window Features Blinds

Interior Features

Appliances DishwasherDisposalDryerMicrowaveRangeRange HoodRefrigeratorWasher Basement FullInterior EntryUnfinished Cooling Central Air Cooling YN Yes Fireplace Features Family RoomGas Fireplace YN Yes Fireplaces Total 1 Flooring VinylCarpetCeramic Tile Formal Dining Room Yes Heating Forced AirNatural Gas Heating YN Yes Interior Features Tray Ceiling(s)Walk-In Closet(s)Ceramic Tile BathKitchen Island Laundry Features Laundry RoomMain Level Rooms Dining Room (First Level) Living Room (First Level) Kitchen (First Level) Laundry (First Level) Half Bathroom (First Level) Bedroom (Second Level) Bedroom (Second Level) Full Bathroom (Second Level) Primary Bathroom (Second Level) Primary Bedroom (Second Level)

Property Features

Accessibility Features [] Association Amenities [] Association Fee Includes [] Association YN No Current Use [] Electric [] Green Energy Efficient [] Green Energy Generation [] Green Indoor Air Quality [] Horse Amenities [] Listing Terms [] New Construction YN No Other Equipment [] Property Condition [] Property Sub Type Single Family Residence Security Features [] Sewer Public Sewer Special Listing Conditions Standard Utilities [] Water Source Public

Listing information © 2026 Global MLS.
Listing provided courtesy of Victoria Romeo of Romeo Team Realty: 518-978-0916.


© 2026 Global Multiple Listing Service, Inc. The data relating to real estate on this website comes in part from the Internet Data Exchange program of the GMLS. All information is deemed reliable but not guaranteed and should be independently verified. All properties subject to prior sale, change, or withdrawal. Neither listing broker(s), GMLS shall be responsible for any typographical errors, misinformation, or misprints, and shall be held totally harmless from any damages arising from reliance upon these data. IDX information is provided exclusively for consumers’ personal, non-commercial use and may not be used for any purpose other than to identify prospective properties they may be interested in purchasing. Data last updated 2026-10-12T20:12:14.423.
 
https://bt-photos.global.ssl.fastly.net/capital/orig_boomver_1_202626465-2.jpg https://bt-photos.global.ssl.fastly.net/capital/orig_boomver_1_202626465-2.jpg https://bt-photos.global.ssl.fastly.net/capital/orig_boomver_1_202626465-2.jpg
Logo
This Old Hudson Team at Houlihan Lawrence
Hudson NY, 12534