Skip To Content

696 Peter Paul Drive

West Islip, NY 11795
  • $779,000
  • STATUS: Active
  • MLS #: 1026381
UPDATED: 3 min ago
$779,000
  • 3
    BEDS
  • 0.25
    ACRES
  • 1
    BATHS
  • 1
    1/2 BATHS
  • 1,390
    SQFT
  • $560
    $/SQFT
Neighborhood:
Type:
Single-Family Home
Built:
1956
County:
Area:

School Information

Elementary School:
School District:

Description

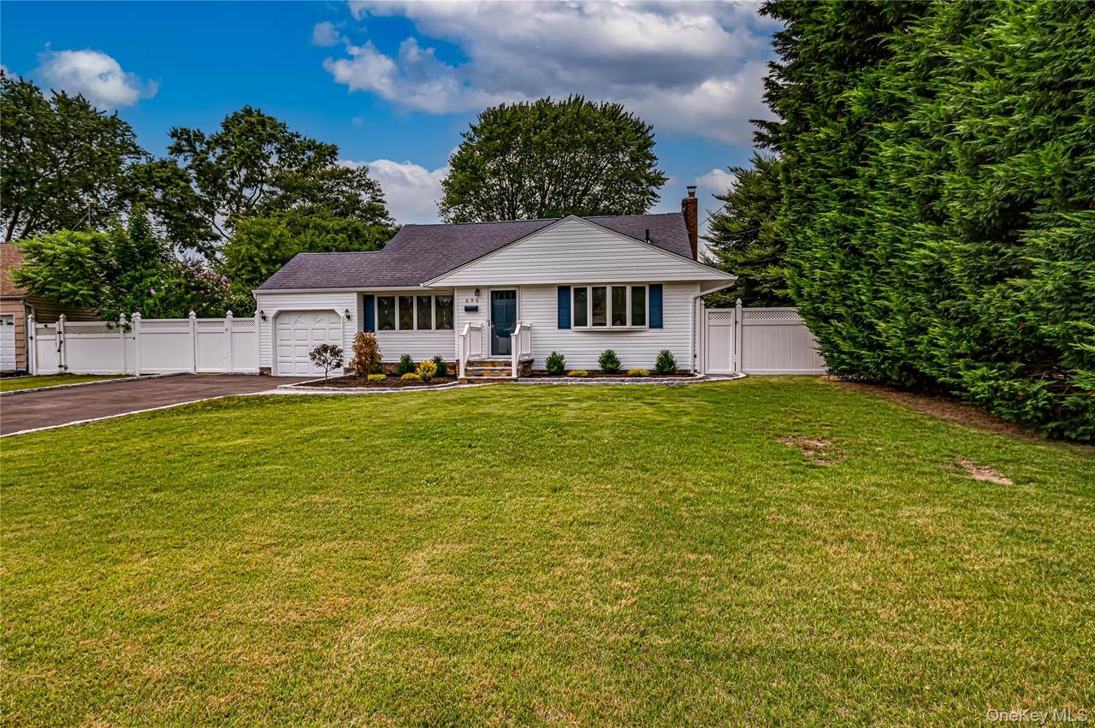
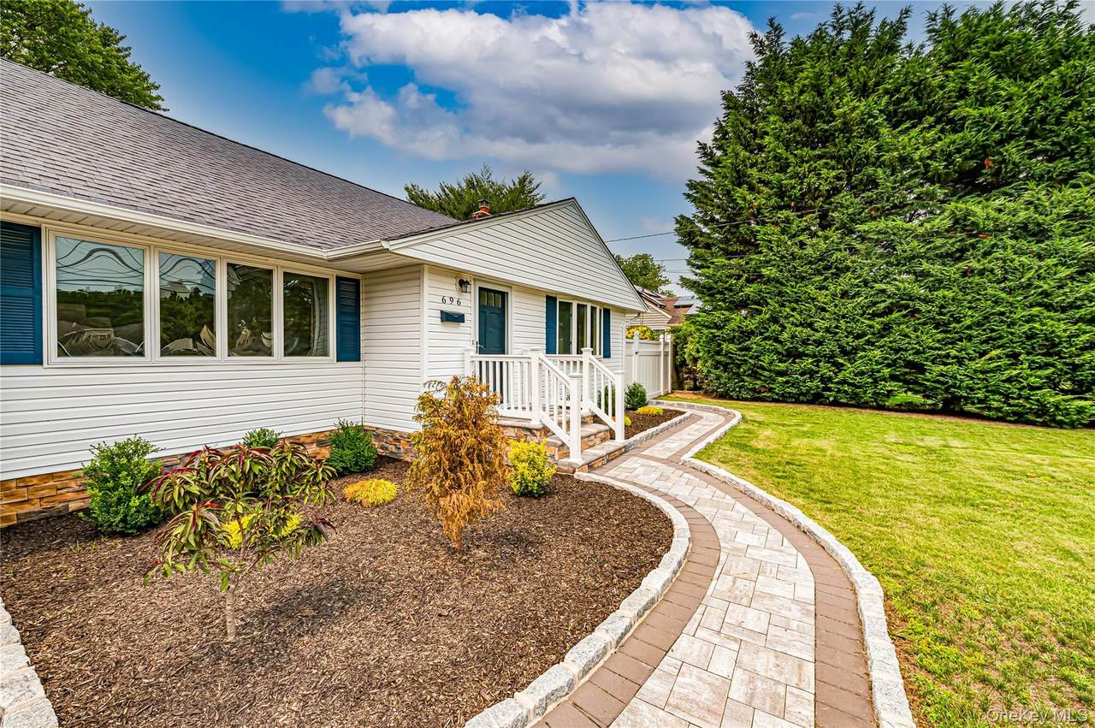
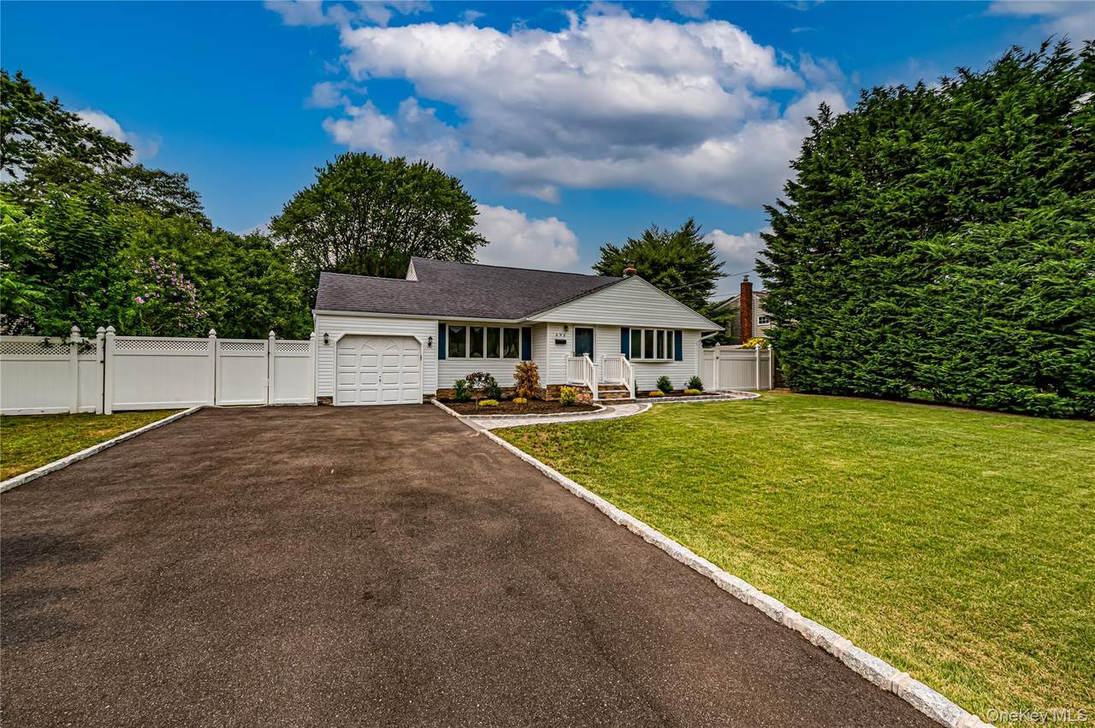
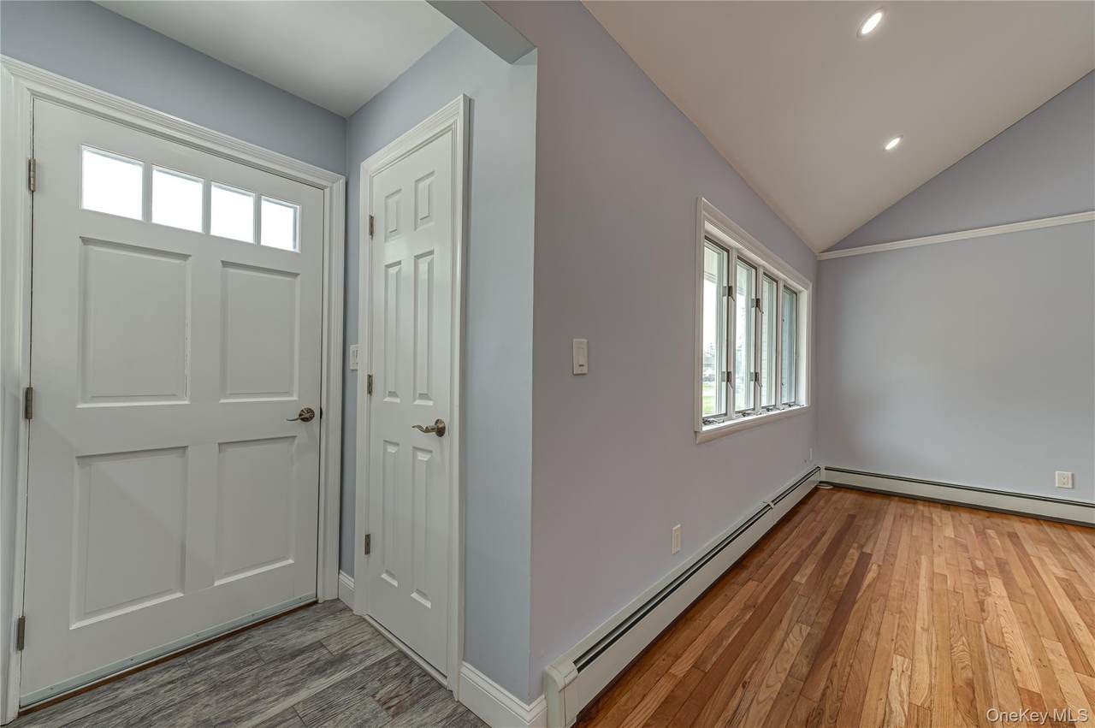
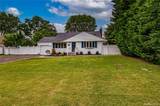
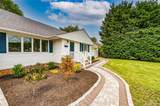
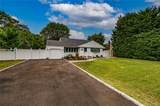
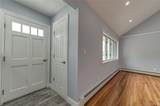
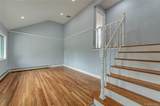
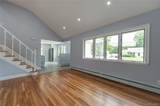
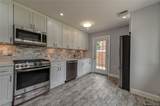
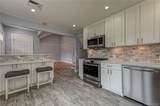
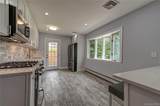
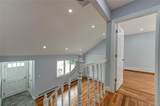
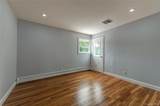
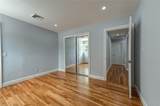
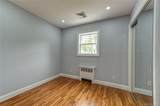
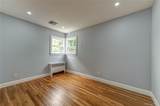
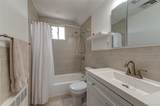
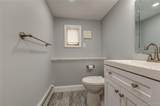
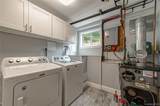
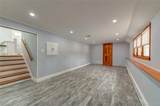
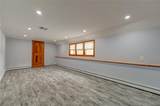
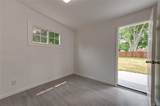
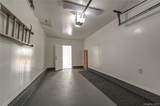
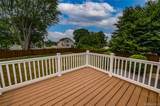
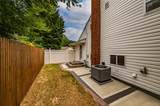
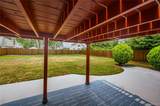
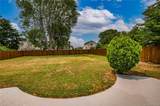
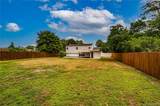
Newly Renovated - All You Need to Do is Unpack. New Tile Floors and #1 Oak Hardwood Floors, All New Top of The Line Stainless Appliances, New Central AC, Updated Double Filtered Heating System, New Baths, New Kitchen with Modern Shaker Style Cabinetry, Huge Fenced Backyard with Patio, New Paved Walkway and Steps, Garage with 6 Car Driveway, Freshly Painted --- Move In Ready !

Monthly Payment Calculator


© 2026 OneKey MLS. All rights reserved. IDX information is provided exclusively for consumers' personal, non-commercial use and may not be used for any purpose other than to identify prospective properties consumers may be interested in purchasing. Information is deemed reliable but is not guaranteed accurate by the MLS or This Old Hudson Team at Houlihan Lawrence. Data last updated: 2026-10-16T22:20:40.473.
www.thisoldhudsonrealestate.com/homes/178851737
Print Image

696 Peter Paul Drive West Islip, NY 11795

  • Price: $779,000
  • Status: Active
  • On Site: Days
  • Updated: 3 min ago
  • MLS #: 1026381
3
Beds
1
Baths
1
½ Baths
0.25
Acres
1,390
SQFT
$560
$/SQFT
1956
Built
Neighborhood:
Islip
County:
Suffolk
Area:
Islip
Elementary School:
Bayview Elementary School
Middle School:
Beach Street Middle School
High School:
West Islip Senior High School
School District:
West Islip
Property Description
Newly Renovated - All You Need to Do is Unpack. New Tile Floors and #1 Oak Hardwood Floors, All New Top of The Line Stainless Appliances, New Central AC, Updated Double Filtered Heating System, New Baths, New Kitchen with Modern Shaker Style Cabinetry, Huge Fenced Backyard with Patio, New Paved Walkway and Steps, Garage with 6 Car Driveway, Freshly Painted --- Move In Ready !
Exterior Features

Architectural Style Split Ranch Carport YN No Cross Street McElroy Street Fencing Back YardFencedFullVinylWood Foundation Details Pillar/Post/Pier Garage YN Yes Parking Features AttachedDrivewayGarage Door OpenerOversized Parking Total 6 Pool Private YN No Property Attached YN Yes Waterfront YN No Window Features Bay Window(s)Double Pane WindowsScreens

Interior Features

Appliances Convection OvenDishwasherDryerENERGY STAR Qualified AppliancesGas OvenRefrigeratorStainless Steel Appliance(s)Washer Attic Full Basement YN No Cooling Central Air Flooring CombinationHardwoodTile Interior Features Cathedral Ceiling(s)Eat-in KitchenGranite CountersRecessed Lighting Laundry Features Laundry Room Number Of Heating Zones 1 Rooms Total 7

Property Features

Association YN No Building Area Total 2029 Down Payment Resource YN Yes Heating BaseboardOil Lease Considered YN No Property Sub Type Single Family Residence Senior Community YN No Sewer Public Sewer Special Listing Conditions None Tax Annual Amount 12418 Tax Source Municipality Utilities Cable AvailableElectricity ConnectedNatural Gas ConnectedSewer ConnectedWater Connected Water Source Public

Listing courtesy of Anthony Rubino of Leading Edge R E Services: 631-661-6900
© 2026 OneKey MLS. All rights reserved.


© 2026 OneKey MLS. All rights reserved. IDX information is provided exclusively for consumers' personal, non-commercial use and may not be used for any purpose other than to identify prospective properties consumers may be interested in purchasing. Information is deemed reliable but is not guaranteed accurate by the MLS or This Old Hudson Team at Houlihan Lawrence. Data last updated: 2026-10-16T22:20:40.473.
 
https://bt-photos.global.ssl.fastly.net/wpmls/1280_boomver_1_1026381-1.jpg https://bt-photos.global.ssl.fastly.net/wpmls/1280_boomver_1_1026381-1.jpg https://bt-photos.global.ssl.fastly.net/wpmls/1280_boomver_1_1026381-1.jpg
Logo
This Old Hudson Team at Houlihan Lawrence
Hudson NY, 12534