Skip To Content

68 Prospect Drive

Brentwood, NY 11717
  • $698,000
  • STATUS: Active
  • MLS #: 1046741
UPDATED: 59 min ago
$698,000
  • 3
    BEDS
  • 0.23
    ACRES
  • 2
    BATHS
  • 0
    1/2 BATHS
  • 2,304
    SQFT
  • $303
    $/SQFT
Neighborhood:
Type:
Single-Family Home
Built:
1964
County:
Area:

School Information

Elementary School:
Middle School:
High School:
School District:

Description

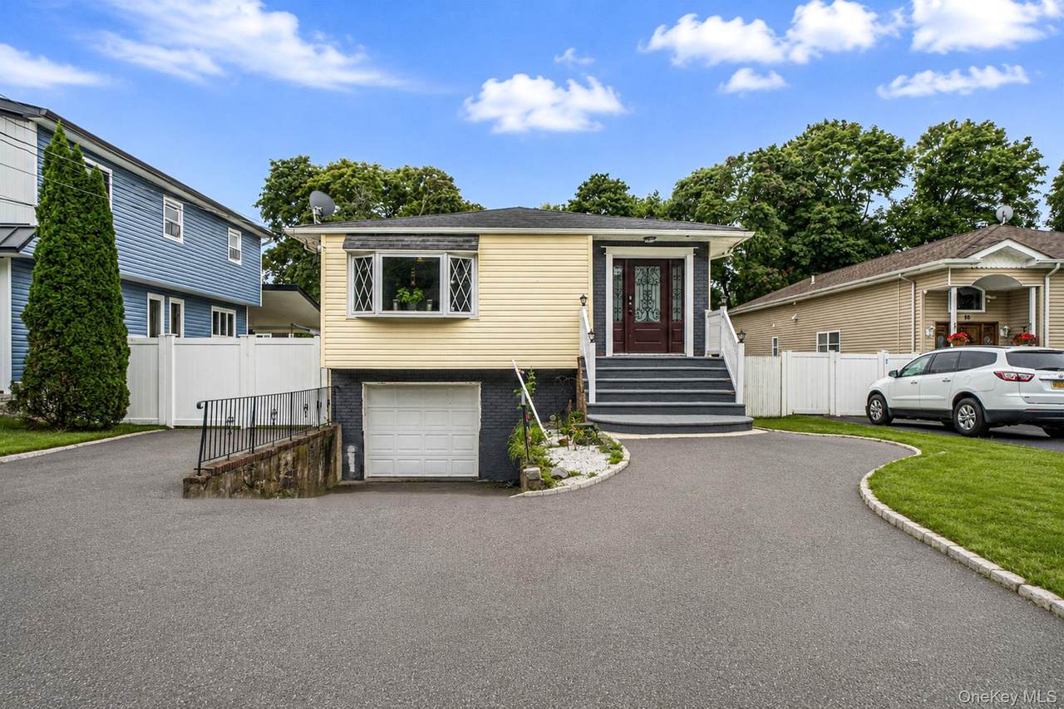
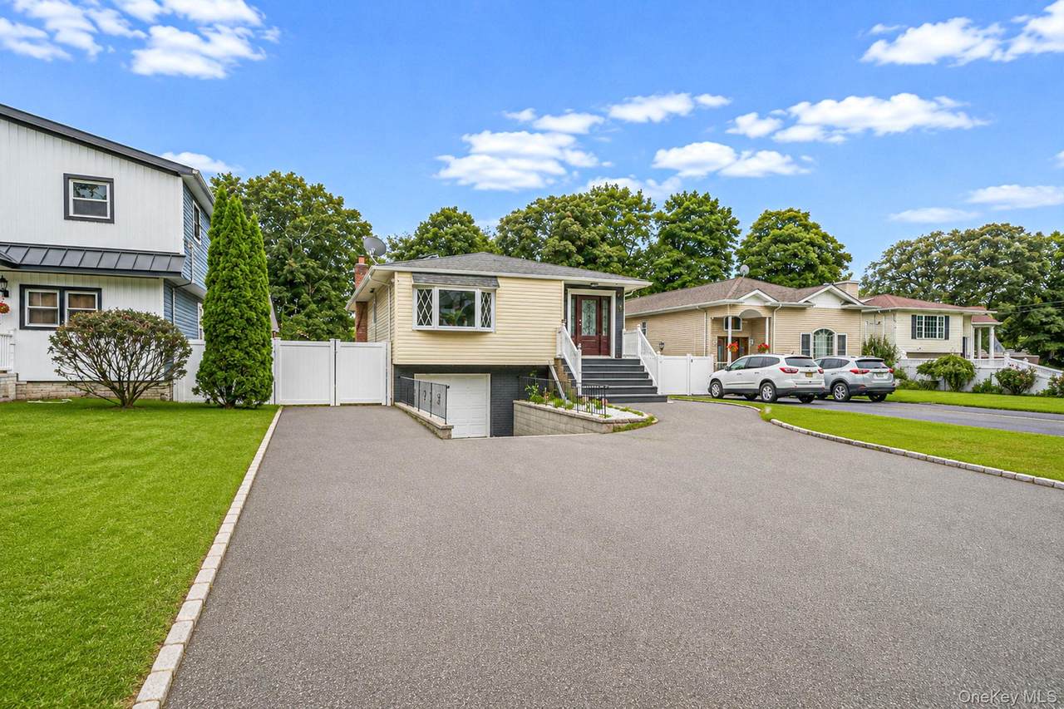
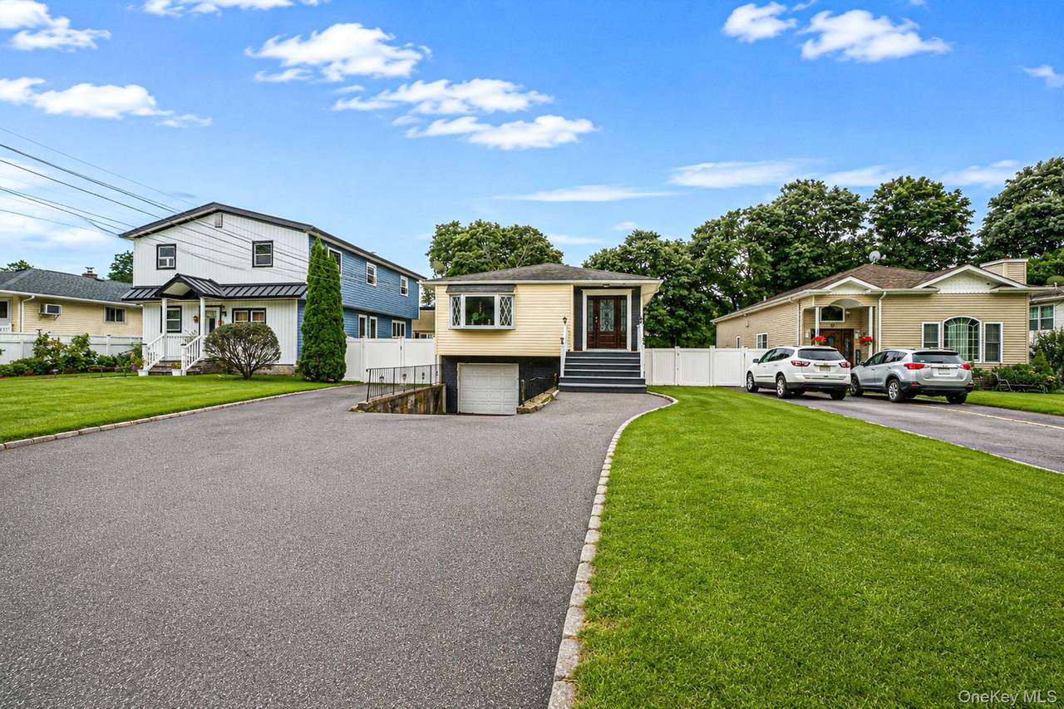
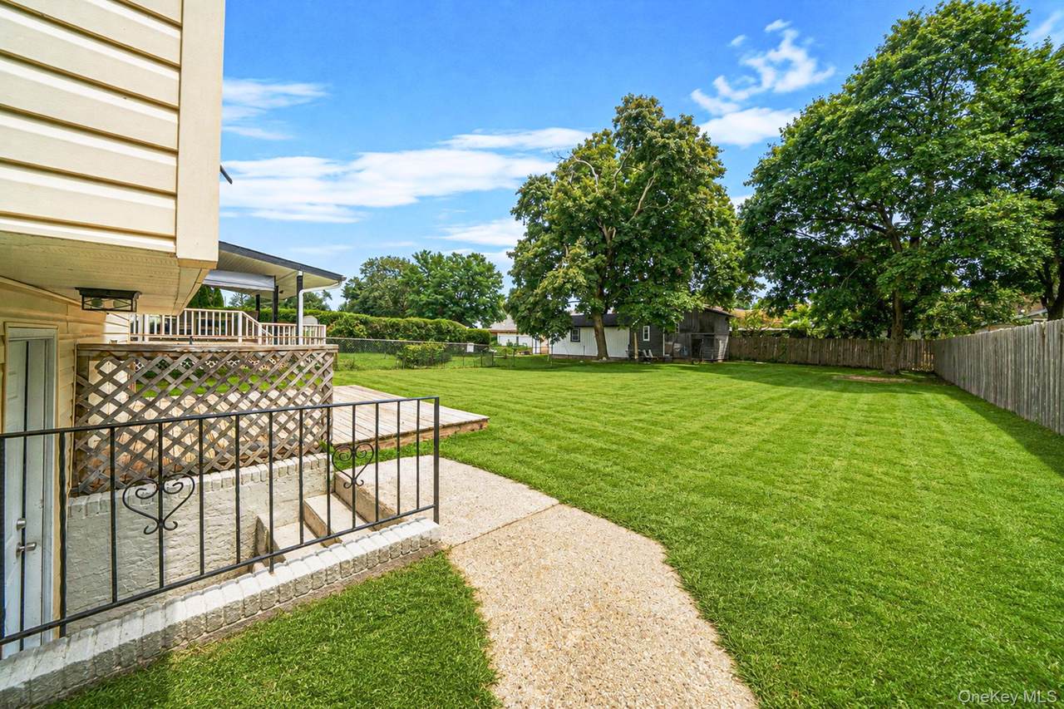
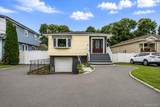
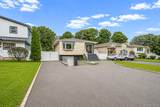
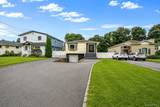
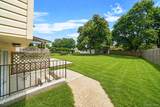
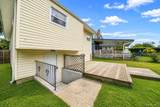
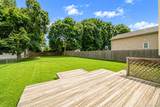
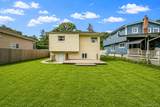
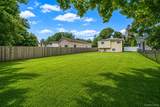
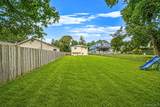
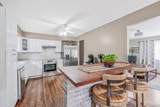
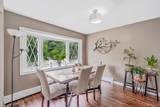
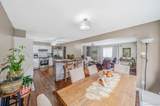
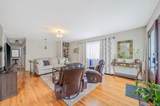
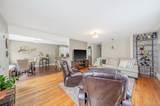
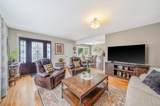
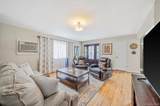
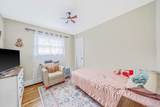
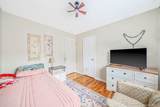
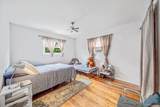
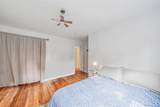
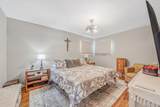
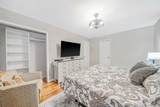
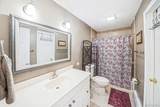
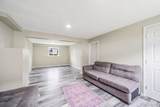
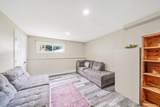
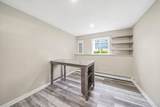
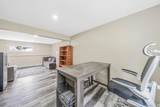
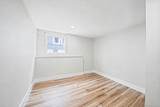
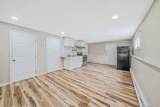
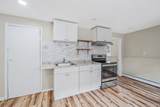
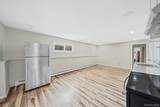
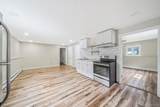
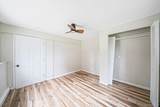
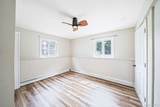
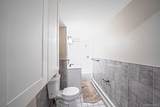
Welcome to 68 Prospect Drive, a spacious three-bedroom, two-bath raised ranch designed for comfort and flexibility. The finished lower level features an office and two additional rooms, creating a distinct area with added privacy and endless possibilities for working from home, recreation, hobbies, or accommodating your household’s changing needs. Outside, the property offers a private driveway, fenced yard, and patio—perfect for relaxing or entertaining. Located in the Brentwood School District, with convenient access to shopping, restaurants, parks, and transportation. With its versatile layout and abundance of usable space, 68 Prospect Drive is a home you will want to experience in person.

Monthly Payment Calculator


© 2026 OneKey MLS. All rights reserved. IDX information is provided exclusively for consumers' personal, non-commercial use and may not be used for any purpose other than to identify prospective properties consumers may be interested in purchasing. Information is deemed reliable but is not guaranteed accurate by the MLS or This Old Hudson Team at Houlihan Lawrence. Data last updated: 2026-10-12T10:17:59.663.
www.thisoldhudsonrealestate.com/homes/180913214
Print Image

68 Prospect Drive Brentwood, NY 11717

  • Price: $698,000
  • Status: Active
  • On Site: Days
  • Updated: 59 min ago
  • MLS #: 1046741
3
Beds
2
Baths
0
½ Baths
0.23
Acres
2,304
SQFT
$303
$/SQFT
1964
Built
Neighborhood:
Islip
County:
Suffolk
Area:
Islip
Elementary School:
Oak Park Elementary School
Middle School:
East Middle School
High School:
Brentwood High School
School District:
Brentwood
Property Description
Welcome to 68 Prospect Drive, a spacious three-bedroom, two-bath raised ranch designed for comfort and flexibility. The finished lower level features an office and two additional rooms, creating a distinct area with added privacy and endless possibilities for working from home, recreation, hobbies, or accommodating your household’s changing needs. Outside, the property offers a private driveway, fenced yard, and patio—perfect for relaxing or entertaining. Located in the Brentwood School District, with convenient access to shopping, restaurants, parks, and transportation. With its versatile layout and abundance of usable space, 68 Prospect Drive is a home you will want to experience in person.
Exterior Features

Architectural Style Raised Ranch Carport YN No Construction Materials Frame Cross Street Brentwood Pkwy Fencing Fenced Garage YN No Levels Two Parking Features Private Patio And Porch Features Patio Pool Private YN No Property Attached YN No Waterfront YN No

Interior Features

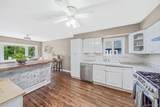
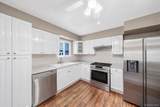
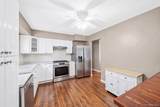
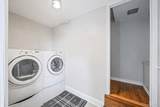
Appliances DishwasherDryerElectric OvenRefrigeratorWasher Attic None Basement Details Finished Basement YN Yes Cooling None Fireplace YN No Fireplaces Total 0 Flooring VinylWood Interior Features First Floor Full BathEat-in KitchenOpen Kitchen Number Of Kitchens 1 Rooms Total 8

Property Features

Additional Fees YN No Association YN No Down Payment Resource YN Yes Heating Hot WaterOil Horse YN No Lease Considered YN No Property Condition Actual Property Sub Type Single Family Residence Senior Community YN No Sewer Cesspool Spa YN No Special Listing Conditions None Tax Annual Amount 10084 Tax Section 117 Tax Source Municipality Utilities Trash Collection Public Water Access YN No Water Source Public

Listing courtesy of Vanessa Gonzalez of BH&G R E Realty Connect: 631-881-5160
© 2026 OneKey MLS. All rights reserved.


© 2026 OneKey MLS. All rights reserved. IDX information is provided exclusively for consumers' personal, non-commercial use and may not be used for any purpose other than to identify prospective properties consumers may be interested in purchasing. Information is deemed reliable but is not guaranteed accurate by the MLS or This Old Hudson Team at Houlihan Lawrence. Data last updated: 2026-10-12T10:17:59.663.
 
https://bt-photos.global.ssl.fastly.net/wpmls/1280_boomver_1_1046741-1.jpg https://bt-photos.global.ssl.fastly.net/wpmls/1280_boomver_1_1046741-1.jpg https://bt-photos.global.ssl.fastly.net/wpmls/1280_boomver_1_1046741-1.jpg
Logo
This Old Hudson Team at Houlihan Lawrence
Hudson NY, 12534