
Skip To Content

660 Jones Hollow Road

Petersburgh, NY 12138
  • $324,900
  • STATUS: Active
  • MLS #: 202625853
Price Reduced
UPDATED: 59 min ago
$324,900
  • 4
    BEDS
  • 7.5
    ACRES
  • 1
    BATHS
  • 1
    1/2 BATHS
  • 1,330
    SQFT
  • $244
    $/SQFT
Type:
Single-Family Home
Built:
1920
County:
Area:

School Information

Elementary School:
High School:
School District:

Description

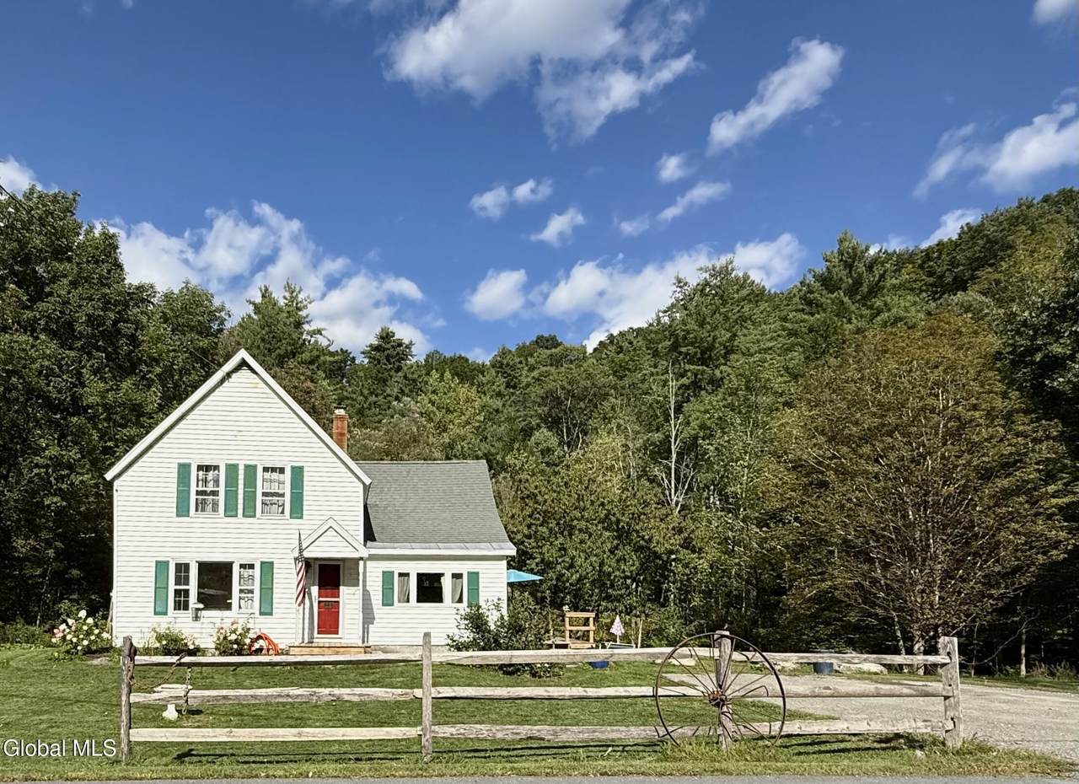
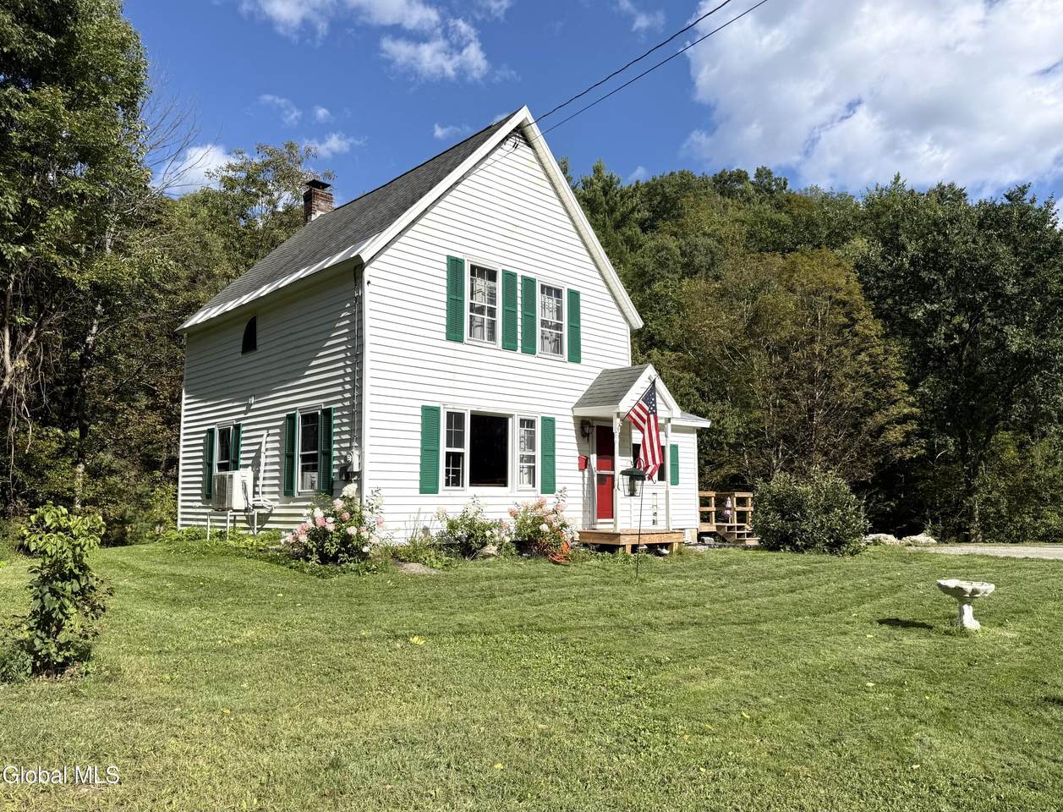
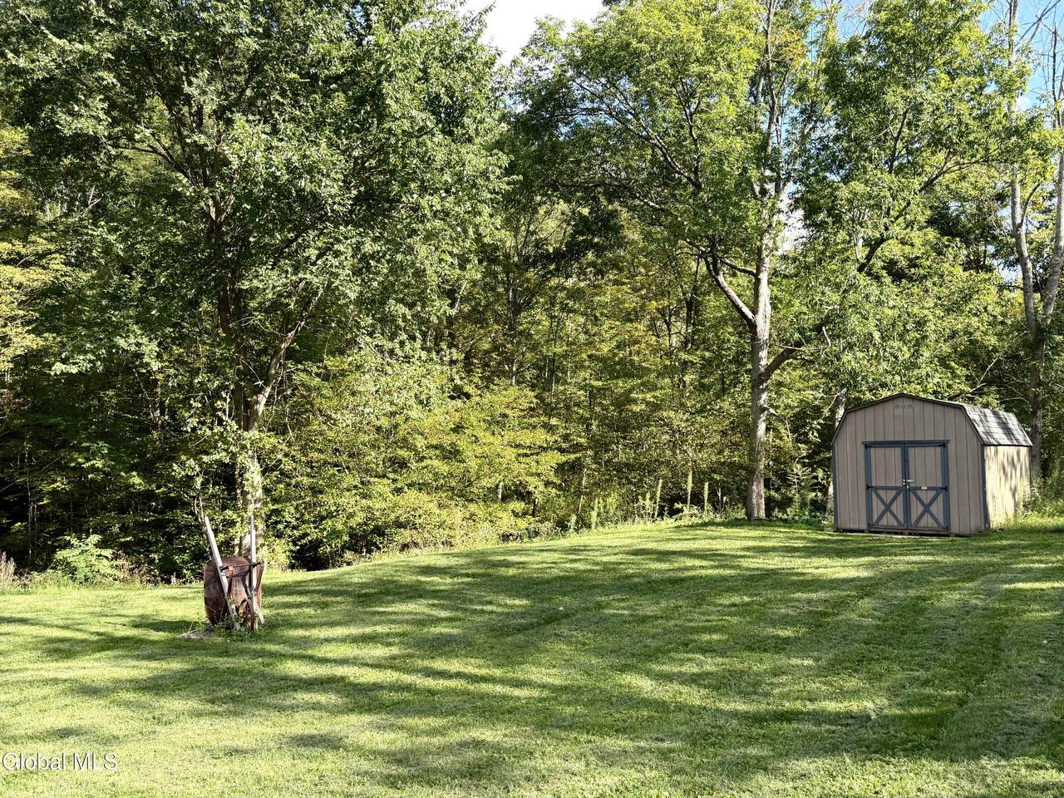
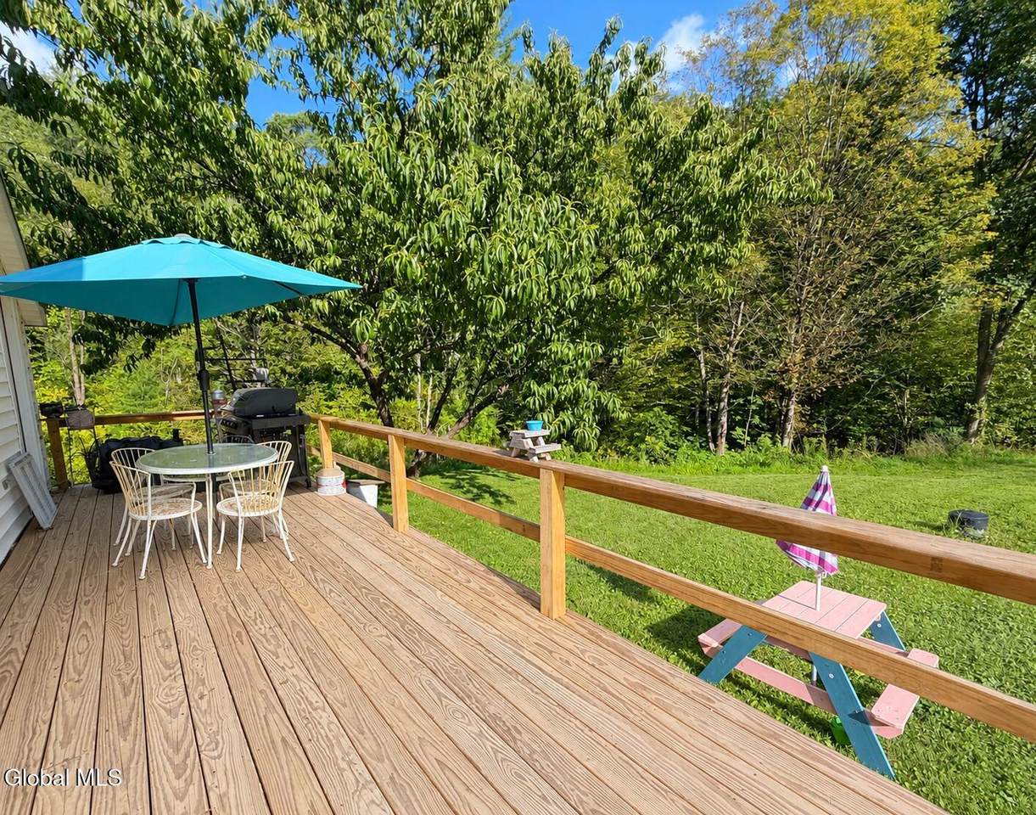
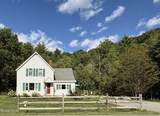
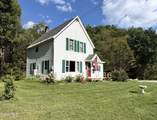
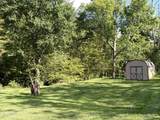
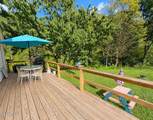
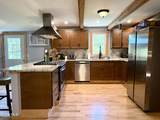
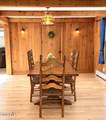
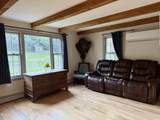
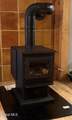
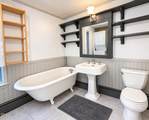
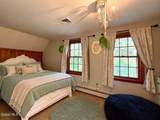
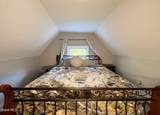
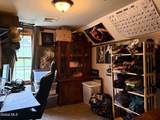
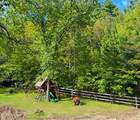
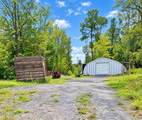
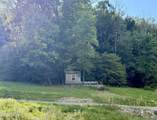
Set on over seven acres, on a quiet country road, sits the property you have been waiting for! This four bedroom home features a recently renovated kitchen with granite countertops and newer appliances, an open floor plan perfect for entertaining, beautiful hardwood maple floors and carved beams throughout, a brand new wood stove, a spacious bathroom with its original clawfoot tub, and so much more! Outside the home you will find a spacious yard perfect for gathering, a beautiful babbling creek, fruit trees, a large fenced-in play area, and acres across the road featuring a steel garage/outbuilding, chicken coop, and plenty of woods to roam! Book your showing today to see all this stunning property has to offer.

Monthly Payment Calculator


© 2026 Global Multiple Listing Service, Inc. The data relating to real estate on this website comes in part from the Internet Data Exchange program of the GMLS. All information is deemed reliable but not guaranteed and should be independently verified. All properties subject to prior sale, change, or withdrawal. Neither listing broker(s), GMLS shall be responsible for any typographical errors, misinformation, or misprints, and shall be held totally harmless from any damages arising from reliance upon these data. IDX information is provided exclusively for consumers’ personal, non-commercial use and may not be used for any purpose other than to identify prospective properties they may be interested in purchasing. Data last updated 2026-10-12T08:12:05.913.
www.thisoldhudsonrealestate.com/homes/181062951
Print Image

660 Jones Hollow Road Petersburgh, NY 12138

  • Price: $324,900
  • Status: Active
  • On Site: Days
  • Updated: 59 min ago
  • MLS #: 202625853
4
Beds
1
Baths
1
½ Baths
7.5
Acres
1,330
SQFT
$244
$/SQFT
1920
Built
County:
Rensselaer
Area:
Rensselaer
Elementary School:
Berlin
High School:
Berlin Central
School District:
Berlin
Property Description
Set on over seven acres, on a quiet country road, sits the property you have been waiting for! This four bedroom home features a recently renovated kitchen with granite countertops and newer appliances, an open floor plan perfect for entertaining, beautiful hardwood maple floors and carved beams throughout, a brand new wood stove, a spacious bathroom with its original clawfoot tub, and so much more! Outside the home you will find a spacious yard perfect for gathering, a beautiful babbling creek, fruit trees, a large fenced-in play area, and acres across the road featuring a steel garage/outbuilding, chicken coop, and plenty of woods to roam! Book your showing today to see all this stunning property has to offer.
Exterior Features

Architectural Style Traditional Attached Garage YN No Construction Materials Vinyl Siding Door Features [] Exterior Features Garden Fencing [] Foundation Details [] Lot Features ViewsGardenLandscaped Other Structures Shed(s)Workshop Parking Features Off StreetDriveway Parking Total 6 Patio And Porch Features Deck Pool Features [] Roof [] View Trees/WoodsCreek/Stream Waterfront Features Creek Waterfront YN No Window Features []

Interior Features

Appliances Built-In Gas OvenDishwasherDryerMicrowaveRange HoodRefrigeratorWasher Basement Interior EntryUnfinished Cooling Central Air Cooling YN Yes Fireplace Features [] Fireplace YN No Fireplaces Total 0 Flooring Hardwood Formal Dining Room Yes Heating BaseboardOilWood Stove Heating YN Yes Interior Features Wall Paneling Laundry Features [] Rooms Sun Room (First Level) Kitchen (First Level) Mud Room (First Level) Dining Room (First Level) Full Bathroom (First Level) Living Room (First Level) Bedroom (Second Level) Bedroom (Second Level) Bedroom (Second Level) Half Bathroom (Second Level) Bedroom (Second Level)

Property Features

Accessibility Features [] Association Amenities [] Association Fee Includes [] Association YN No Current Use [] Electric 200+ Amp Service Green Energy Efficient [] Green Energy Generation [] Green Indoor Air Quality [] Horse Amenities [] Listing Terms [] New Construction YN No Other Equipment [] Property Condition [] Property Sub Type Single Family Residence Security Features [] Sewer Septic Tank Special Listing Conditions Standard Utilities [] Water Source []

Listing information © 2026 Global MLS.
Listing provided courtesy of Stephanie Sigot of Red Door Realty NY Inc: 518-899-9500.


© 2026 Global Multiple Listing Service, Inc. The data relating to real estate on this website comes in part from the Internet Data Exchange program of the GMLS. All information is deemed reliable but not guaranteed and should be independently verified. All properties subject to prior sale, change, or withdrawal. Neither listing broker(s), GMLS shall be responsible for any typographical errors, misinformation, or misprints, and shall be held totally harmless from any damages arising from reliance upon these data. IDX information is provided exclusively for consumers’ personal, non-commercial use and may not be used for any purpose other than to identify prospective properties they may be interested in purchasing. Data last updated 2026-10-12T08:12:05.913.
 
https://bt-photos.global.ssl.fastly.net/capital/1280_boomver_1_202625853-2.jpg https://bt-photos.global.ssl.fastly.net/capital/1280_boomver_1_202625853-2.jpg https://bt-photos.global.ssl.fastly.net/capital/1280_boomver_1_202625853-2.jpg
Logo
This Old Hudson Team at Houlihan Lawrence
Hudson NY, 12534