
Skip To Content

626 Central Avenue

Massapequa, NY 11758
  • $629,999
  • STATUS: Pending
  • MLS #: 1044947
Pending
UPDATED: 50 min ago
$629,999
  • 3
    BEDS
  • 0.13
    ACRES
  • 1
    BATHS
  • 0
    1/2 BATHS
  • 1,206
    SQFT
  • $522
    $/SQFT
Neighborhood:
Type:
Single-Family Home
Built:
1949
County:
Area:

School Information

Elementary School:
Middle School:
High School:
School District:

Description

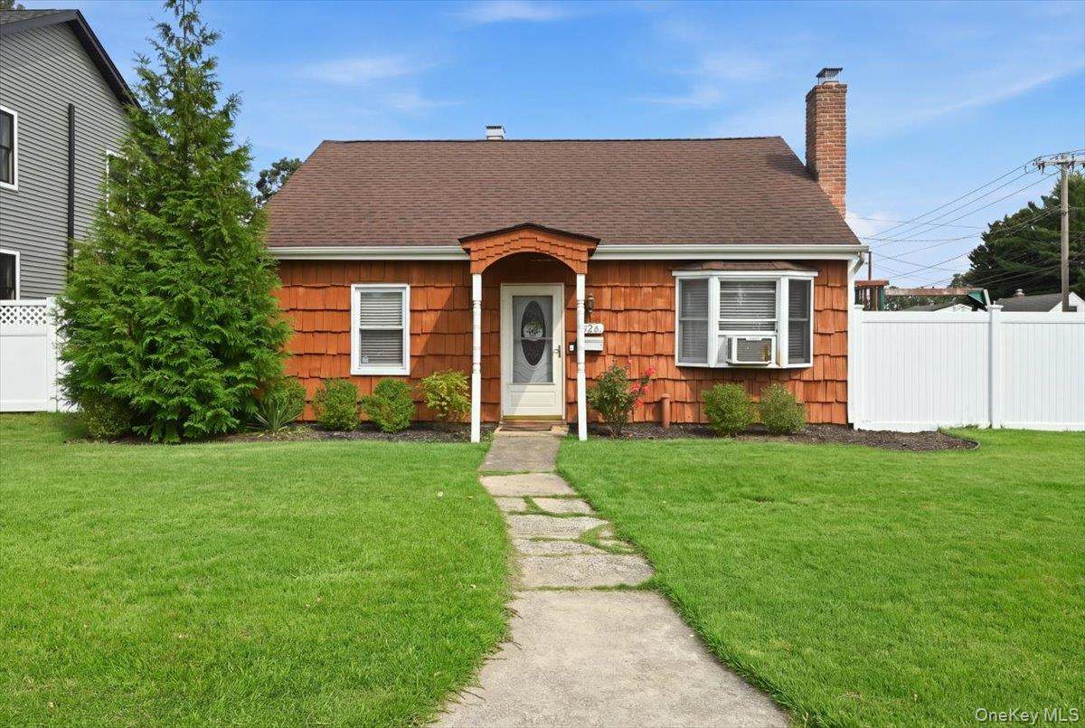
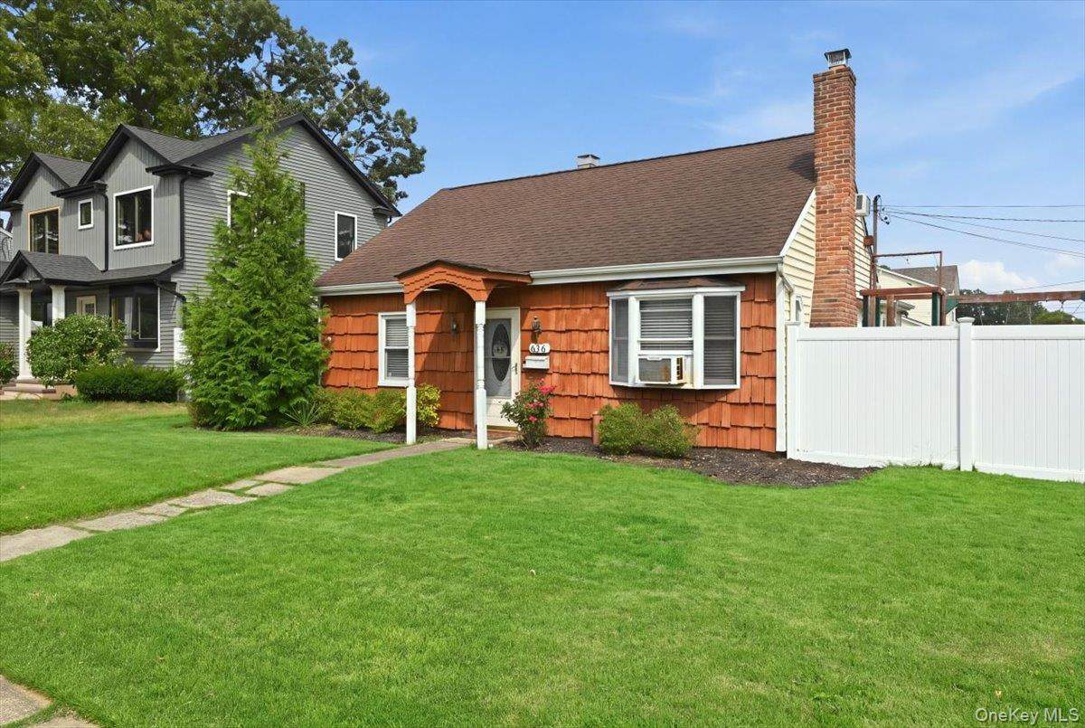
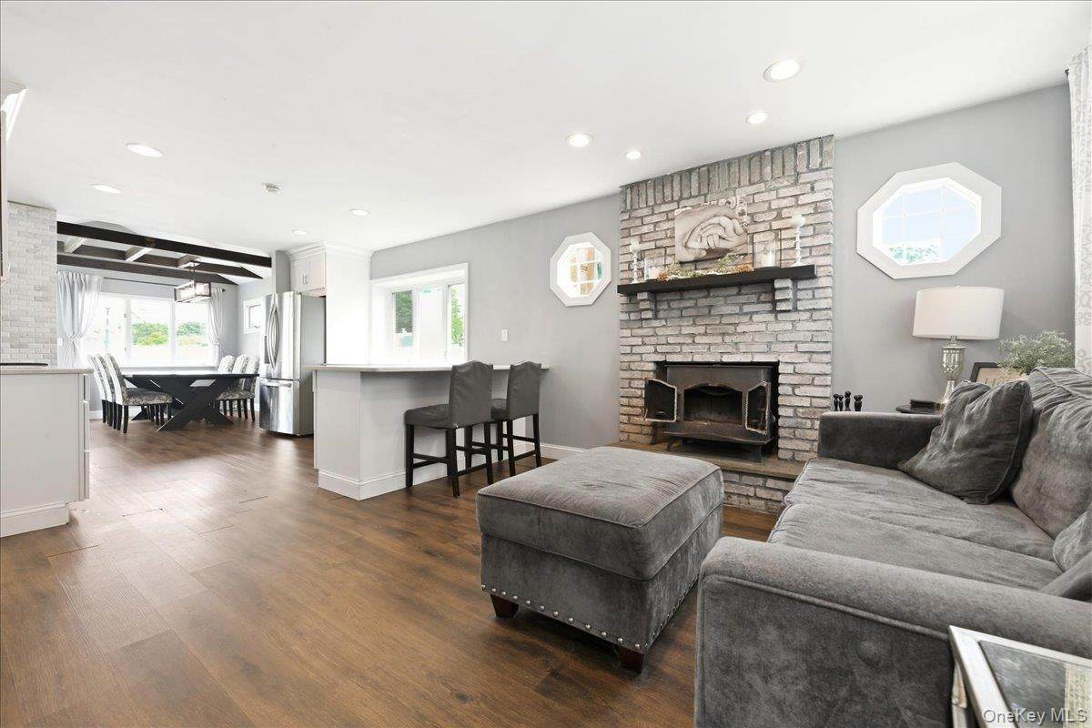
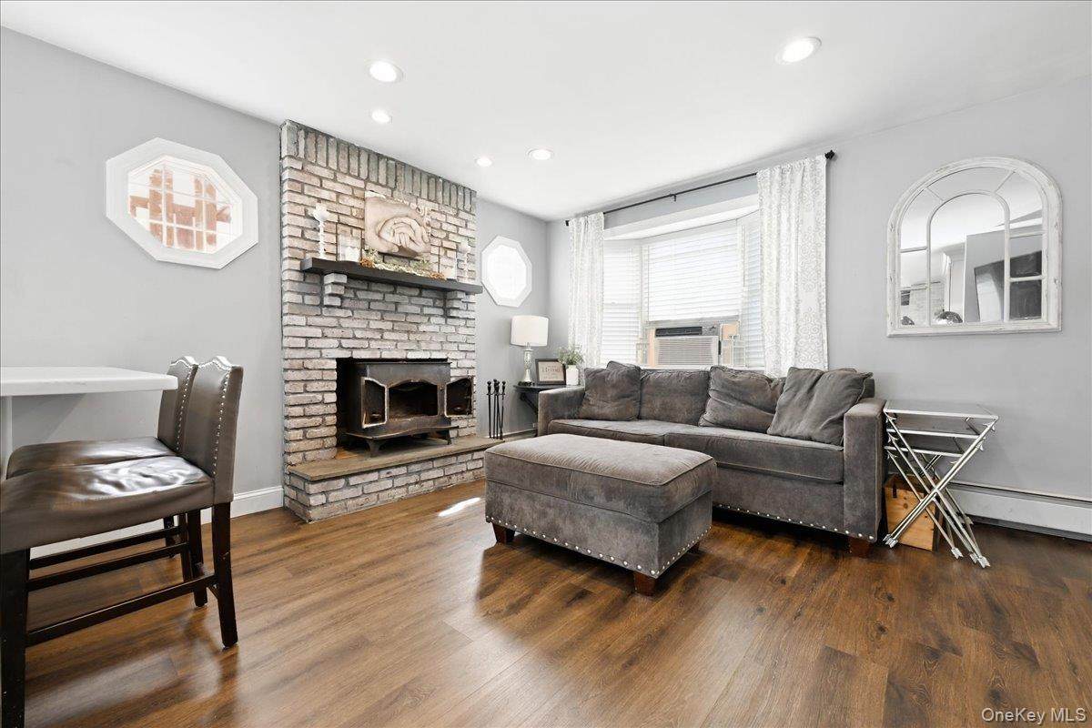
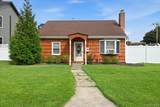
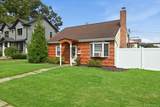
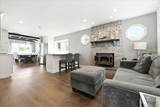
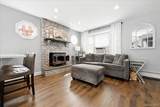
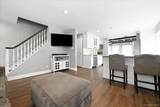
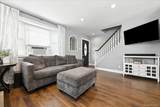
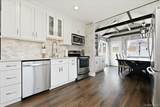
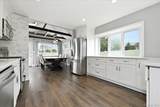
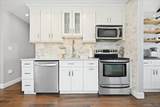
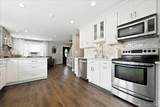
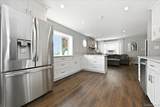
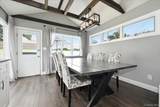
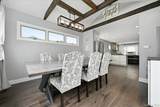
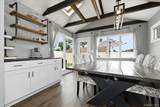
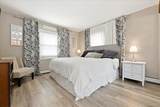
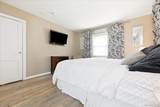
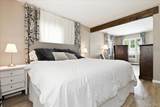
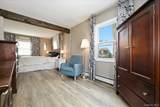
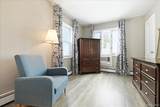
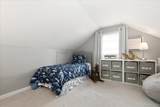
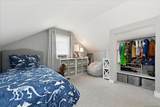
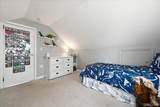
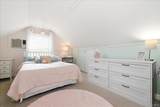
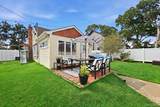
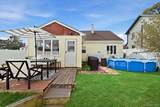
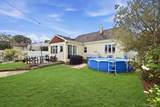
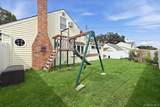
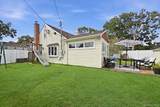
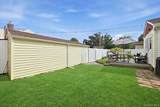
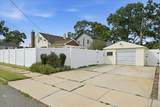
I KNOW FINDING YOUR DREAM HOME IS ESSENTIAL...SO ALLOW ME TO INTRODUCE TO YOU MY NEWEST LISTING ON CENTRAL....SUPER 3/4 BEDROOM CAPE...LIVING ROOM WITH WOOD BURNING STOVE...RECESSED LIGHTING...BEAUTIFULLY DONE LAMINATE FLOORING...BRAND NEW COUNTRY EAT-IN-KITCHEN WITH QUARTZ COUNTERTOPS WITH STAINLESS STEEL APPLIANCES & A CUSTOM BUFFET CABINET...SKYLIT DINING AREA..GAS LINE IS ON STREET...ABOVE GROUND OIL TANK...LAUNDRY AREA IS UPSTAIRS...LARGE MAIN FLOOR MASTER BEDROOM WITH SITTING AREA...ATTIC SPACE IS FOR STORAGE...DETACHED 1.5 GARAGE....PVC FENCED IN BACKYARD.....TAXES WITH THE BASIC STAR EXEMPTION IS APPROXIMATELY $12,000

Monthly Payment Calculator


© 2026 OneKey MLS. All rights reserved. IDX information is provided exclusively for consumers' personal, non-commercial use and may not be used for any purpose other than to identify prospective properties consumers may be interested in purchasing. Information is deemed reliable but is not guaranteed accurate by the MLS or This Old Hudson Team at Houlihan Lawrence. Data last updated: 2026-10-12T07:18:16.897.
www.thisoldhudsonrealestate.com/homes/180718342
Print Image

626 Central Avenue Massapequa, NY 11758

  • Price: $629,999
  • Status: Pending
  • On Site: Days
  • Updated: 50 min ago
  • MLS #: 1044947
3
Beds
1
Baths
0
½ Baths
0.13
Acres
1,206
SQFT
$522
$/SQFT
1949
Built
Neighborhood:
Oyster Bay
County:
Nassau
Area:
Oyster Bay
Elementary School:
Lockhart Elementary School
Middle School:
Berner Middle School
High School:
Massapequa High School
School District:
Massapequa
Property Description
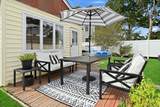
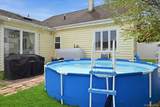
I KNOW FINDING YOUR DREAM HOME IS ESSENTIAL...SO ALLOW ME TO INTRODUCE TO YOU MY NEWEST LISTING ON CENTRAL....SUPER 3/4 BEDROOM CAPE...LIVING ROOM WITH WOOD BURNING STOVE...RECESSED LIGHTING...BEAUTIFULLY DONE LAMINATE FLOORING...BRAND NEW COUNTRY EAT-IN-KITCHEN WITH QUARTZ COUNTERTOPS WITH STAINLESS STEEL APPLIANCES & A CUSTOM BUFFET CABINET...SKYLIT DINING AREA..GAS LINE IS ON STREET...ABOVE GROUND OIL TANK...LAUNDRY AREA IS UPSTAIRS...LARGE MAIN FLOOR MASTER BEDROOM WITH SITTING AREA...ATTIC SPACE IS FOR STORAGE...DETACHED 1.5 GARAGE....PVC FENCED IN BACKYARD.....TAXES WITH THE BASIC STAR EXEMPTION IS APPROXIMATELY $12,000
Exterior Features

Architectural Style Exp Cape Carport YN No Construction Materials Vinyl Siding Cross Street Baltimore Avenue Fencing Back Yard Garage YN Yes Levels Two Parking Features DetachedGarage Patio And Porch Features Patio Pool Private YN No Property Attached YN No Waterfront YN No

Interior Features

Appliances DishwasherDryerOvenRefrigeratorStainless Steel Appliance(s)Washer Attic Storage Basement YN No Cooling Wall/Window Unit(s) Flooring Combination Interior Features First Floor BedroomFirst Floor Full BathEat-in KitchenNatural WoodworkOpen FloorplanOpen KitchenMaster DownstairsQuartz/Quartzite CountersRecessed LightingStorage Laundry Features Laundry Room Number Of Heating Zones 2 Number Of Kitchens 1 Rooms Total 7

Property Features

Association YN No Building Area Total 1206 Down Payment Resource YN Yes Heating Oil Lease Considered YN No Property Sub Type Single Family Residence Senior Community YN No Sewer Public Sewer Special Listing Conditions None Tax Annual Amount 12922 Tax Section 52 Tax Source Municipality Utilities Electricity ConnectedSewer Connected Water Source Public

Listing courtesy of Laura Dupkin Memisha Sres Rene of Realty Advisors Inc: 516-826-1111
© 2026 OneKey MLS. All rights reserved.


© 2026 OneKey MLS. All rights reserved. IDX information is provided exclusively for consumers' personal, non-commercial use and may not be used for any purpose other than to identify prospective properties consumers may be interested in purchasing. Information is deemed reliable but is not guaranteed accurate by the MLS or This Old Hudson Team at Houlihan Lawrence. Data last updated: 2026-10-12T07:18:16.897.
 
https://bt-photos.global.ssl.fastly.net/wpmls/orig_boomver_1_1044947-1.jpg https://bt-photos.global.ssl.fastly.net/wpmls/orig_boomver_1_1044947-1.jpg https://bt-photos.global.ssl.fastly.net/wpmls/orig_boomver_1_1044947-1.jpg
Logo
This Old Hudson Team at Houlihan Lawrence
Hudson NY, 12534