


Description
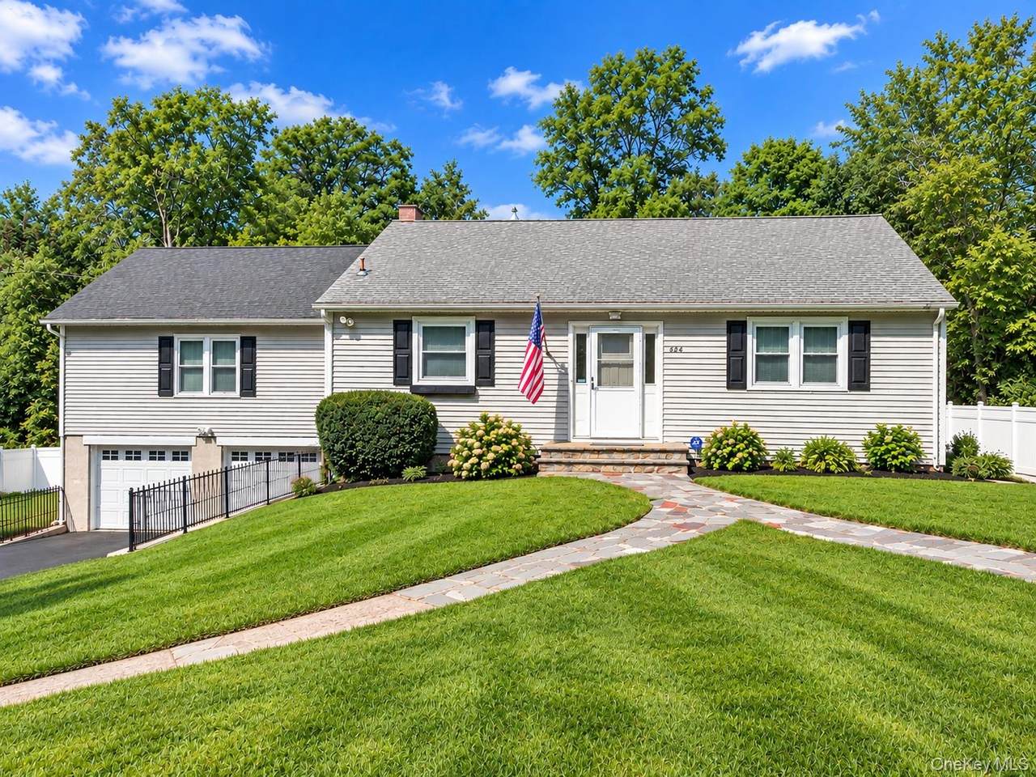
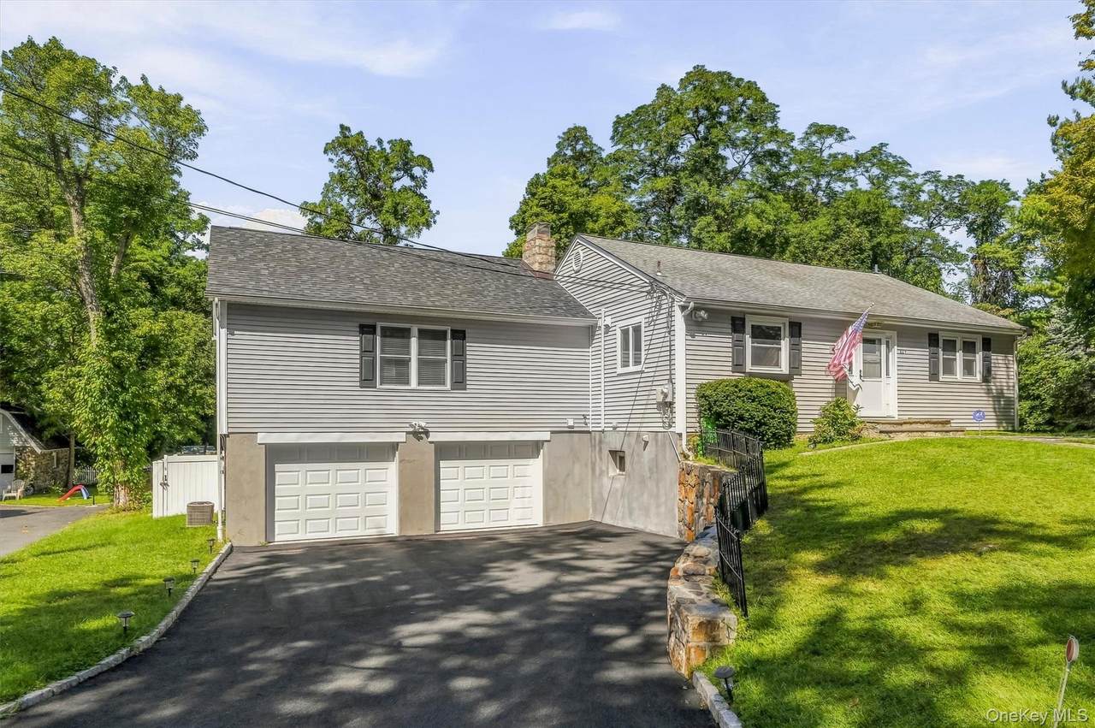
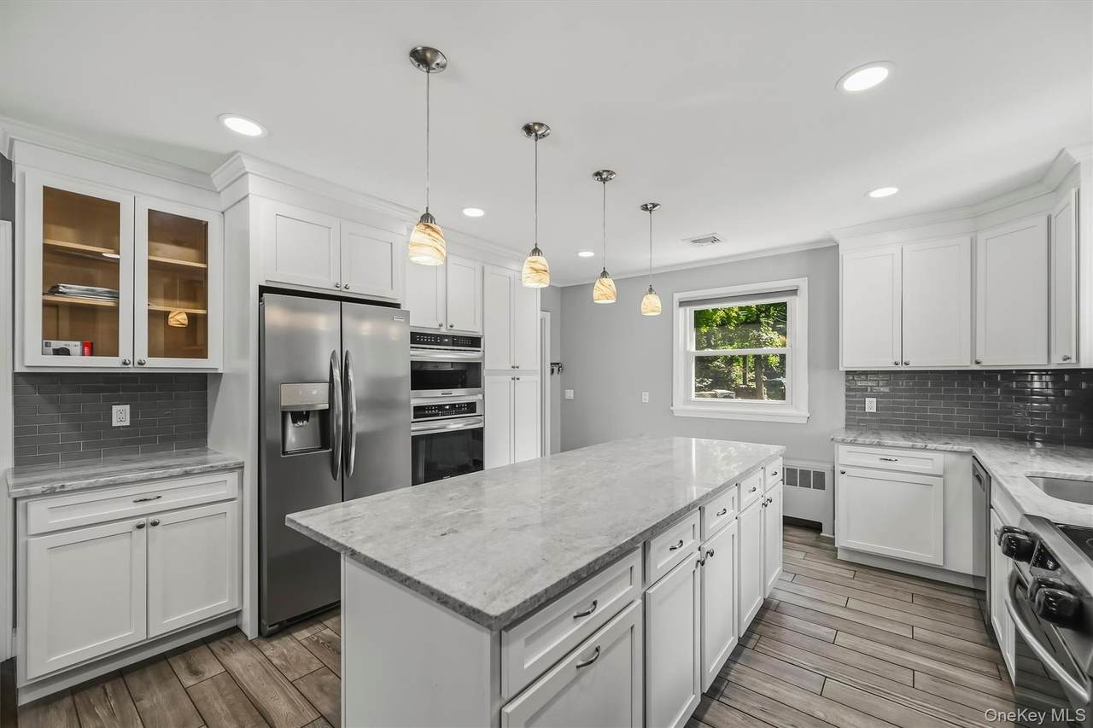
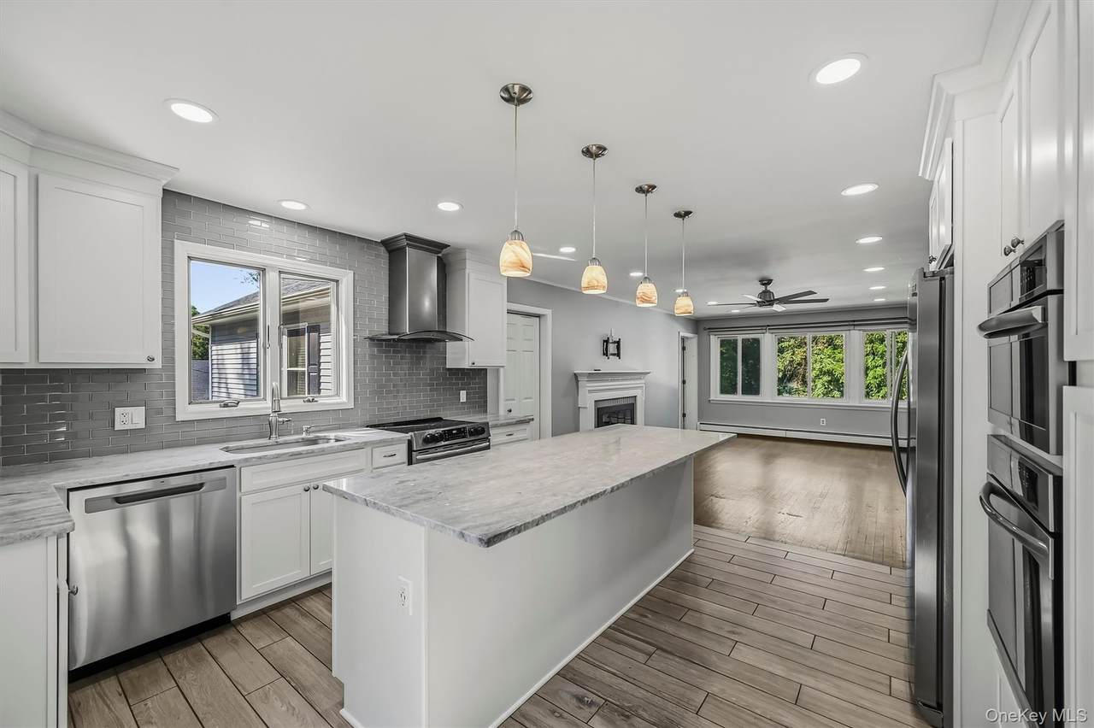
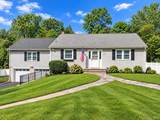
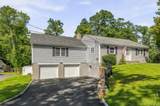
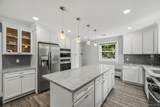
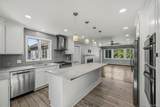
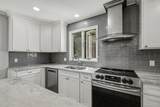
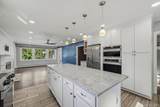
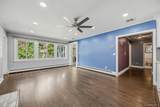
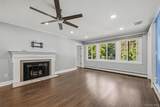
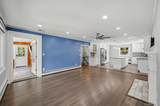
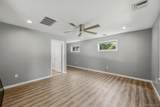
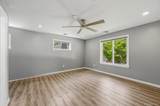
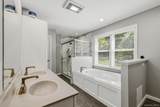
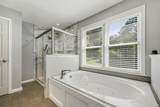
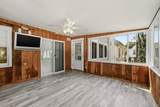
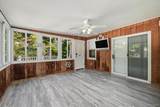
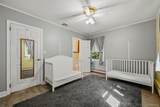
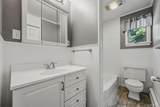
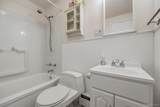
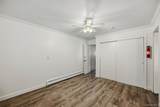
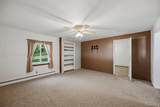
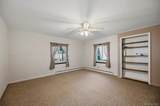
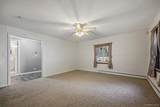
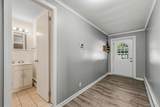
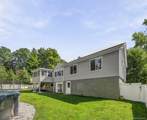
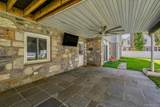
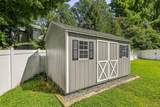
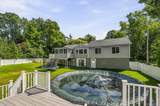
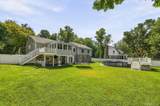
Welcome home to 624 Mt. View Road where comfort, convenience, and versatility join together in a home designed for both everyday living and entertaining. Ideally located within walking or biking distance of the Peekskill Train Station and Riverfront this property offers easy access for commuters while being tucked away on a quiet cul-de-sac road. Inside, enjoy a well thought out renovated kitchen that opens to an inviting living area complete with a fireplace for cozy nights at home. A recent modular addition features a spacious primary suite complete with relaxing jetted tub and large walk-in closet; oversized 2 car garage with Epoxy Flooring. The home also offers 3 bedrooms, 3.5 bathrooms, storage space galore and a charming 3 season room with views of the Hudson River. R2 two-family zoning provides potential for apartment space in the basement—ideal for rental income or a mother-daughter setup - the home is currently being lived in as a single family residence with finished basement leading to the resort like backyard and includes a full bathroom downstairs, large bonus room and office. The lower level also provides a generously sized recreational space that is currently being used as a gym. Step outside to the backyard retreat featuring an above ground swimming pool, garden space, plenty of room for entertaining, and a fully fenced yard perfect for pets and play. The backyard also boasts an oversized custom shed that was recently added to the property. Additional highlights include central air, municipal water and sewer, 2025 replaced water heater and boiler, MyQ technology in the garage, Trex Decking and Wi-Fi Thermostats. Taxes do not reflect STAR of $1790 for eligible buyers.
-
3BEDS
-
0.46ACRES
-
3BATHS
-
11/2 BATHS
-
2,680SQFT
-
$280$/SQFT
School Information
Description
Welcome home to 624 Mt. View Road where comfort, convenience, and versatility join together in a home designed for both everyday living and entertaining. Ideally located within walking or biking distance of the Peekskill Train Station and Riverfront this property offers easy access for commuters while being tucked away on a quiet cul-de-sac road. Inside, enjoy a well thought out renovated kitchen that opens to an inviting living area complete with a fireplace for cozy nights at home. A recent modular addition features a spacious primary suite complete with relaxing jetted tub and large walk-in closet; oversized 2 car garage with Epoxy Flooring. The home also offers 3 bedrooms, 3.5 bathrooms, storage space galore and a charming 3 season room with views of the Hudson River. R2 two-family zoning provides potential for apartment space in the basement—ideal for rental income or a mother-daughter setup - the home is currently being lived in as a single family residence with finished basement leading to the resort like backyard and includes a full bathroom downstairs, large bonus room and office. The lower level also provides a generously sized recreational space that is currently being used as a gym. Step outside to the backyard retreat featuring an above ground swimming pool, garden space, plenty of room for entertaining, and a fully fenced yard perfect for pets and play. The backyard also boasts an oversized custom shed that was recently added to the property. Additional highlights include central air, municipal water and sewer, 2025 replaced water heater and boiler, MyQ technology in the garage, Trex Decking and Wi-Fi Thermostats. Taxes do not reflect STAR of $1790 for eligible buyers.
© 2026 OneKey MLS. All rights reserved. IDX information is provided exclusively for consumers' personal, non-commercial use and may not be used for any purpose other than to identify prospective properties consumers may be interested in purchasing. Information is deemed reliable but is not guaranteed accurate by the MLS or This Old Hudson Team at Houlihan Lawrence. Data last updated: 2026-10-13T20:21:21.483.