Skip To Content

60 Scranton Avenue

Port Jefferson Station, NY 11776
  • $929,000
  • STATUS: Active
  • MLS #: 1051589
UPDATED: 46 min ago
$929,000
  • 4
    BEDS
  • 0.87
    ACRES
  • 2
    BATHS
  • 1
    1/2 BATHS
  • 2,800
    SQFT
  • $332
    $/SQFT
Neighborhood:
Type:
Single-Family Home
Built:
2000
County:
Area:

School Information

Elementary School:
High School:
School District:

Description

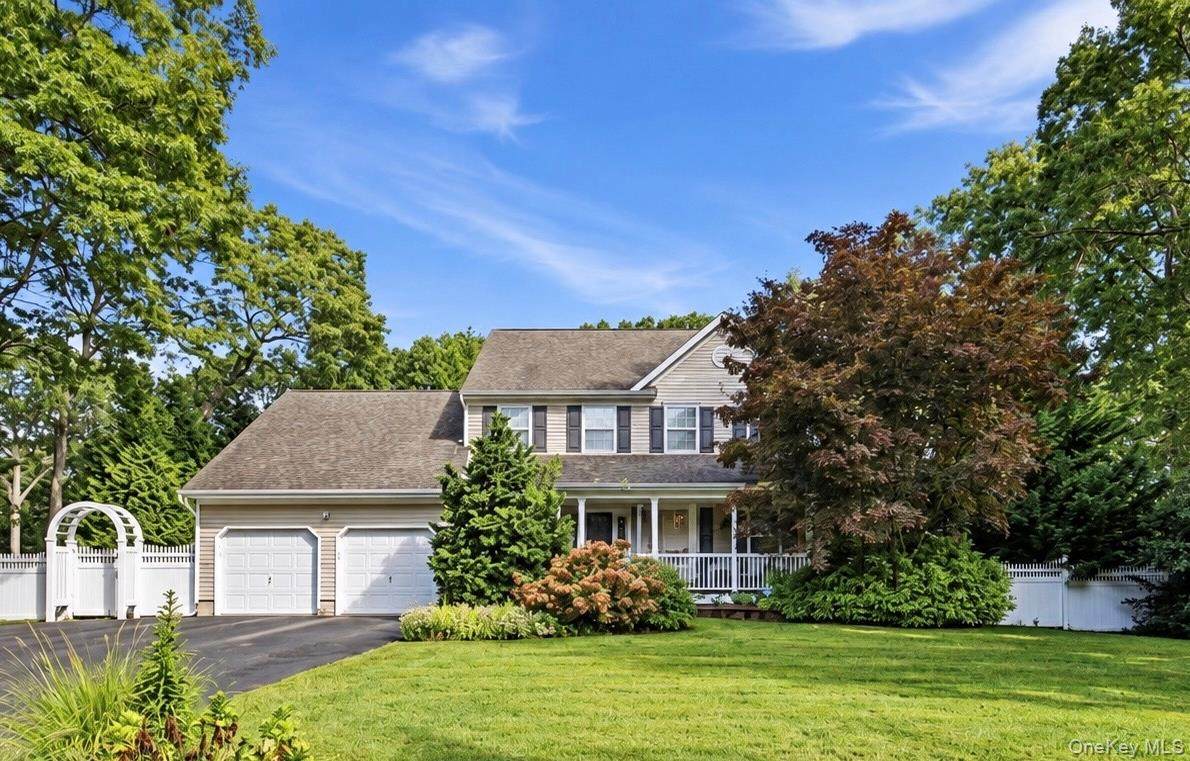
Welcome to 60 Scranton Avenue. This Traditional home features 4 spacious bedrooms and 2.5 full baths. On the First Floor, you'll find a Family Room, Formal Dining Room, Eat-in-Kitchen, Half Bath, Large Living Room with Pellet Stove and Laundry. Upstairs to the Second Floor you'll find a Primary Bedroom with Walk-in Closet and en-suite, plus 3 additional Bedrooms and a Full Bath. Outside, the driveway leads to a 2 Car Garage near the Front Porch with room for outdoor seating. In the Backyard, multiple seating areas lead to an in-ground pool with water feature. Restaurants, Shopping & Services within 1mi.

Monthly Payment Calculator


© 2026 OneKey MLS. All rights reserved. IDX information is provided exclusively for consumers' personal, non-commercial use and may not be used for any purpose other than to identify prospective properties consumers may be interested in purchasing. Information is deemed reliable but is not guaranteed accurate by the MLS or This Old Hudson Team at Houlihan Lawrence. Data last updated: 2026-10-16T23:20:01.07.
www.thisoldhudsonrealestate.com/homes/181248838
Print Image

60 Scranton Avenue Port Jefferson Station, NY 11776

  • Price: $929,000
  • Status: Active
  • On Site: Days
  • Updated: 46 min ago
  • MLS #: 1051589
4
Beds
2
Baths
1
½ Baths
0.87
Acres
2,800
SQFT
$332
$/SQFT
2000
Built
Neighborhood:
Brookhaven
County:
Suffolk
Area:
Brookhaven
Elementary School:
Clinton Avenue School
Middle School:
John F Kennedy Middle School - Suffolk
High School:
Comsewogue High School
School District:
Brookhaven-Comsewogue
Property Description
Welcome to 60 Scranton Avenue. This Traditional home features 4 spacious bedrooms and 2.5 full baths. On the First Floor, you'll find a Family Room, Formal Dining Room, Eat-in-Kitchen, Half Bath, Large Living Room with Pellet Stove and Laundry. Upstairs to the Second Floor you'll find a Primary Bedroom with Walk-in Closet and en-suite, plus 3 additional Bedrooms and a Full Bath. Outside, the driveway leads to a 2 Car Garage near the Front Porch with room for outdoor seating. In the Backyard, multiple seating areas lead to an in-ground pool with water feature. Restaurants, Shopping & Services within 1mi.
Exterior Features

Architectural Style Traditional Carport YN No Construction Materials Frame Cross Street Jayne Garage YN Yes Parking Features Driveway Pool Features In Ground Pool Private YN Yes Property Attached YN No Waterfront YN No

Interior Features

Appliances DishwasherDryerOvenRefrigeratorWasher Attic Pull StairsUnfinished Basement Details Finished Basement YN Yes Cooling Central Air Fireplace Features Living Room Fireplace YN Yes Fireplaces Total 1 Interior Features Eat-in Kitchen Rooms Total 9

Property Features

Association YN No Down Payment Resource YN Yes Heating Oil Lease Considered YN No Property Sub Type Single Family Residence Senior Community YN No Sewer Cesspool Special Listing Conditions None Tax Annual Amount 15710 Tax Source Municipality Utilities Electricity Available Water Source Public

Listing courtesy of Jessica Easton of Signature Premier Properties: 631-728-1900
© 2026 OneKey MLS. All rights reserved.


© 2026 OneKey MLS. All rights reserved. IDX information is provided exclusively for consumers' personal, non-commercial use and may not be used for any purpose other than to identify prospective properties consumers may be interested in purchasing. Information is deemed reliable but is not guaranteed accurate by the MLS or This Old Hudson Team at Houlihan Lawrence. Data last updated: 2026-10-16T23:20:01.07.
 
Logo
This Old Hudson Team at Houlihan Lawrence
Hudson NY, 12534