





Description
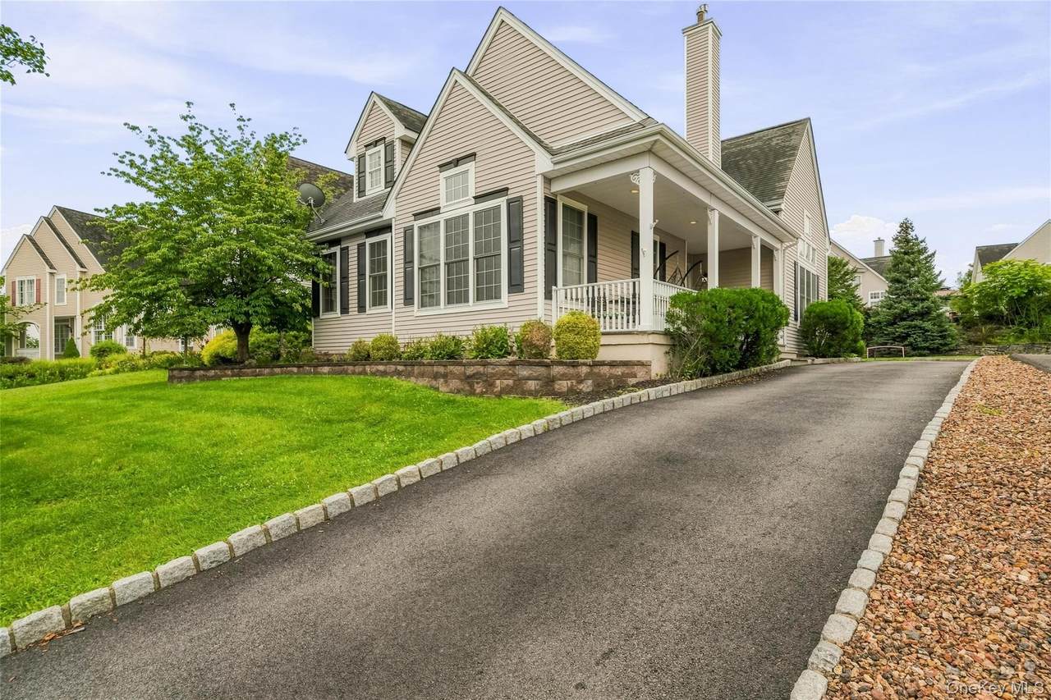
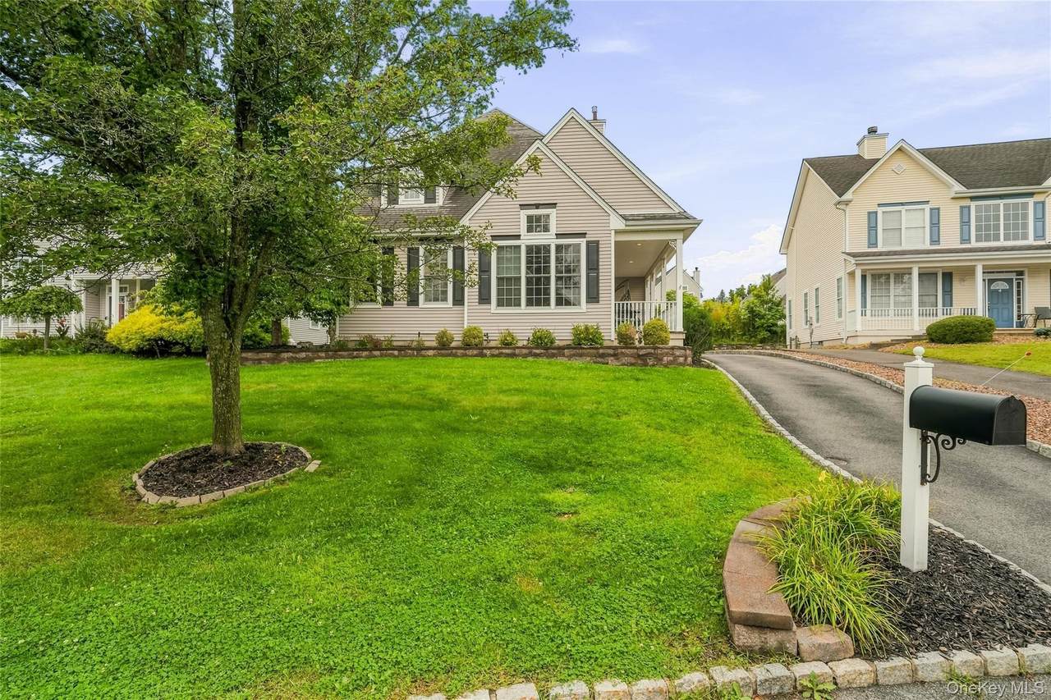
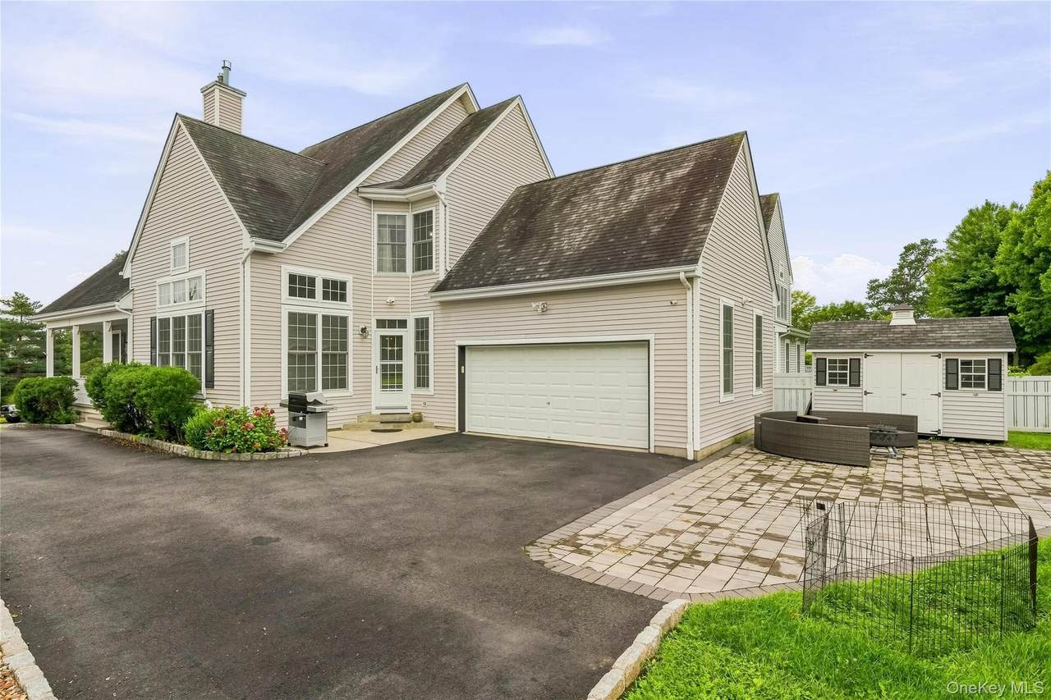
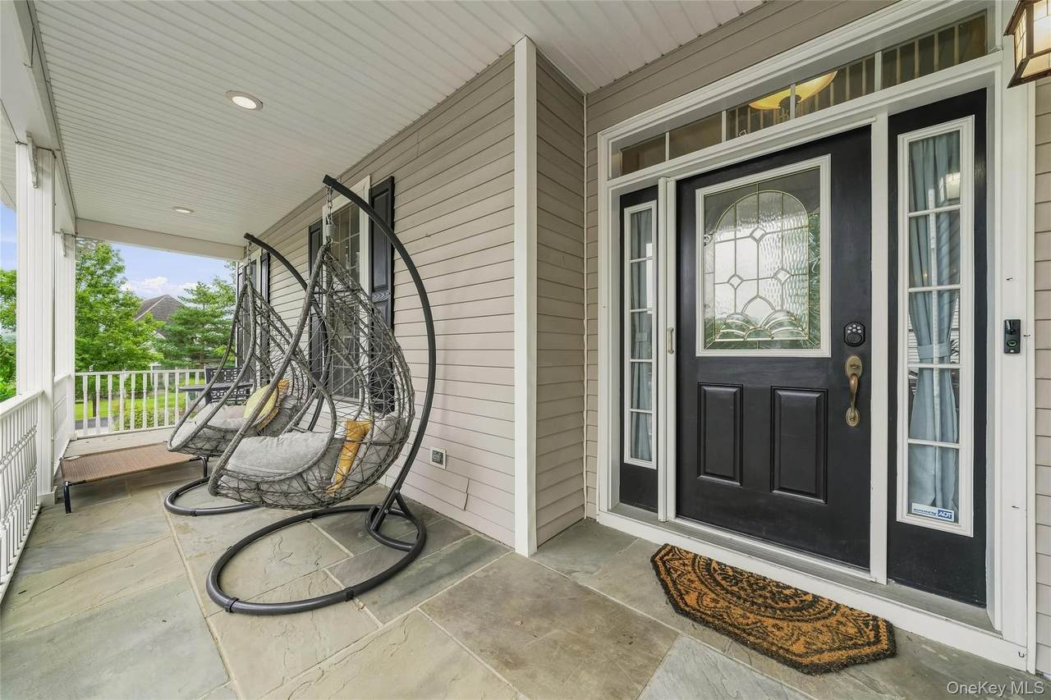
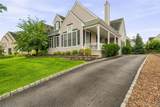
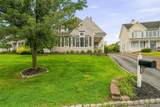
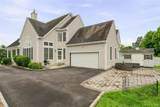
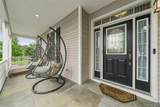
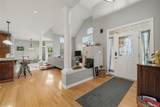
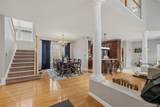
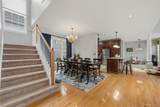
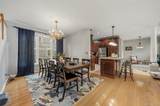
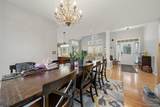
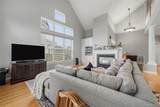
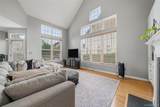
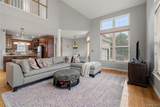
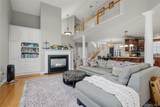
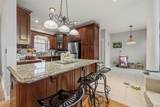
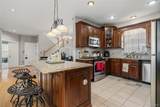
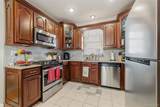
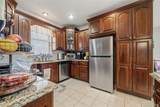
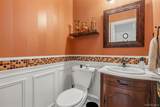
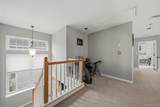
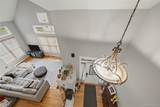
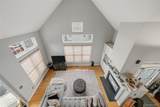
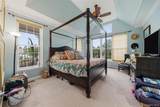
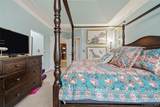
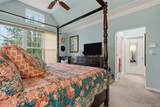
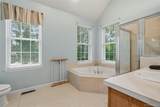
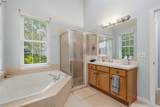
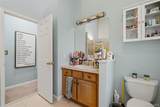
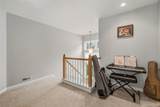
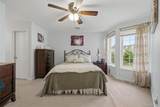
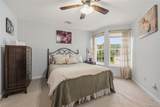
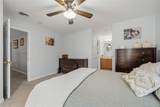
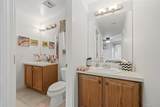
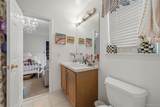
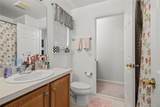
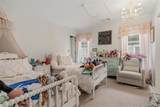
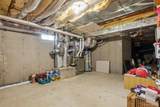
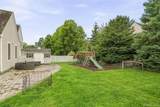
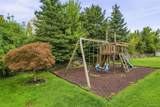
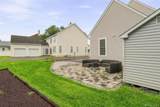
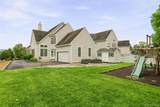
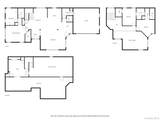
Welcome to 6 Paisley Court — This beautifully appointed 3-bedroom, 7-room home offers an impressive 2,722 square feet of thoughtfully designed living space, nestled on a generous 0.23-acre lot. Total sq ft includes 450 finished sq ft in the basement. Step inside to a bright, open floor plan that instantly welcomes you with a sense of space and sophistication. At the heart of the home lies a stunning open kitchen, with granite countertops and a generous kitchen island — perfect for cooking, gathering, and entertaining. Next to the kitchen, there is a warm dining room that invites meals, while the inviting living room, complete with a cozy fireplace, sets the perfect atmosphere for relaxing evenings. The first floor is thoughtfully designed with a primary bedroom and full bathroom, offering comfort and convenience. Heading up to the second floor, you'll discover two beautifully appointed bedrooms, two additional bathrooms, and a charming vanity — every detail curated with care and style. Outside, you'll see Lush front and back grounds that create a serene natural escape, with manicured greenery that soothes the senses. The backyard is a dream come true — featuring a wonderful park area for outdoor fun, along with elegant coach-style seating that makes relaxation an everyday pleasure. Outdoor sprinkler system throughout the property. Patio and retaining wall 2 years old. Outside shed included in the sale. Whether you're hosting gatherings or enjoying a quiet evening in, this home delivers the perfect balance of comfort, style, and functionality that today's discerning buyer is looking for.
-
3BEDS
-
0.23ACRES
-
2BATHS
-
11/2 BATHS
-
2,722SQFT
-
$244$/SQFT
School Information
Description
Welcome to 6 Paisley Court — This beautifully appointed 3-bedroom, 7-room home offers an impressive 2,722 square feet of thoughtfully designed living space, nestled on a generous 0.23-acre lot. Total sq ft includes 450 finished sq ft in the basement. Step inside to a bright, open floor plan that instantly welcomes you with a sense of space and sophistication. At the heart of the home lies a stunning open kitchen, with granite countertops and a generous kitchen island — perfect for cooking, gathering, and entertaining. Next to the kitchen, there is a warm dining room that invites meals, while the inviting living room, complete with a cozy fireplace, sets the perfect atmosphere for relaxing evenings. The first floor is thoughtfully designed with a primary bedroom and full bathroom, offering comfort and convenience. Heading up to the second floor, you'll discover two beautifully appointed bedrooms, two additional bathrooms, and a charming vanity — every detail curated with care and style. Outside, you'll see Lush front and back grounds that create a serene natural escape, with manicured greenery that soothes the senses. The backyard is a dream come true — featuring a wonderful park area for outdoor fun, along with elegant coach-style seating that makes relaxation an everyday pleasure. Outdoor sprinkler system throughout the property. Patio and retaining wall 2 years old. Outside shed included in the sale. Whether you're hosting gatherings or enjoying a quiet evening in, this home delivers the perfect balance of comfort, style, and functionality that today's discerning buyer is looking for.
© 2026 OneKey MLS. All rights reserved. IDX information is provided exclusively for consumers' personal, non-commercial use and may not be used for any purpose other than to identify prospective properties consumers may be interested in purchasing. Information is deemed reliable but is not guaranteed accurate by the MLS or This Old Hudson Team at Houlihan Lawrence. Data last updated: 2026-10-12T07:18:16.897.