

Skip To Content

6 North Avenue

Smithtown, NY 11787
  • $725,000
  • STATUS: Active
  • MLS #: 1044596
Price Reduced
UPDATED: 17 min ago
$725,000
  • 4
    BEDS
  • 0.25
    ACRES
  • 1
    BATHS
  • 1
    1/2 BATHS
  • 1,700
    SQFT
  • $426
    $/SQFT
Neighborhood:
Type:
Single-Family Home
Built:
1974
County:
Area:

School Information

Elementary School:
School District:

Description

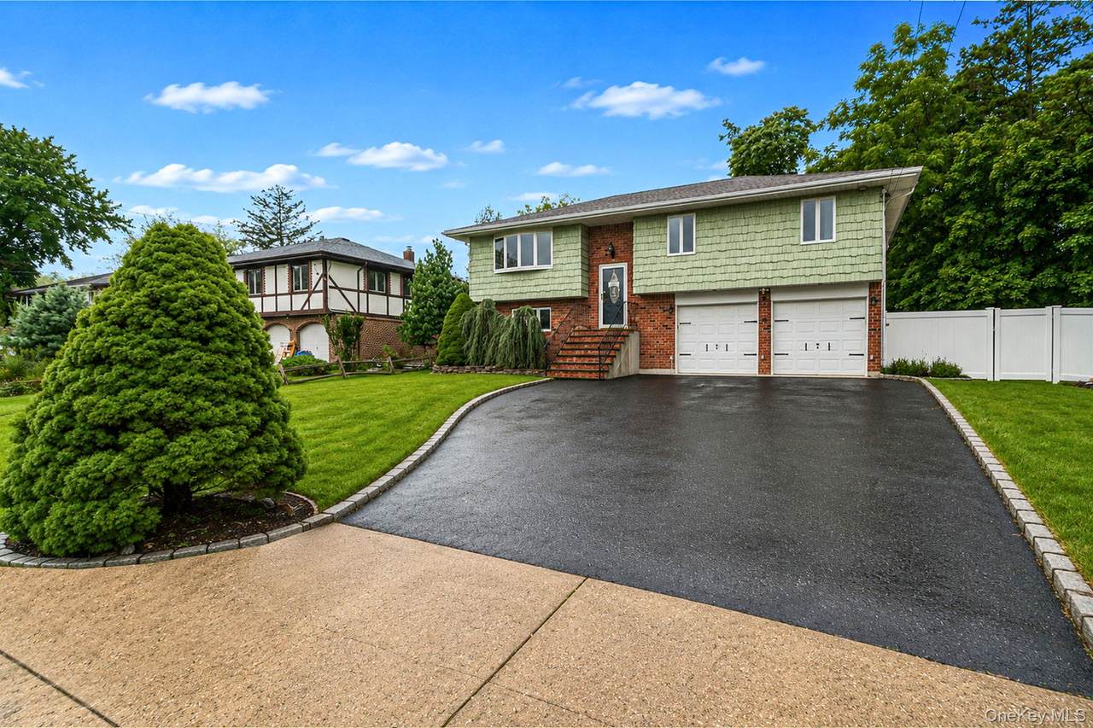
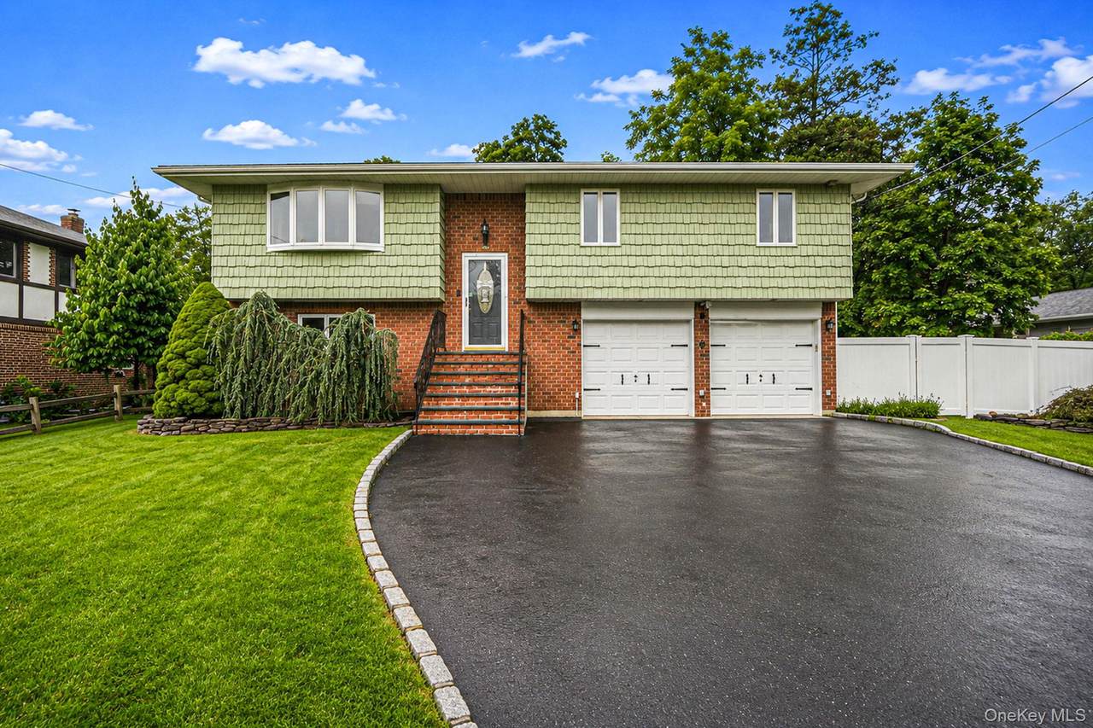
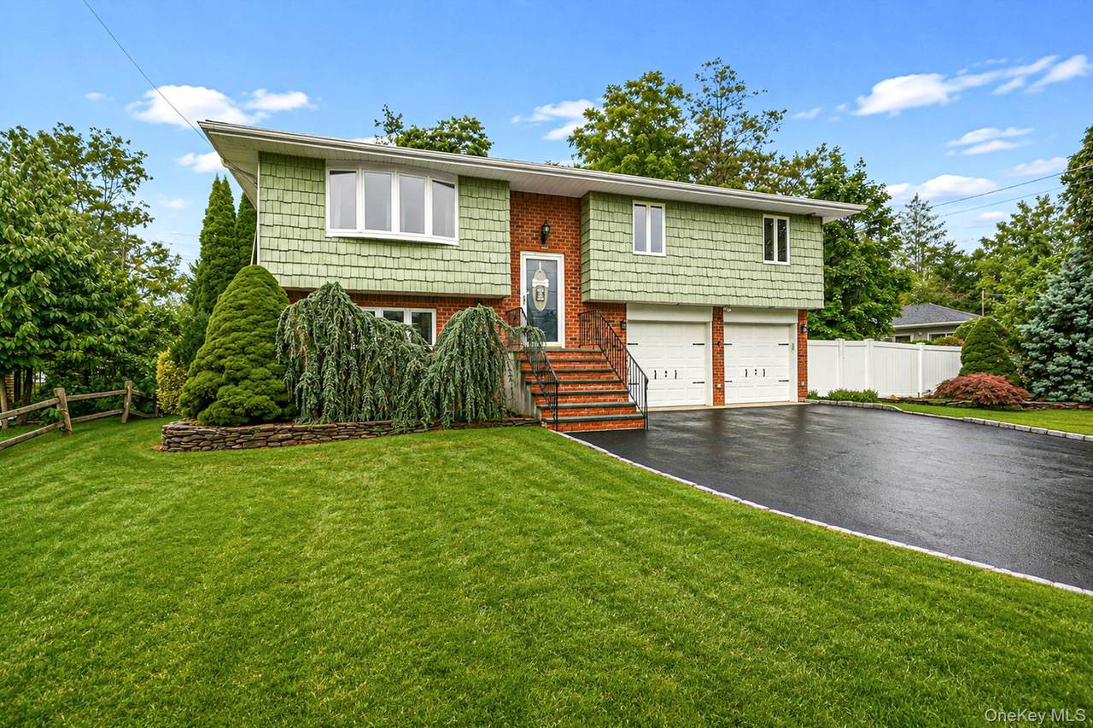
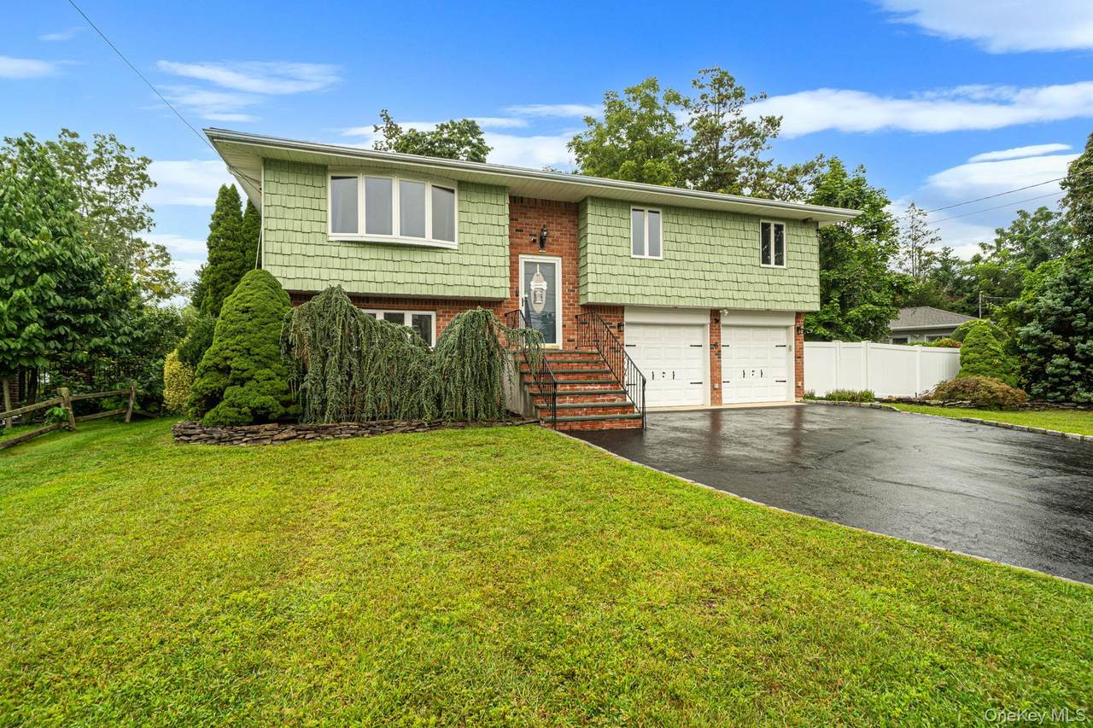
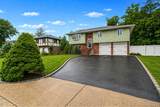
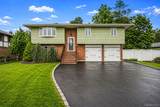
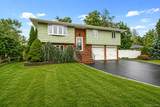
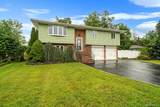
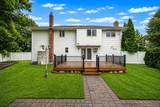
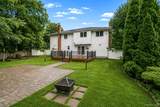
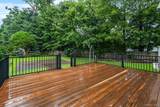
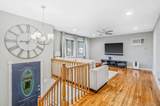
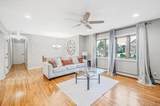
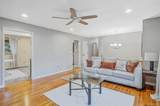
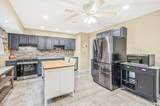
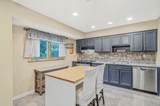
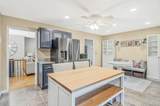
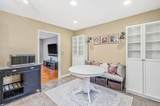
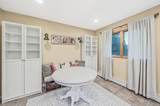
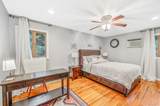
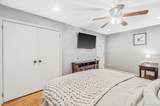
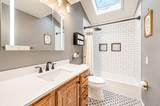
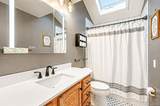
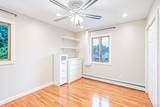
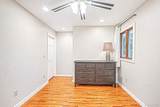
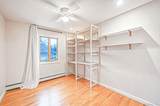
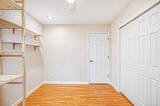
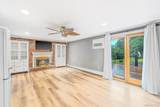
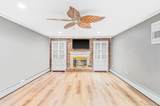
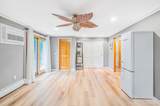
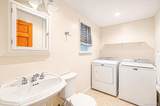
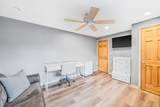
Super Clean Home that Features 4 Bedrooms, 1.5 Baths, Hardwood Floors, Anderson Windows thru-out, 2025 New Burner, Whole House water filtration system, Roof 2011, Granite EIK around 2018, Fireplace in Family Room, Pull Down-stairs for attic storage, 200 AMPS Electric, Expanded Driveway plus 2-Car Garage, Natural Gas in street already if you want to convert, Fenced Yard with Deck, Patio, Gardens, Shed for storage, and Low Maintenance yard to maintain. Taxes $12k per year, Need Smithtown Schools, then view this home located close to town.

Monthly Payment Calculator


© 2026 OneKey MLS. All rights reserved. IDX information is provided exclusively for consumers' personal, non-commercial use and may not be used for any purpose other than to identify prospective properties consumers may be interested in purchasing. Information is deemed reliable but is not guaranteed accurate by the MLS or This Old Hudson Team at Houlihan Lawrence. Data last updated: 2026-10-12T20:19:59.61.
www.thisoldhudsonrealestate.com/homes/180999838
Print Image

6 North Avenue Smithtown, NY 11787

  • Price: $725,000
  • Status: Active
  • On Site: Days
  • Updated: 17 min ago
  • MLS #: 1044596
4
Beds
1
Baths
1
½ Baths
0.25
Acres
1,700
SQFT
$426
$/SQFT
1974
Built
Neighborhood:
North Homes Section
County:
Suffolk
Area:
Smithtown
Elementary School:
Mt Pleasant Elementary School
Middle School:
Great Hollow Middle School
High School:
Smithtown High School-West
School District:
Smithtown
Property Description
Super Clean Home that Features 4 Bedrooms, 1.5 Baths, Hardwood Floors, Anderson Windows thru-out, 2025 New Burner, Whole House water filtration system, Roof 2011, Granite EIK around 2018, Fireplace in Family Room, Pull Down-stairs for attic storage, 200 AMPS Electric, Expanded Driveway plus 2-Car Garage, Natural Gas in street already if you want to convert, Fenced Yard with Deck, Patio, Gardens, Shed for storage, and Low Maintenance yard to maintain. Taxes $12k per year, Need Smithtown Schools, then view this home located close to town.
Exterior Features

Architectural Style Hi Ranch Carport YN No Construction Materials Frame Cross Street Terry Road Direction Faces South Exterior Features GardenMailboxRain Gutters Fencing FencedVinyl Garage YN Yes Levels Two Lot Features Back YardClearedFront YardGardenLevelNear ShopsPrivateSprinklers In FrontSprinklers In Rear Parking Features Garage Patio And Porch Features DeckPatio Pool Private YN No Property Attached YN Yes Waterfront YN No Window Features CasementDouble Pane Windows

Interior Features

Appliances DishwasherDryerElectric CooktopElectric OvenFreezerMicrowaveRefrigeratorWasherWater Purifier Owned Attic Pull Stairs Basement YN No Cooling Multi UnitsWall/Window Unit(s) Fireplace Features Family RoomWood Burning Fireplace YN Yes Fireplaces Total 1 Flooring Wood Interior Features First Floor BedroomCeiling Fan(s)Entrance FoyerGranite CountersRecessed Lighting Number Of Heating Zones 2 Number Of Kitchens 1 Rooms Total 8

Property Features

Additional Fees YN No Association YN No Building Area Total 1700 Disclosures Lead PaintSeller Property Disclosure Down Payment Resource YN Yes Electric Company PSEG Heating BaseboardOil Horse YN No Lease Considered YN No Other Structures Shed(s) Property Sub Type Single Family Residence Senior Community YN No Sewer Cesspool Spa YN No Special Listing Conditions None Tax Annual Amount 12881 Tax Source Municipality Utilities Cable AvailableElectricity ConnectedNatural Gas AvailablePhone AvailableWater Connected Water Access YN No Water Source Public

Listing courtesy of Michael J. Scarito of RE/MAX Integrity Leaders: 631-862-1100
© 2026 OneKey MLS. All rights reserved.


© 2026 OneKey MLS. All rights reserved. IDX information is provided exclusively for consumers' personal, non-commercial use and may not be used for any purpose other than to identify prospective properties consumers may be interested in purchasing. Information is deemed reliable but is not guaranteed accurate by the MLS or This Old Hudson Team at Houlihan Lawrence. Data last updated: 2026-10-12T20:19:59.61.
 
https://bt-photos.global.ssl.fastly.net/wpmls/1280_boomver_1_1044596-1.jpg https://bt-photos.global.ssl.fastly.net/wpmls/1280_boomver_1_1044596-1.jpg https://bt-photos.global.ssl.fastly.net/wpmls/1280_boomver_1_1044596-1.jpg
Logo
This Old Hudson Team at Houlihan Lawrence
Hudson NY, 12534