




Description
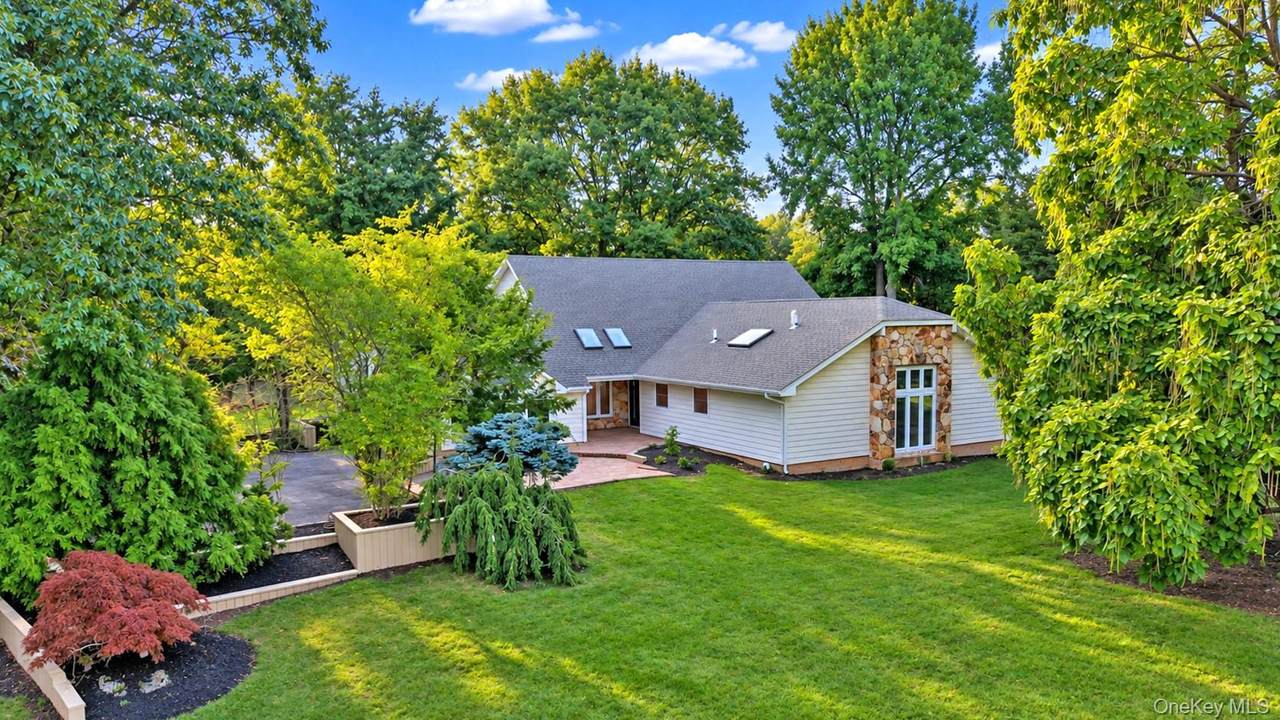
Introducing 6 Cedarfield Terrace in the beautiful Saint James community of Point of Woods at Berry Hill. Surrounded by Head of the Harbor and Nissequogue, this distinguished enclave offers a refined setting with exceptional privacy, convenience, and tranquility. Masterfully reimagined, this 5 bedroom, 4 full bathroom residence encompasses approximately 4,000 square feet of sophisticated living space on a builder’s acre lot. Sun filled interiors showcase warm white oak floors, soaring ceilings, new windows, a new roof and siding, and elevated finishes throughout. The first-floor primary suite offers a true hotel-like experience, featuring dramatic vaulted ceilings, two walk-in closets, and a beautifully appointed luxurious bathroom. A private guest wing near the garage provides a secluded retreat for guests, a home office, or flexible living space. At the heart of the home, a stunning chef’s kitchen features skylights, a center island, spacious eat-in area, and walk-in pantry. Upstairs, a spectacular loft with soaring ceilings, exposed wood beams, white oak floors, generous closet space, two additional bedrooms, and a full bathroom creates a versatile setting for a playroom, media room, or additional living area. A gracious, extended driveway welcomes you to the property, while the 9-foot-ceiling basement spanning 1,678 square feet and perfectly situated two-car garage provide exceptional functionality and abundant storage. Located within the highly regarded Smithtown School District, with coveted lower Saint James taxes and an enviable Head of the Harbor location, 6 Cedarfield Terrace offers a rare combination of scale, space, privacy, refined design, and an exceptional setting. Just minutes from Stony Brook Village’s renowned restaurants and shops, and close to Stony Brook University Hospital, the property offers unparalleled convenience. Enjoy easy access to Stony Brook Beach, West Meadow Beach, and the scenic waterfront of the North Shore, perfectly complementing this exceptional coastal lifestyle.
-
5BEDS
-
0.92ACRES
-
4BATHS
-
01/2 BATHS
-
4,000SQFT
-
$399$/SQFT
School Information
Description
Introducing 6 Cedarfield Terrace in the beautiful Saint James community of Point of Woods at Berry Hill. Surrounded by Head of the Harbor and Nissequogue, this distinguished enclave offers a refined setting with exceptional privacy, convenience, and tranquility. Masterfully reimagined, this 5 bedroom, 4 full bathroom residence encompasses approximately 4,000 square feet of sophisticated living space on a builder’s acre lot. Sun filled interiors showcase warm white oak floors, soaring ceilings, new windows, a new roof and siding, and elevated finishes throughout. The first-floor primary suite offers a true hotel-like experience, featuring dramatic vaulted ceilings, two walk-in closets, and a beautifully appointed luxurious bathroom. A private guest wing near the garage provides a secluded retreat for guests, a home office, or flexible living space. At the heart of the home, a stunning chef’s kitchen features skylights, a center island, spacious eat-in area, and walk-in pantry. Upstairs, a spectacular loft with soaring ceilings, exposed wood beams, white oak floors, generous closet space, two additional bedrooms, and a full bathroom creates a versatile setting for a playroom, media room, or additional living area. A gracious, extended driveway welcomes you to the property, while the 9-foot-ceiling basement spanning 1,678 square feet and perfectly situated two-car garage provide exceptional functionality and abundant storage. Located within the highly regarded Smithtown School District, with coveted lower Saint James taxes and an enviable Head of the Harbor location, 6 Cedarfield Terrace offers a rare combination of scale, space, privacy, refined design, and an exceptional setting. Just minutes from Stony Brook Village’s renowned restaurants and shops, and close to Stony Brook University Hospital, the property offers unparalleled convenience. Enjoy easy access to Stony Brook Beach, West Meadow Beach, and the scenic waterfront of the North Shore, perfectly complementing this exceptional coastal lifestyle.
© 2026 OneKey MLS. All rights reserved. IDX information is provided exclusively for consumers' personal, non-commercial use and may not be used for any purpose other than to identify prospective properties consumers may be interested in purchasing. Information is deemed reliable but is not guaranteed accurate by the MLS or This Old Hudson Team at Houlihan Lawrence. Data last updated: 2026-10-12T08:17:40.623.