


Description
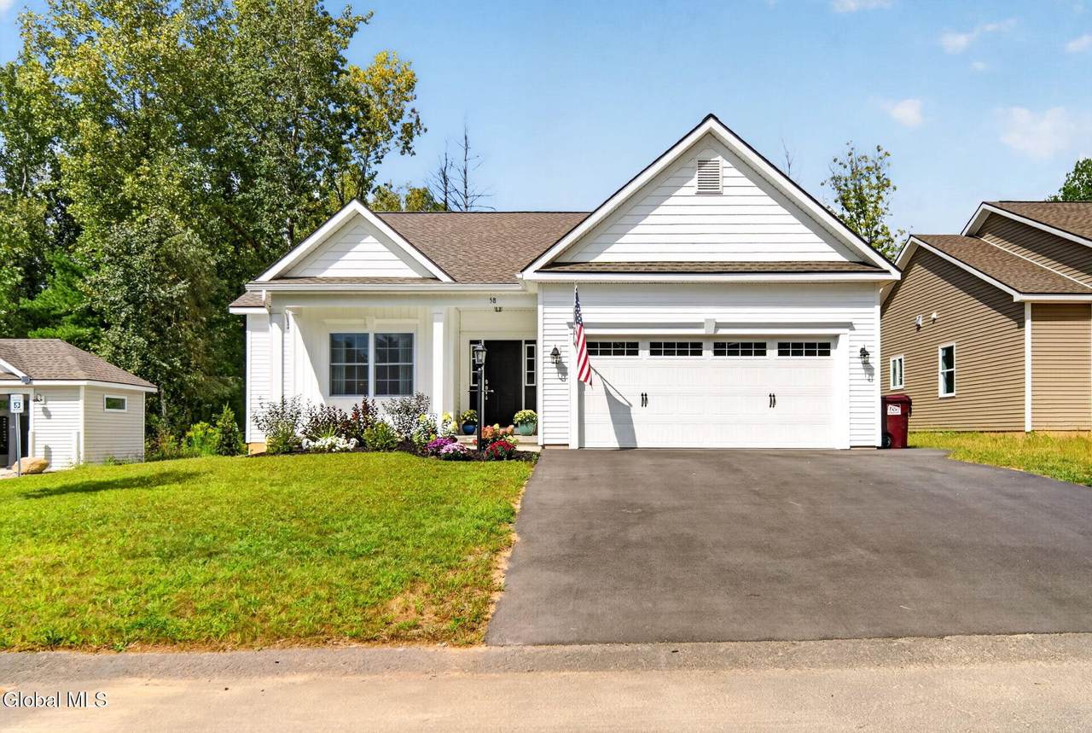
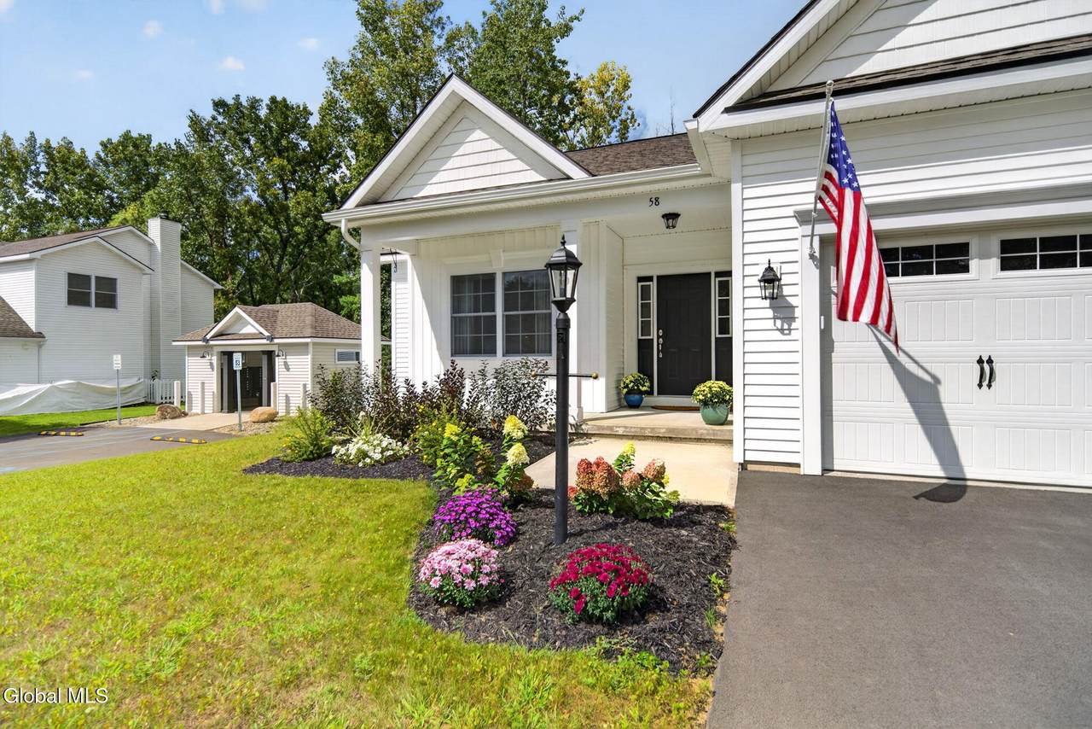
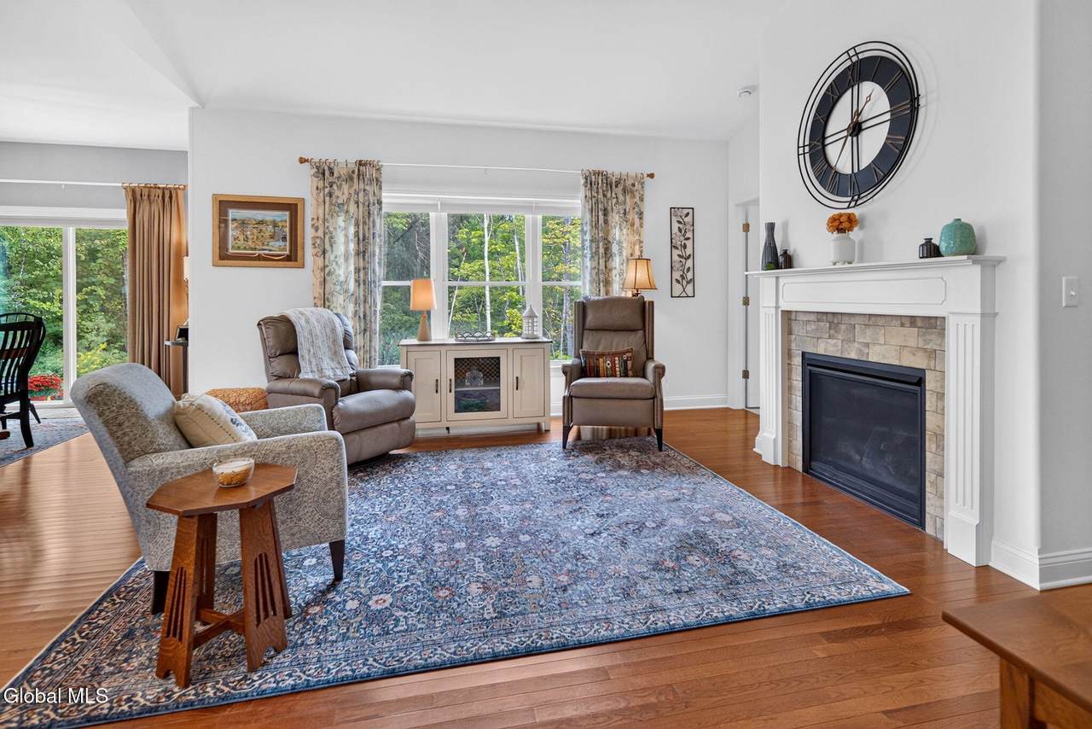
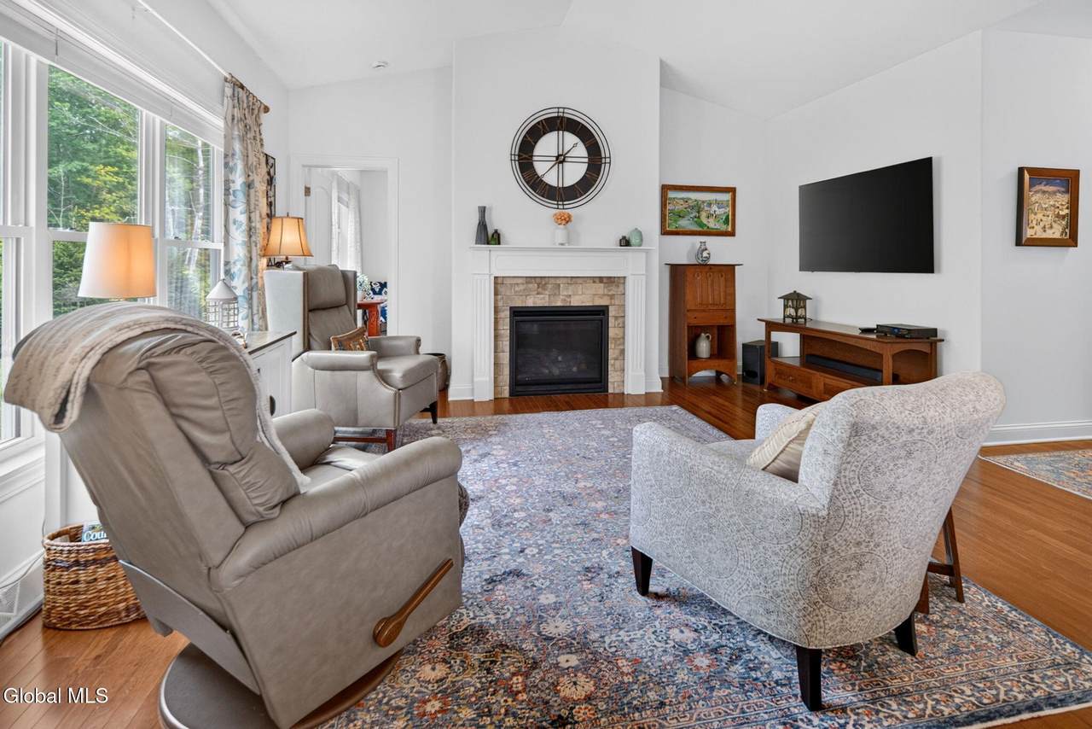
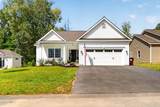
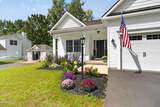
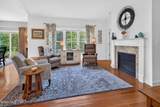
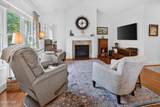
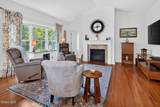
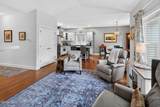
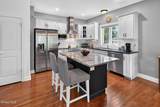
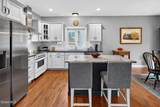
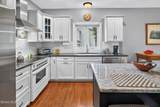
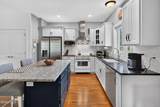
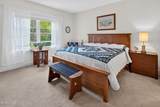
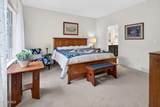
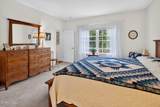
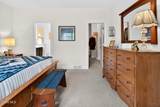
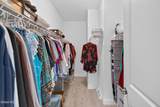
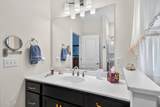
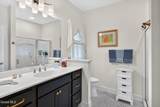
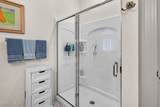
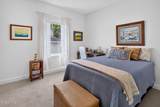
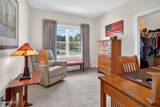
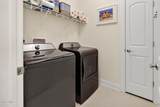
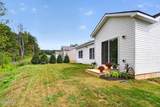
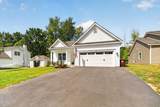
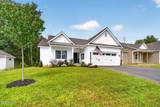
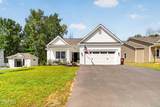
Why wait for new construction when this pristine, four-months-young ''Nelson'' model ranch is move-in ready? This upgraded 3-bedroom, 2-bath home offers approximately 1,600 sqft of thoughtfully designed living space with numerous upgrades already done for you. Step inside to a sun-filled living room with soaring cathedral ceilings, gleaming hardwood floors, and a cozy gas fireplace -- the true heart of the home. The chef-inspired kitchen impresses with upgraded cabinetry, granite countertops, a center island, a large pantry, and a full suite of high-end, stainless-steel appliances, including a Fisher Paykel induction range, hood vent, and double-door refrigerator. A bumped-out dining area provides extra room to gather. Retreat to the primary suite featuring a spacious walk-in closet and a full bath with upgraded shower door. Two additional, generously sized bedrooms and a well-appointed laundry room with extra storage complete the main level, alongside a convenient foyer and attached 2-car garage. Downstairs, a full, unfinished basement is a blank canvas for future living space -- and an egress window is already in place to make that expansion easy. Outside, an irrigation system and newly planted trees offer easy upkeep and added backyard privacy. Custom window treatments, freshly painted kitchen and dining area complete this beautiful home. All this in the highly rated Stillwater Central School District, just minutes from Saratoga Lake and I-87 for effortless commuting. HOA just $150/year. Nearly new, thoughtfully upgraded, and ready for you -- schedule your private tour today before this one's gone!
-
3BEDS
-
0.17ACRES
-
2BATHS
-
01/2 BATHS
-
1,582SQFT
-
$351$/SQFT
School Information
Description
Why wait for new construction when this pristine, four-months-young ''Nelson'' model ranch is move-in ready? This upgraded 3-bedroom, 2-bath home offers approximately 1,600 sqft of thoughtfully designed living space with numerous upgrades already done for you. Step inside to a sun-filled living room with soaring cathedral ceilings, gleaming hardwood floors, and a cozy gas fireplace -- the true heart of the home. The chef-inspired kitchen impresses with upgraded cabinetry, granite countertops, a center island, a large pantry, and a full suite of high-end, stainless-steel appliances, including a Fisher Paykel induction range, hood vent, and double-door refrigerator. A bumped-out dining area provides extra room to gather. Retreat to the primary suite featuring a spacious walk-in closet and a full bath with upgraded shower door. Two additional, generously sized bedrooms and a well-appointed laundry room with extra storage complete the main level, alongside a convenient foyer and attached 2-car garage. Downstairs, a full, unfinished basement is a blank canvas for future living space -- and an egress window is already in place to make that expansion easy. Outside, an irrigation system and newly planted trees offer easy upkeep and added backyard privacy. Custom window treatments, freshly painted kitchen and dining area complete this beautiful home. All this in the highly rated Stillwater Central School District, just minutes from Saratoga Lake and I-87 for effortless commuting. HOA just $150/year. Nearly new, thoughtfully upgraded, and ready for you -- schedule your private tour today before this one's gone!
© 2026 Global Multiple Listing Service, Inc. The data relating to real estate on this website comes in part from the Internet Data Exchange program of the GMLS. All information is deemed reliable but not guaranteed and should be independently verified. All properties subject to prior sale, change, or withdrawal. Neither listing broker(s), GMLS shall be responsible for any typographical errors, misinformation, or misprints, and shall be held totally harmless from any damages arising from reliance upon these data. IDX information is provided exclusively for consumers’ personal, non-commercial use and may not be used for any purpose other than to identify prospective properties they may be interested in purchasing. Data last updated 2026-10-13T21:12:01.887.