Skip To Content

57-46 262nd Street

Little Neck, NY 11362
  • $1,250,000
  • STATUS: Active
  • MLS #: 1049547
Price Reduced
UPDATED: 62 min ago
$1,250,000
  • 3
    BEDS
  • 0.06
    ACRES
  • 3
    BATHS
  • 1
    1/2 BATHS
  • 1,792
    SQFT
  • $698
    $/SQFT
Neighborhood:
Type:
Single-Family Home
Built:
1950
County:
Area:

School Information

Elementary School:
Middle School:
School District:

Description

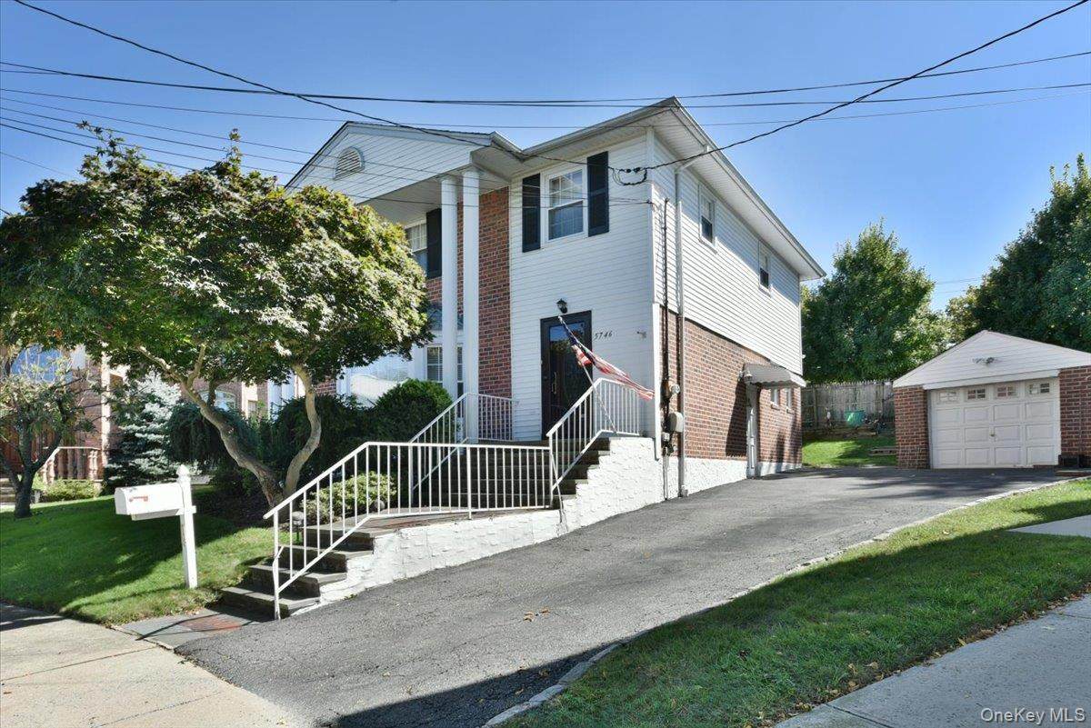
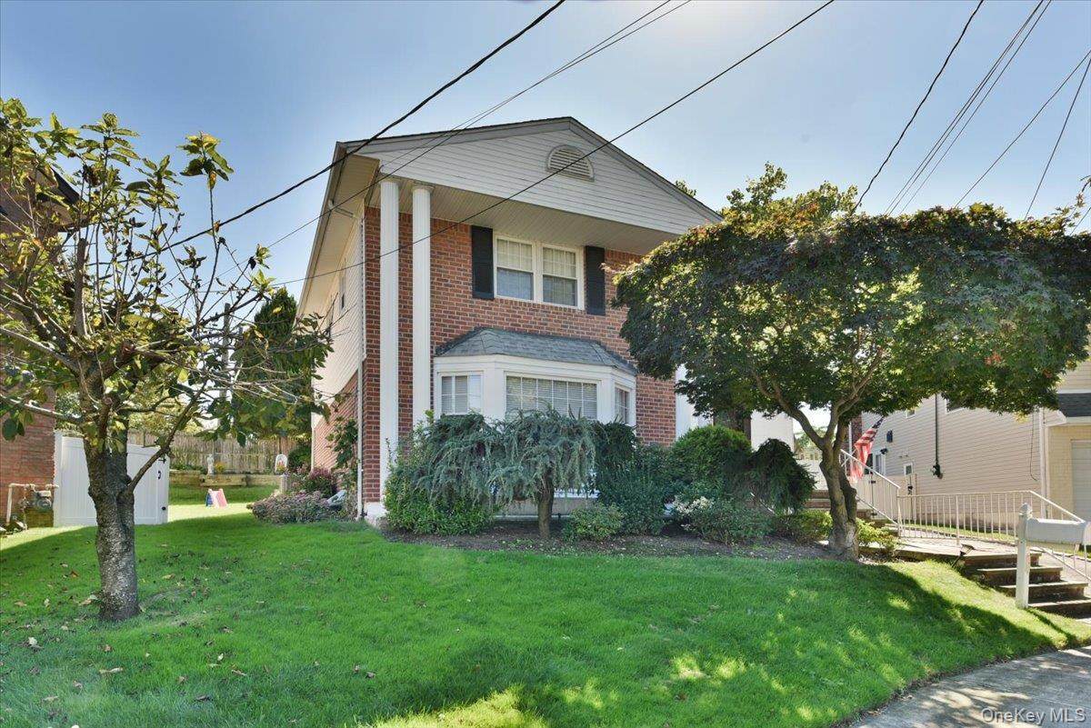
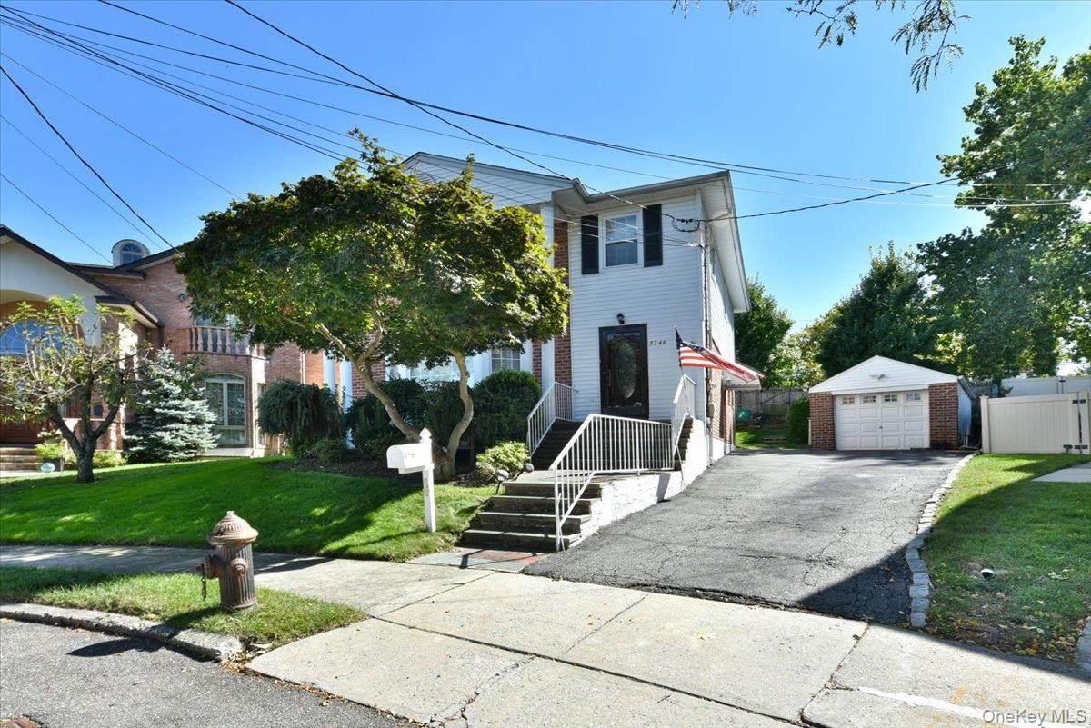
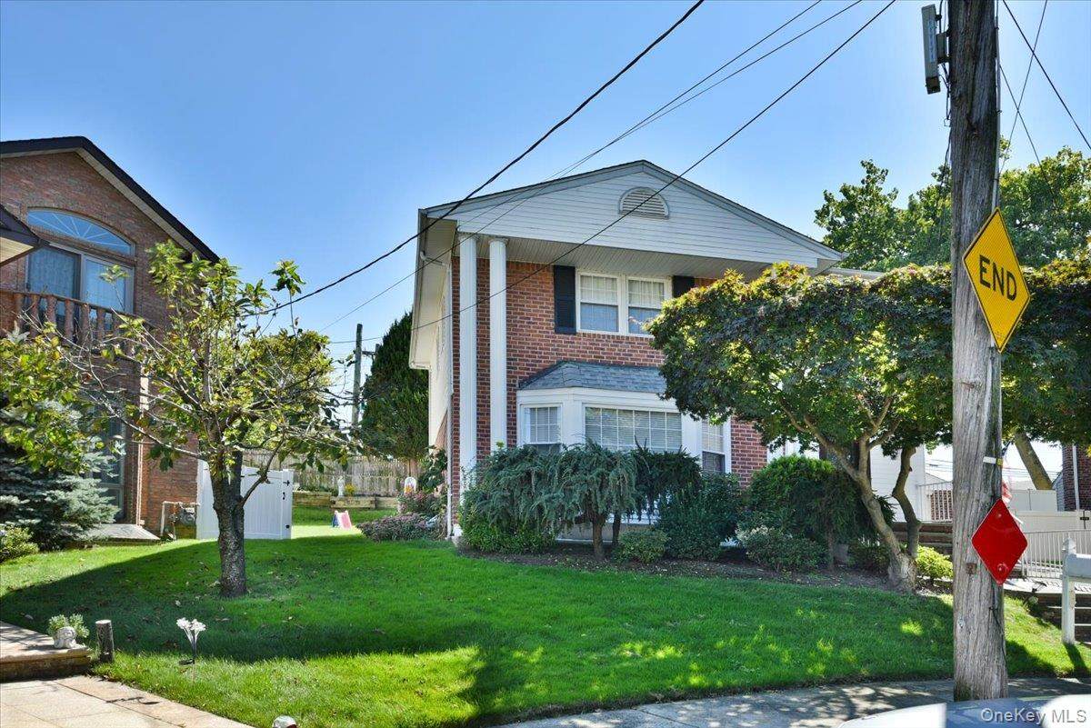
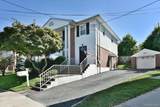
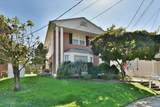
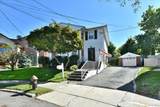
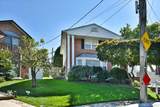
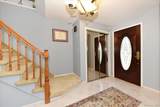
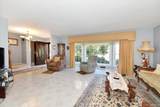
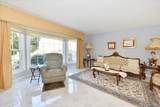
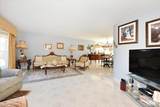
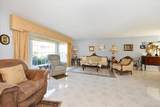
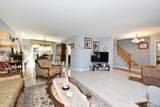
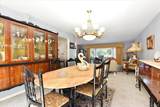
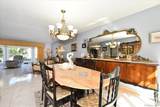
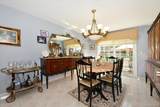
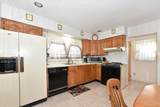
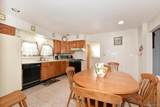
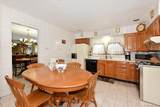
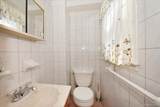
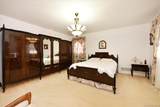
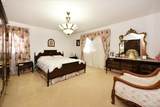
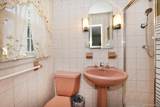
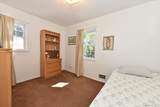
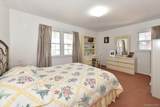
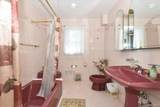
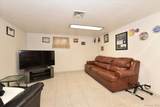
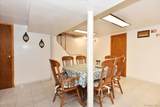
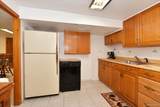
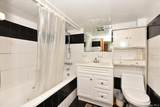
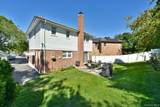
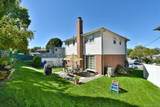
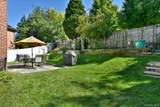
NEW COLONIAL SOUTH OF LONG ISLAND EXPRESSWAY WITH DEFINITE CURB APPEAL. Two story home with finished basement on a cul-de-sac block. Three generous bedrooms and bath in primary bedroom. Living room with ceramic tile floors, Formal Dining room with sliding doors to patio, and large eat in kitchen with 1/2 bath. Finished basement with laundry and heating system. Detached garage plus private yard. Replaced windows throughout including custom shades. Hard wood flooring under bedroom carpeting. Mature landscaping. Well maintained home.

Monthly Payment Calculator


© 2026 OneKey MLS. All rights reserved. IDX information is provided exclusively for consumers' personal, non-commercial use and may not be used for any purpose other than to identify prospective properties consumers may be interested in purchasing. Information is deemed reliable but is not guaranteed accurate by the MLS or This Old Hudson Team at Houlihan Lawrence. Data last updated: 2026-10-14T11:19:32.88.
www.thisoldhudsonrealestate.com/homes/181417430
Print Image

57-46 262nd Street Little Neck, NY 11362

  • Price: $1,250,000
  • Status: Active
  • On Site: Days
  • Updated: 62 min ago
  • MLS #: 1049547
3
Beds
3
Baths
1
½ Baths
0.06
Acres
1,792
SQFT
$698
$/SQFT
1950
Built
Neighborhood:
New York
County:
Queens
Area:
New York
Elementary School:
Ps 221 North Hills School
Middle School:
Jhs 67 Louis Pasteur
High School:
Benjamin N Cardozo High School
School District:
Queens 26
Property Description
NEW COLONIAL SOUTH OF LONG ISLAND EXPRESSWAY WITH DEFINITE CURB APPEAL. Two story home with finished basement on a cul-de-sac block. Three generous bedrooms and bath in primary bedroom. Living room with ceramic tile floors, Formal Dining room with sliding doors to patio, and large eat in kitchen with 1/2 bath. Finished basement with laundry and heating system. Detached garage plus private yard. Replaced windows throughout including custom shades. Hard wood flooring under bedroom carpeting. Mature landscaping. Well maintained home.
Exterior Features

Architectural Style Colonial Carport YN No Construction Materials BrickVinyl Siding Cross Street 57 Ave Fencing Back Yard Garage YN Yes Levels Two Parking Features DetachedDrivewayGarageOn Street Patio And Porch Features Patio Pool Private YN No Property Attached YN No Waterfront YN No Window Features Double Pane WindowsENERGY STAR Qualified Windows

Interior Features

Appliances DishwasherDryerGas CooktopGas OvenGas RangeOvenRangeRefrigeratorWasher Attic None Basement Details FullStorage Space Basement YN Yes Cooling Central Air Fireplace YN No Flooring CarpetCeramic TileHardwood Interior Features Eat-in KitchenFormal DiningOriginal DetailsPrimary BathroomStorage Laundry Features In Basement Number Of Heating Zones 1 Number Of Kitchens 1 Rooms Total 7

Property Features

Association YN No Building Area Total 1792 Down Payment Resource YN No Electric Company Con-Edison Heating Natural Gas Horse YN No Lease Considered YN No Lot Size Dimensions 31.25 x 86 Property Condition Actual Property Sub Type Single Family Residence Senior Community YN No Sewer Public Sewer Spa YN No Special Listing Conditions None Tax Annual Amount 7894 Tax Source Municipality Utilities Cable Available Water Access YN No Water Source Public

Listing courtesy of Carolyn Meenan Gri of Daniel Gale Sothebys Intl Rlty: 718-762-2268
© 2026 OneKey MLS. All rights reserved.


© 2026 OneKey MLS. All rights reserved. IDX information is provided exclusively for consumers' personal, non-commercial use and may not be used for any purpose other than to identify prospective properties consumers may be interested in purchasing. Information is deemed reliable but is not guaranteed accurate by the MLS or This Old Hudson Team at Houlihan Lawrence. Data last updated: 2026-10-14T11:19:32.88.
 
https://bt-photos.global.ssl.fastly.net/wpmls/orig_boomver_1_1049547-1.jpg https://bt-photos.global.ssl.fastly.net/wpmls/orig_boomver_1_1049547-1.jpg https://bt-photos.global.ssl.fastly.net/wpmls/orig_boomver_1_1049547-1.jpg
Logo
This Old Hudson Team at Houlihan Lawrence
Hudson NY, 12534