



Description
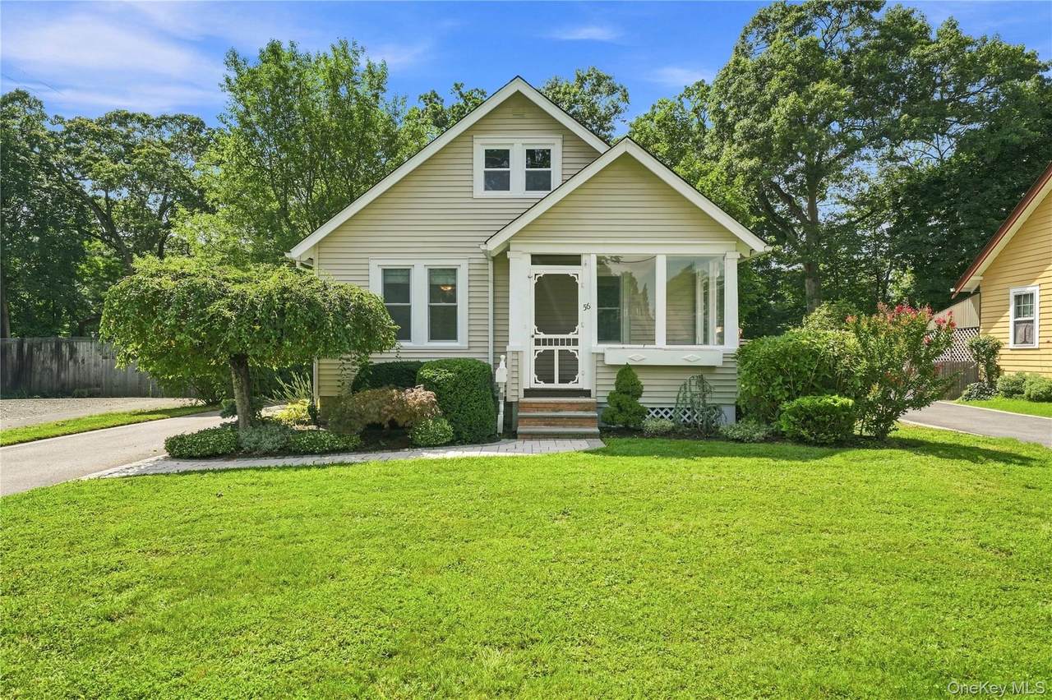
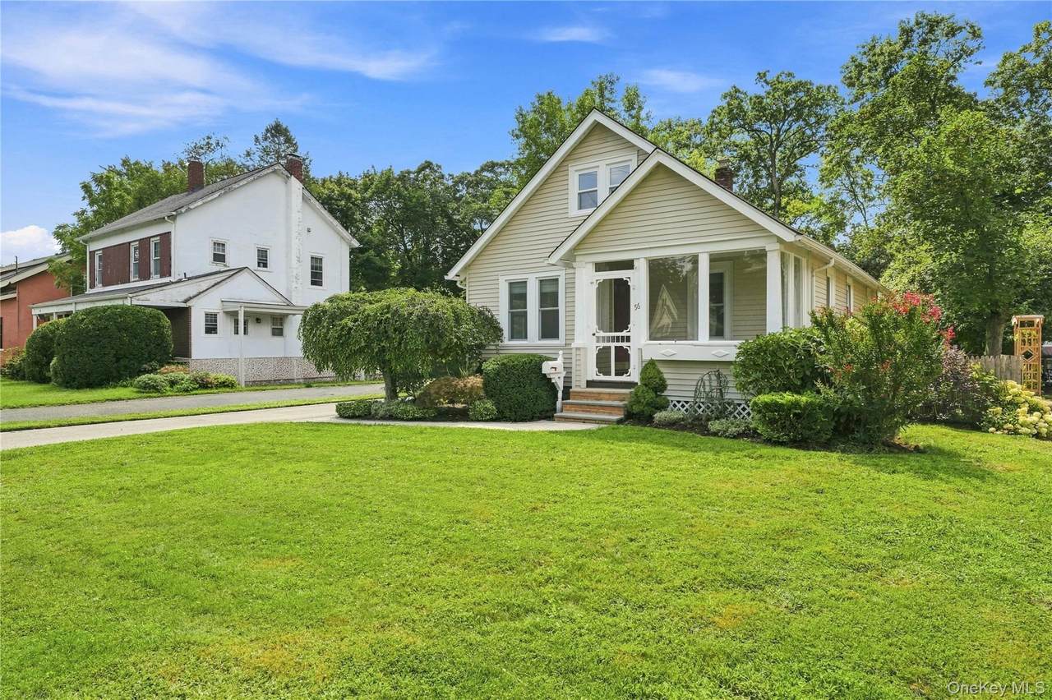
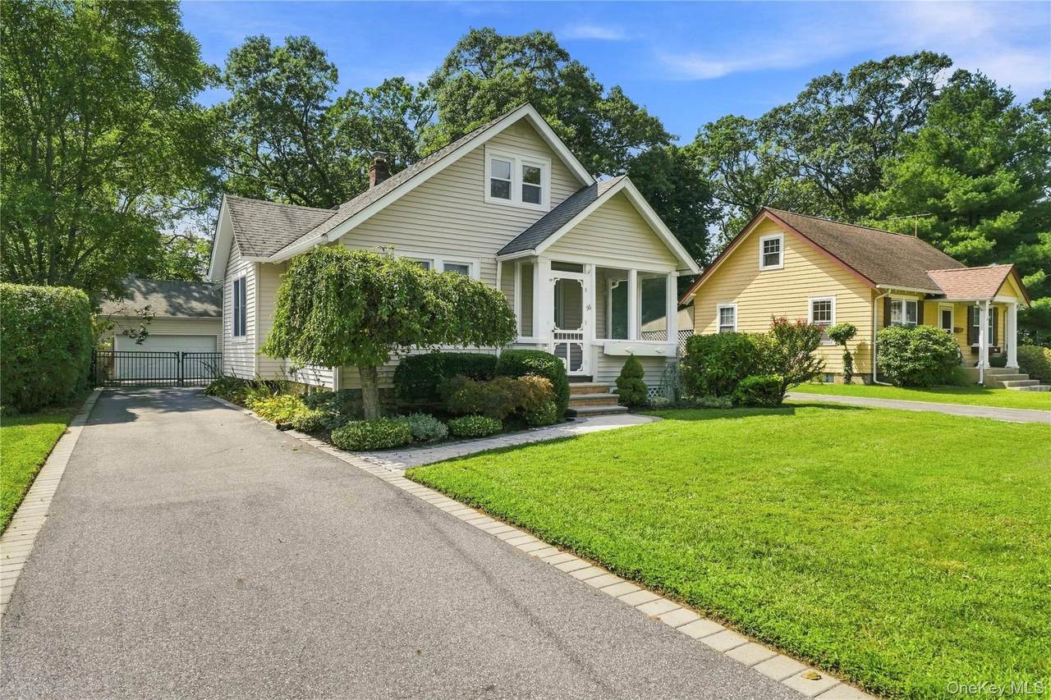
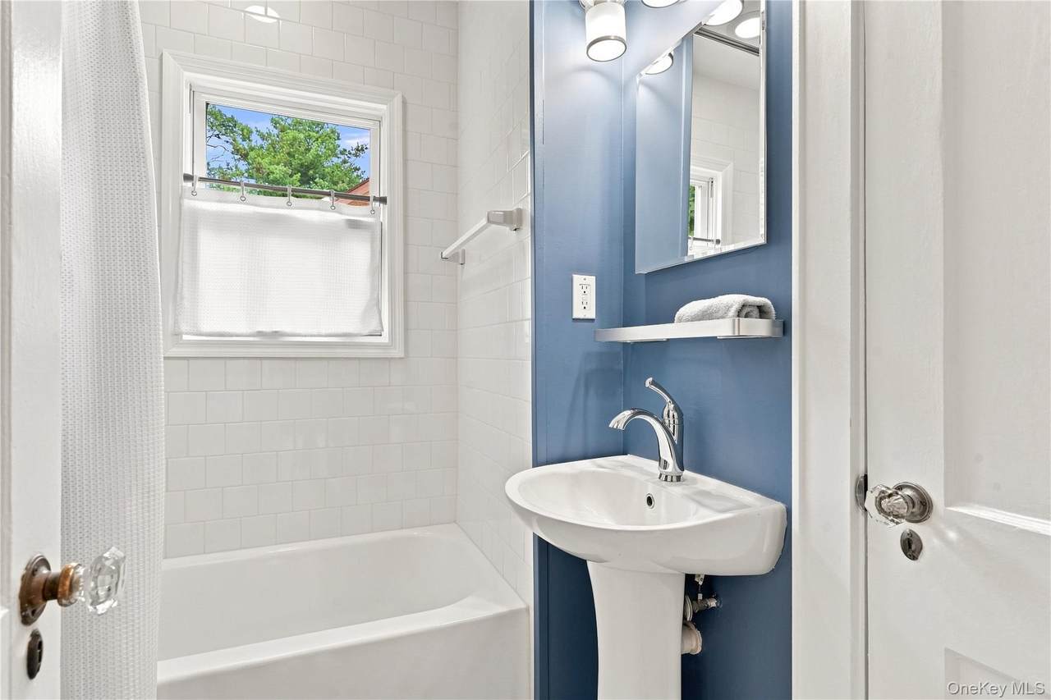
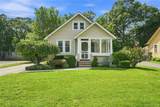
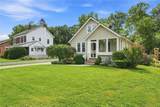
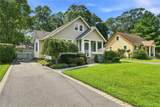
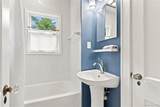
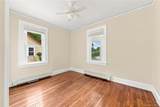
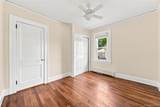
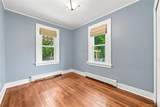
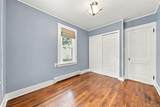
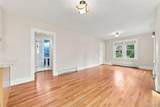
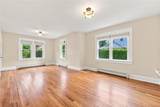
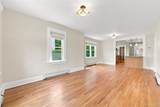
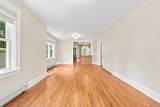
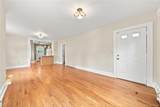
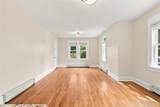
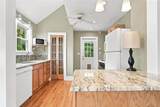
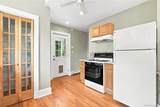
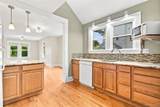
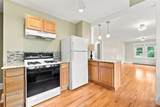
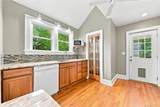
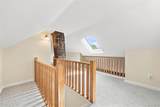
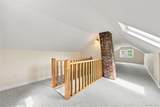
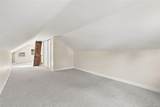
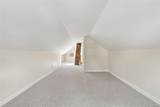
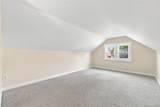
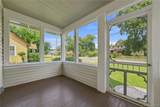
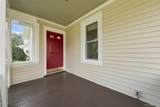
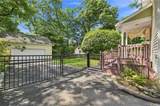
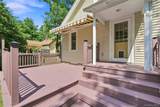
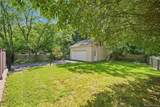
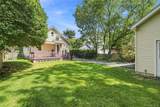
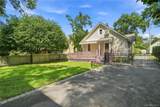
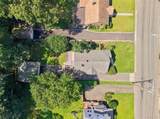
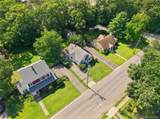
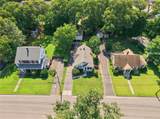
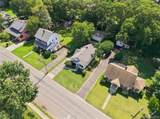
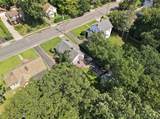
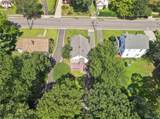
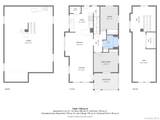
This sweet cape in Amityville Village is completely turn key, the kind of home where the work has already been done and all that's left is moving in. Wide molding frames the updated windows throughout, and wood floors carry across the entire first floor. The kitchen was updated in 2013 with granite countertops, cabinets and backsplash. The bathroom was fully renovated in 2024. The roof was replaced in 2001, and gas heat keeps things efficient year round, and even the blinds operate by remote. Out front, a screened in porch gives the home a distinctly Amityville feel, a private, bug free spot to sit that most capes simply don't offer. The layout includes two bedrooms plus a loft that converts easily into a third bedroom, home office, or guest space. Outside, an automatic black metal gate secures the yard, a back deck and retractable awning stretch the living space through the warmer months, and a nice sized detached 2.5 car garage with its own loft that adds storage most buyers won't expect. LOW Taxes run under $10,000 combined for town and village on a 50 x 145 lot it is unbeatable!
-
2BEDS
-
0.17ACRES
-
1BATHS
-
01/2 BATHS
-
1,320SQFT
-
$454$/SQFT
School Information
Description
This sweet cape in Amityville Village is completely turn key, the kind of home where the work has already been done and all that's left is moving in. Wide molding frames the updated windows throughout, and wood floors carry across the entire first floor. The kitchen was updated in 2013 with granite countertops, cabinets and backsplash. The bathroom was fully renovated in 2024. The roof was replaced in 2001, and gas heat keeps things efficient year round, and even the blinds operate by remote. Out front, a screened in porch gives the home a distinctly Amityville feel, a private, bug free spot to sit that most capes simply don't offer. The layout includes two bedrooms plus a loft that converts easily into a third bedroom, home office, or guest space. Outside, an automatic black metal gate secures the yard, a back deck and retractable awning stretch the living space through the warmer months, and a nice sized detached 2.5 car garage with its own loft that adds storage most buyers won't expect. LOW Taxes run under $10,000 combined for town and village on a 50 x 145 lot it is unbeatable!
© 2026 OneKey MLS. All rights reserved. IDX information is provided exclusively for consumers' personal, non-commercial use and may not be used for any purpose other than to identify prospective properties consumers may be interested in purchasing. Information is deemed reliable but is not guaranteed accurate by the MLS or This Old Hudson Team at Houlihan Lawrence. Data last updated: 2026-10-12T07:18:16.897.