Skip To Content

56 Gould Road

Centereach, NY 11720
  • $579,000
  • STATUS: Active
  • MLS #: 1047358
UPDATED: 28 min ago
$579,000
  • 3
    BEDS
  • 0.35
    ACRES
  • 2
    BATHS
  • 0
    1/2 BATHS
  • 1,500
    SQFT
  • $386
    $/SQFT
Neighborhood:
Type:
Single-Family Home
Built:
1940
County:
Area:

School Information

Elementary School:
Middle School:
High School:
School District:

Description

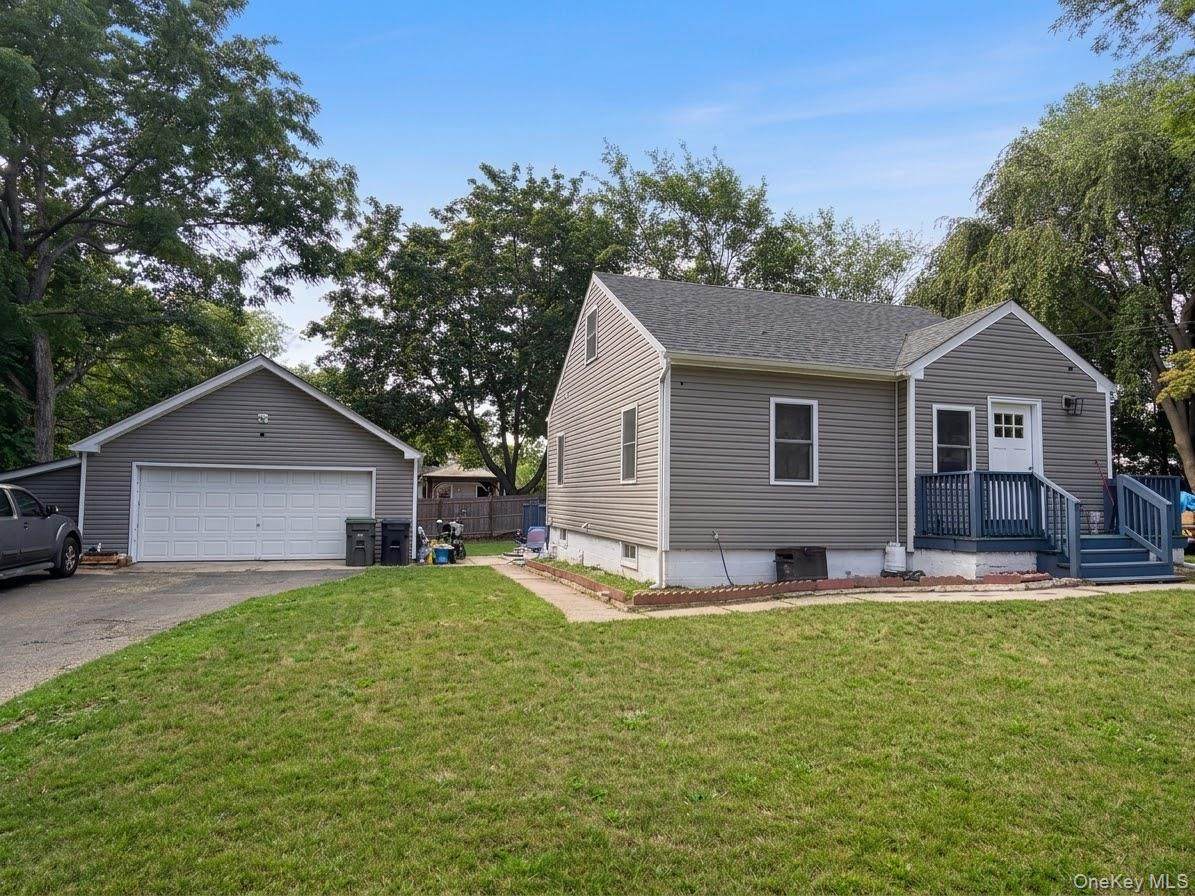
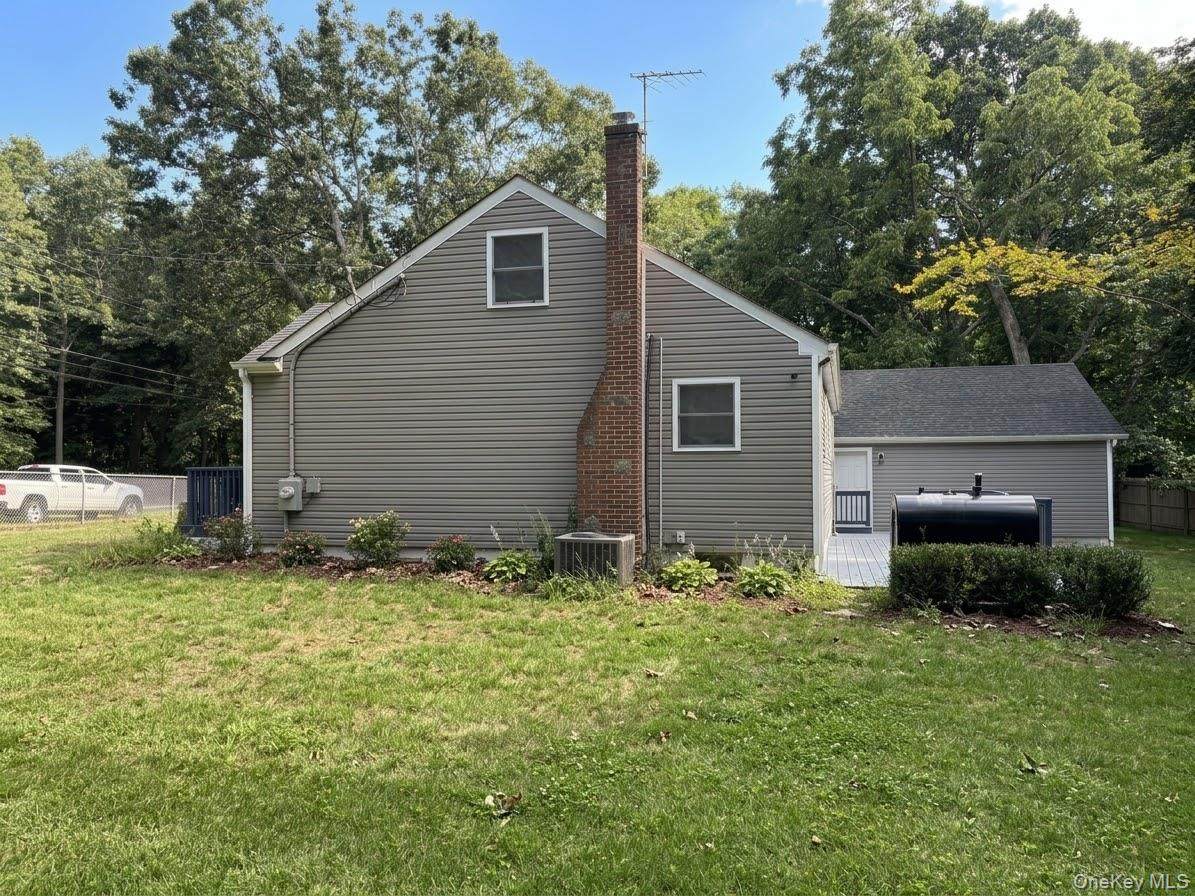
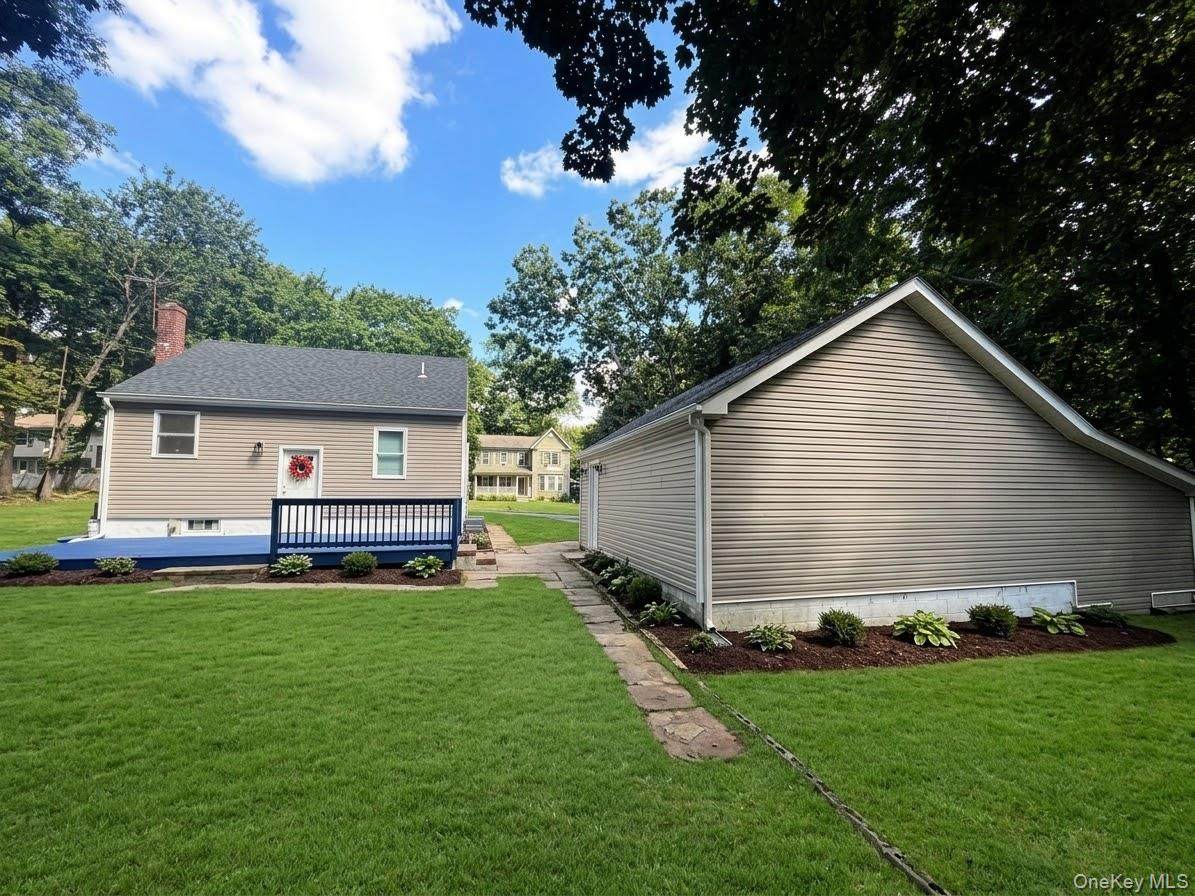
Come take a look at this beautiful Cape-style home, conveniently located near Middle Country Road, Walmart, shopping, restaurants, and many other amenities. This fully renovated home offers plenty of living space, a spacious backyard, and a two-car garage with ample room for vehicles, storage, or all your extras. Move-in ready and waiting for its new owners, this is an opportunity you won?t want to miss. Come see it for yourself and make this beautiful house your new home!

Monthly Payment Calculator


© 2026 OneKey MLS. All rights reserved. IDX information is provided exclusively for consumers' personal, non-commercial use and may not be used for any purpose other than to identify prospective properties consumers may be interested in purchasing. Information is deemed reliable but is not guaranteed accurate by the MLS or This Old Hudson Team at Houlihan Lawrence. Data last updated: 2026-10-11T22:18:36.243.
www.thisoldhudsonrealestate.com/homes/180927759
Print Image

56 Gould Road Centereach, NY 11720

  • Price: $579,000
  • Status: Active
  • On Site: Days
  • Updated: 28 min ago
  • MLS #: 1047358
3
Beds
2
Baths
0
½ Baths
0.35
Acres
1,500
SQFT
$386
$/SQFT
1940
Built
Neighborhood:
Brookhaven
County:
Suffolk
Area:
Brookhaven
Elementary School:
Oxhead Road School
Middle School:
Dawnwood Middle School
High School:
Centereach High School
School District:
Middle Country
Property Description
Come take a look at this beautiful Cape-style home, conveniently located near Middle Country Road, Walmart, shopping, restaurants, and many other amenities. This fully renovated home offers plenty of living space, a spacious backyard, and a two-car garage with ample room for vehicles, storage, or all your extras. Move-in ready and waiting for its new owners, this is an opportunity you won?t want to miss. Come see it for yourself and make this beautiful house your new home!
Exterior Features

Architectural Style A-FrameCape Cod Carport YN No Construction Materials Aluminum Siding Exterior Features GardenMailbox Foundation Details BlockConcrete Perimeter Garage YN Yes Parking Features AttachedDriveway Parking Total 2 Pool Private YN No Property Attached YN Yes Waterfront YN No

Interior Features

Appliances OvenRefrigeratorStainless Steel Appliance(s) Attic None Basement Details Finished Basement YN Yes Cooling Central Air Interior Features First Floor BedroomFirst Floor Full BathCrown MoldingMarble CountersOpen KitchenPantry Number Of Kitchens 1 Rooms Total 6

Property Features

Additional Fees YN No Association YN No Building Area Total 1500 Disclosures M6 Disclosure of Ownership Interest Down Payment Resource YN Yes Electric Company PSEG Exclusions Personal furniture (sofasbedsdeskstabletools) Artwork or mirrors Rugslampsand decorative items Portable appliances (microwavemini-fridge etc. Heating Ducts Horse YN No Inclusions Appliances (stoverefrigeratordishwasherwasher/dryer if included) Window treatments (blindsshadescurtains) Light fixtures or ceiling fan Lease Considered YN No Property Sub Type Single Family Residence Senior Community YN No Sewer Cesspool Spa YN No Special Listing Conditions None Tax Annual Amount 9604.26 Tax Source Municipality Utilities Electricity AvailableWater Available Water Access YN No Water Source Public

Listing courtesy of Juan Garnica of Exit Realty Edge: 631-730-5100
© 2026 OneKey MLS. All rights reserved.


© 2026 OneKey MLS. All rights reserved. IDX information is provided exclusively for consumers' personal, non-commercial use and may not be used for any purpose other than to identify prospective properties consumers may be interested in purchasing. Information is deemed reliable but is not guaranteed accurate by the MLS or This Old Hudson Team at Houlihan Lawrence. Data last updated: 2026-10-11T22:18:36.243.
 
https://bt-photos.global.ssl.fastly.net/wpmls/orig_boomver_1_1047358-1.jpg https://bt-photos.global.ssl.fastly.net/wpmls/orig_boomver_1_1047358-1.jpg https://bt-photos.global.ssl.fastly.net/wpmls/orig_boomver_1_1047358-1.jpg
Logo
This Old Hudson Team at Houlihan Lawrence
Hudson NY, 12534