



















Description
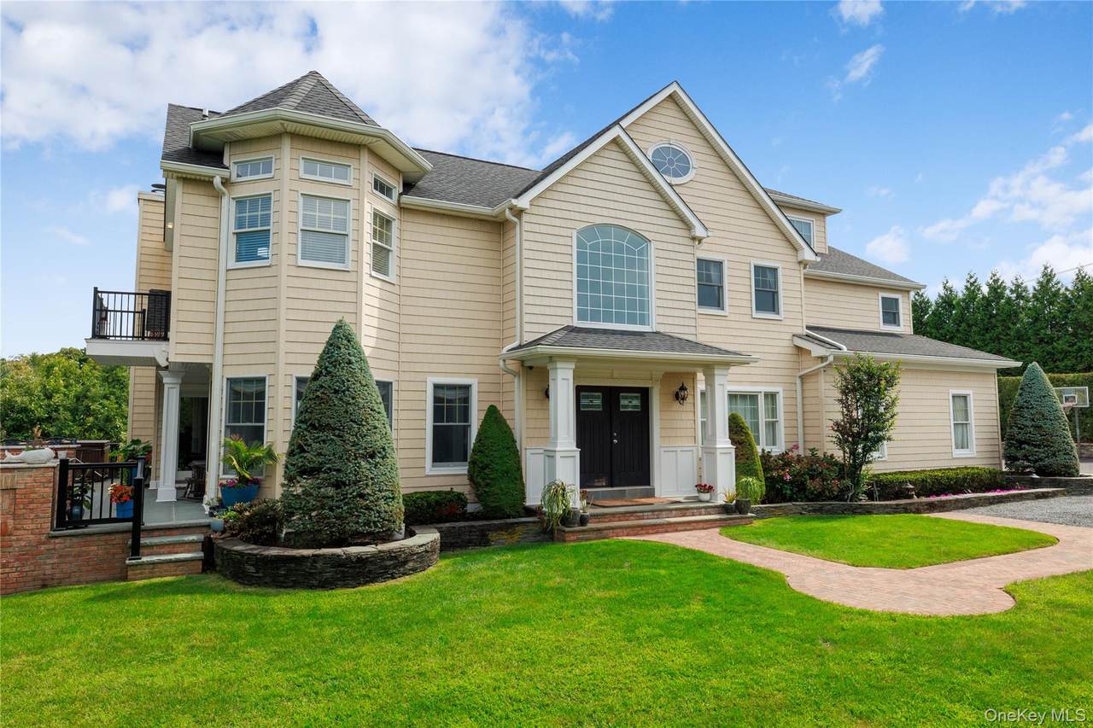
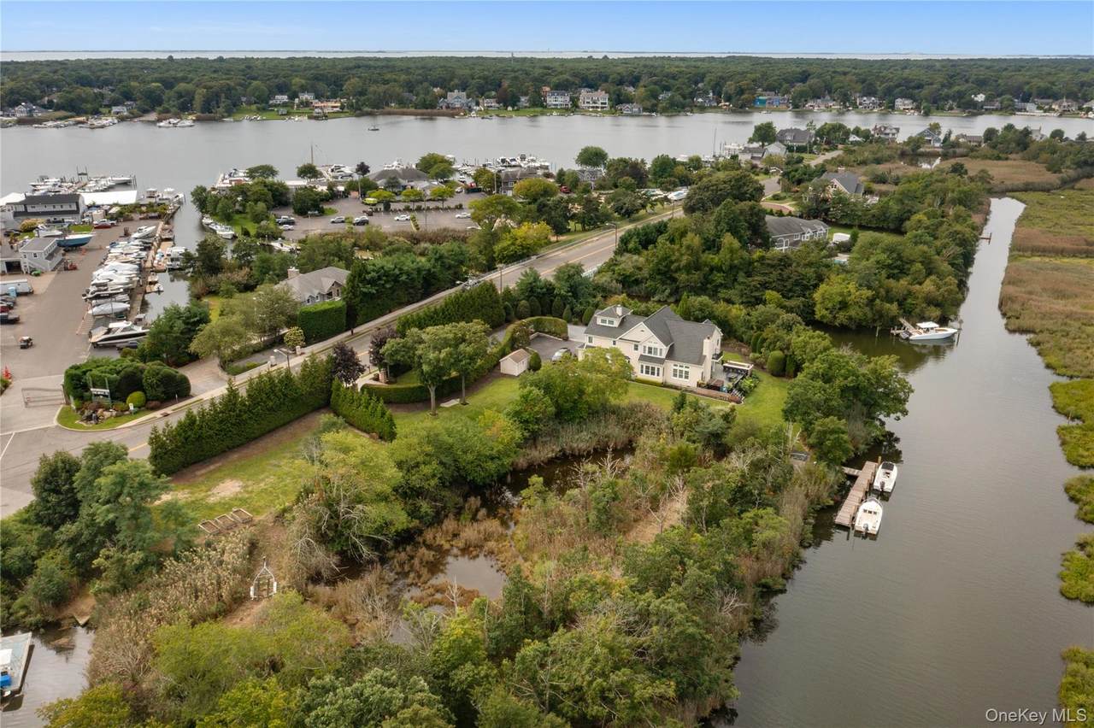
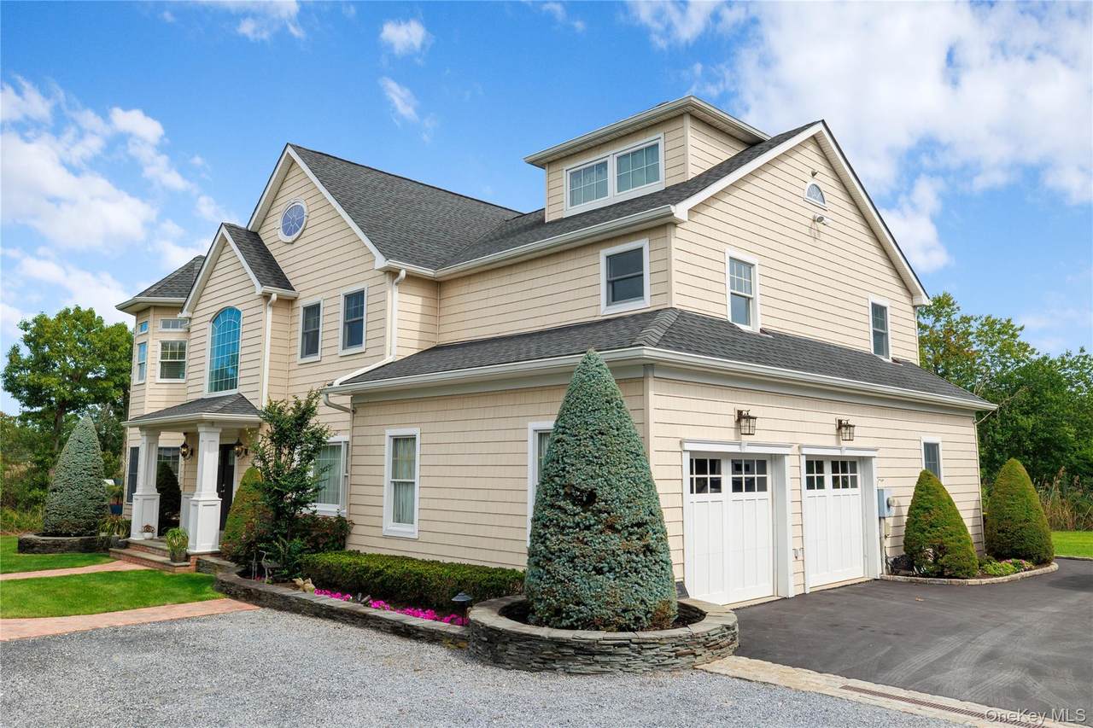
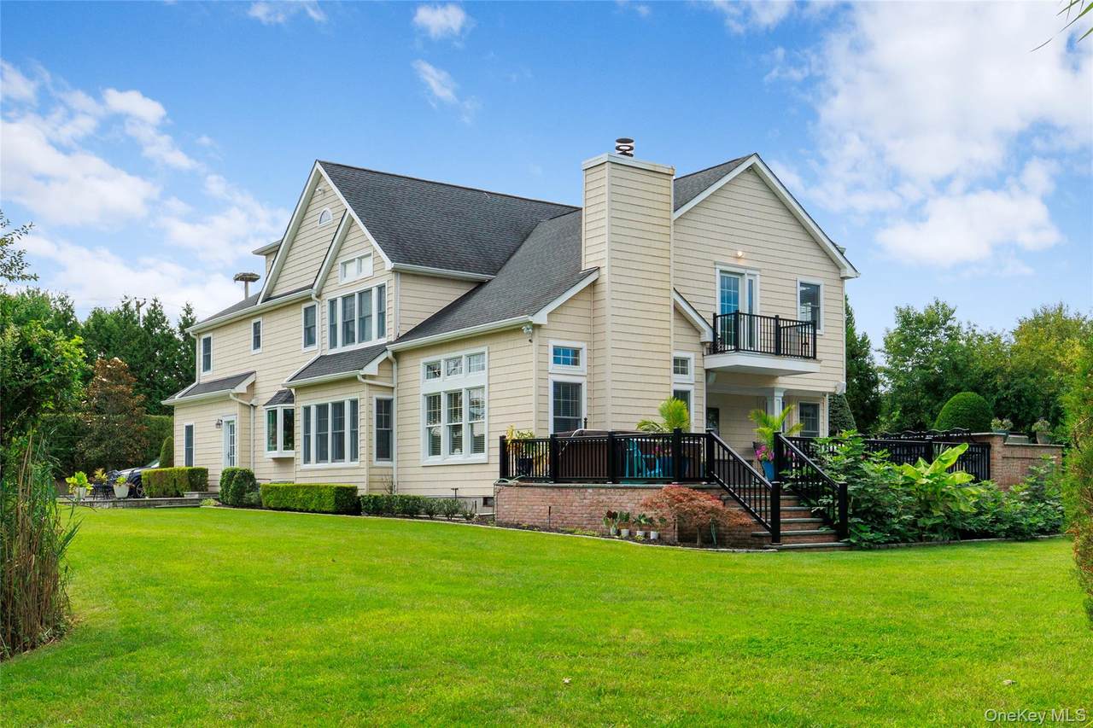
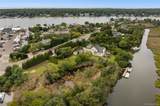
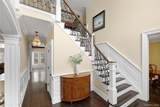
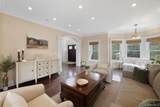
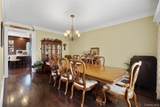
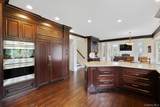
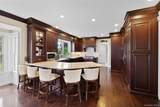
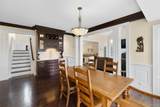
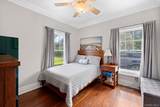
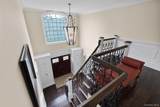
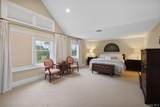
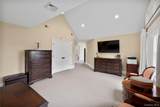
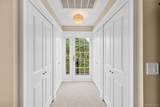
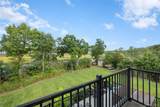
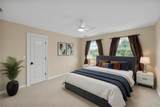
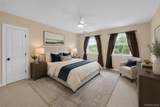
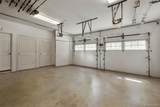
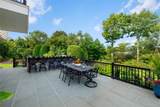
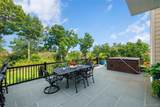
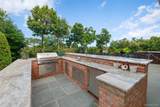
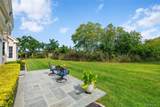
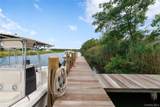
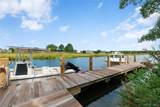
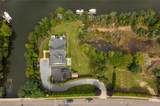
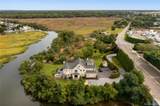
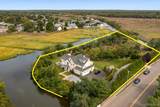
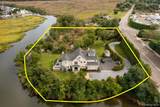
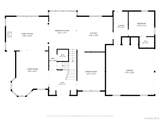
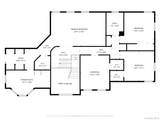
Welcome to Osprey Landing — Your Private Waterfront Retreat! Discover the rare opportunity to own 2.2 acres of private waterfront paradise in Oakdale, where expansive water views, exceptional privacy, and a true boater’s lifestyle comes together in one remarkable property. Set on a private peninsula, this 3,800-sq. ft. plus, 5-bedroom, 3.5 bath Colonial offers an ideal blend of space, comfort, and versatility. Open-concept layout creates an inviting flow for both everyday living and entertaining, complemented by an eat-in kitchen with top-of-the-line appliances, den with fireplace/wood burning soapstone stove, living room, and elegant formal dining room. The thoughtfully designed 1st floor also includes a bedroom with a full bath, providing an ideal private in-law, guest, or au-pair suite. Upstairs, the spacious primary suite offers a peaceful retreat with a private ensuite bath, walkout outdoor balcony, and multiple walk-in closets, while additional bedrooms provide flexibility for family, guests, or a home office. Large unfinished third-floor attic offers valuable expansion potential — an opportunity to create additional living space tailored to your vision. Step outside and experience what makes Osprey Landing truly special. The waterfront patio, complete with a built-in kitchen: mini-refrigerator, sink, cabinets, and a gas barbecue, is perfectly positioned to take in tranquil canal views and create unforgettable moments with family and friends seated along the bar or dining table near the hot tub. Follow the steps down to your private dock with water and electric, offering direct access to the protected waterfront. A 15,000lb boat lift and additional second dock is permitted, subject to required approvals. Additional features include 2 sheds and an attached two-car garage adding storage and convenience. Located within the Connetquot School District and just minutes from the Oakdale LIRR, Sunrise Highway, restaurants, and a South Shore marina, this property combines privacy and waterfront living with convenient access to everything you need. Osprey Landing is more than a home — it is a rare waterfront lifestyle. Private acreage, protected water, boating access, generous living space, and room to create something truly your own make this an opportunity that rarely comes to market. Buyer to independently verify dock permitting and boat-lift requirements with the Town of Islip. All dimensions, square footage, and other property information are approximate and should be independently verified by the buyer.
-
5BEDS
-
2.2ACRES
-
3BATHS
-
11/2 BATHS
-
3,387SQFT
-
$649$/SQFT
School Information
Description
Welcome to Osprey Landing — Your Private Waterfront Retreat! Discover the rare opportunity to own 2.2 acres of private waterfront paradise in Oakdale, where expansive water views, exceptional privacy, and a true boater’s lifestyle comes together in one remarkable property. Set on a private peninsula, this 3,800-sq. ft. plus, 5-bedroom, 3.5 bath Colonial offers an ideal blend of space, comfort, and versatility. Open-concept layout creates an inviting flow for both everyday living and entertaining, complemented by an eat-in kitchen with top-of-the-line appliances, den with fireplace/wood burning soapstone stove, living room, and elegant formal dining room. The thoughtfully designed 1st floor also includes a bedroom with a full bath, providing an ideal private in-law, guest, or au-pair suite. Upstairs, the spacious primary suite offers a peaceful retreat with a private ensuite bath, walkout outdoor balcony, and multiple walk-in closets, while additional bedrooms provide flexibility for family, guests, or a home office. Large unfinished third-floor attic offers valuable expansion potential — an opportunity to create additional living space tailored to your vision. Step outside and experience what makes Osprey Landing truly special. The waterfront patio, complete with a built-in kitchen: mini-refrigerator, sink, cabinets, and a gas barbecue, is perfectly positioned to take in tranquil canal views and create unforgettable moments with family and friends seated along the bar or dining table near the hot tub. Follow the steps down to your private dock with water and electric, offering direct access to the protected waterfront. A 15,000lb boat lift and additional second dock is permitted, subject to required approvals. Additional features include 2 sheds and an attached two-car garage adding storage and convenience. Located within the Connetquot School District and just minutes from the Oakdale LIRR, Sunrise Highway, restaurants, and a South Shore marina, this property combines privacy and waterfront living with convenient access to everything you need. Osprey Landing is more than a home — it is a rare waterfront lifestyle. Private acreage, protected water, boating access, generous living space, and room to create something truly your own make this an opportunity that rarely comes to market. Buyer to independently verify dock permitting and boat-lift requirements with the Town of Islip. All dimensions, square footage, and other property information are approximate and should be independently verified by the buyer.
© 2026 OneKey MLS. All rights reserved. IDX information is provided exclusively for consumers' personal, non-commercial use and may not be used for any purpose other than to identify prospective properties consumers may be interested in purchasing. Information is deemed reliable but is not guaranteed accurate by the MLS or This Old Hudson Team at Houlihan Lawrence. Data last updated: 2026-10-12T07:18:16.897.