Skip To Content

542 N Suffolk Avenue

Massapequa, NY 11758
  • $899,999
  • STATUS: Active
  • MLS #: 1037953
UPDATED: 66 min ago
$899,999
  • 3
    BEDS
  • 0.17
    ACRES
  • 2
    BATHS
  • 0
    1/2 BATHS
  • 1,830
    SQFT
  • $492
    $/SQFT
Neighborhood:
Type:
Single-Family Home
Built:
1956
County:
Area:

School Information

Elementary School:
Middle School:
School District:

Description

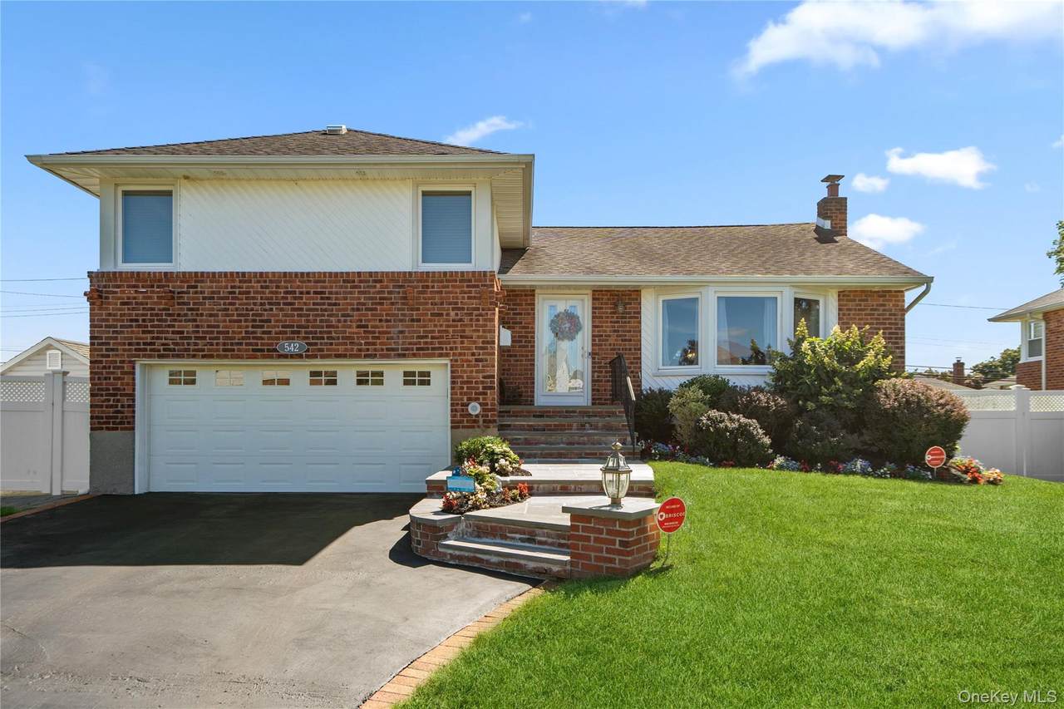
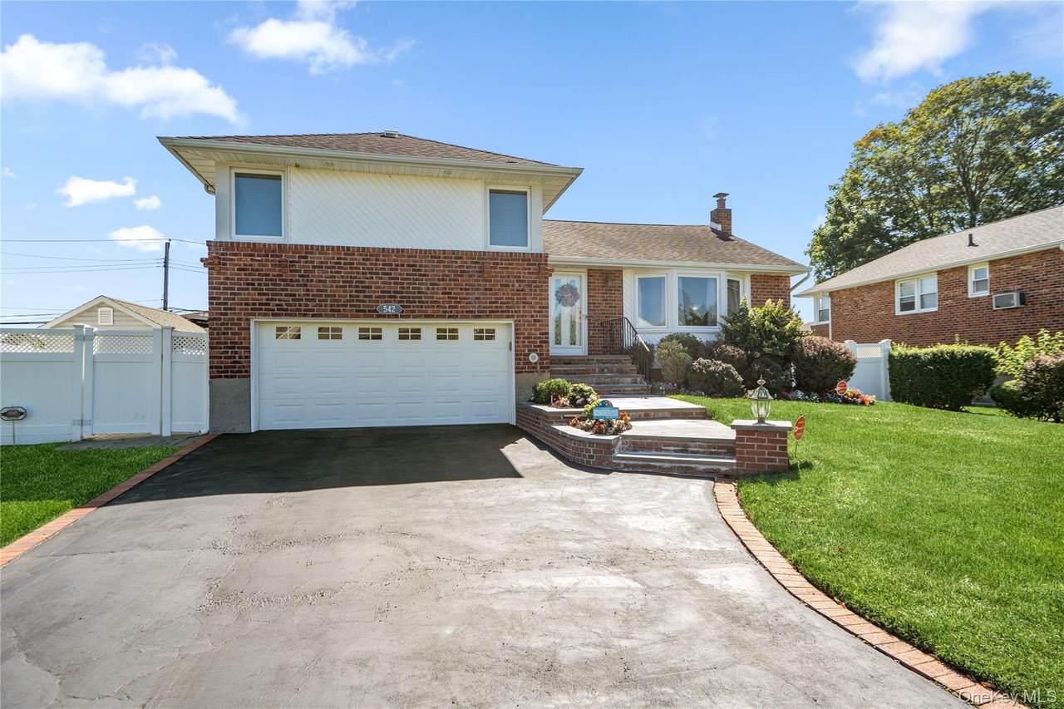
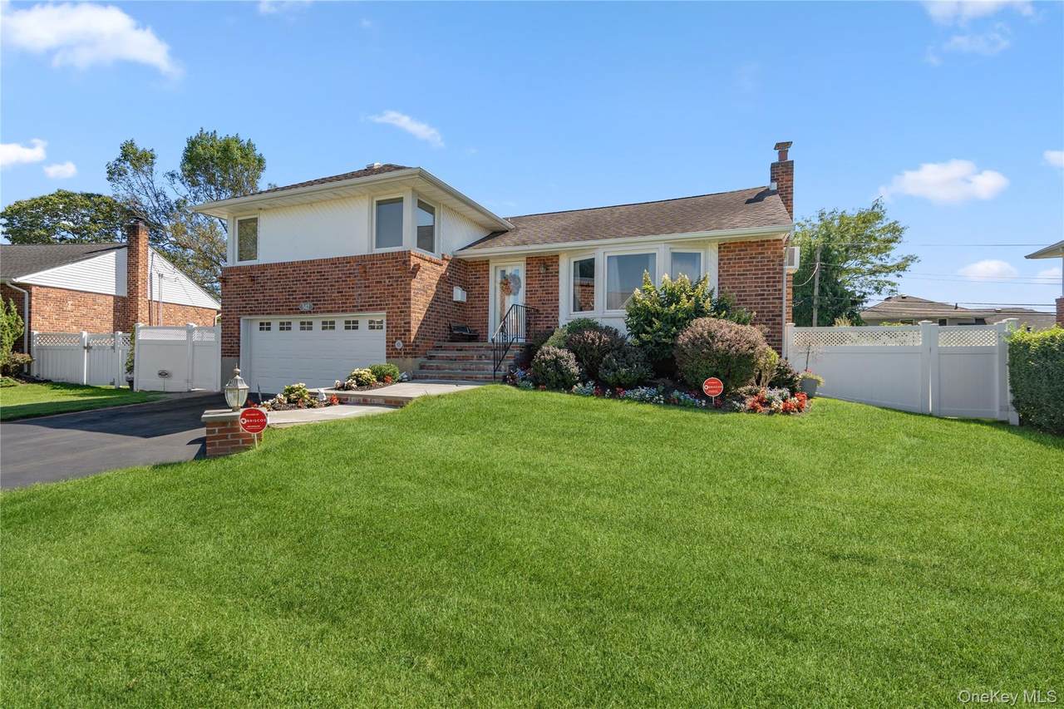
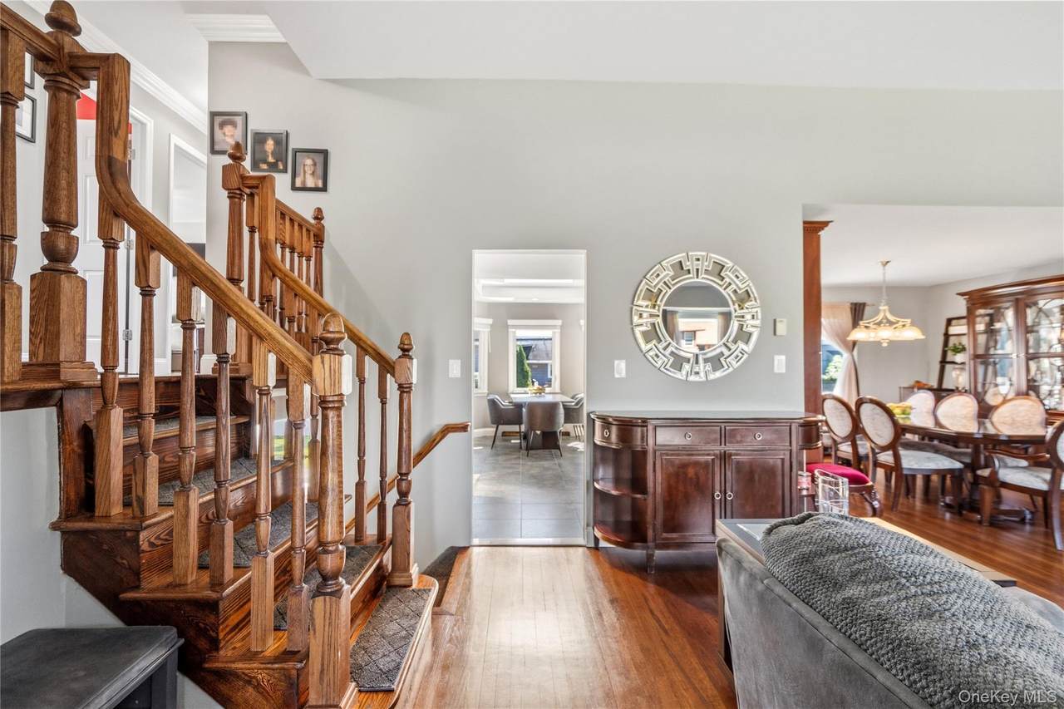
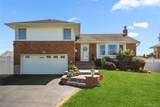
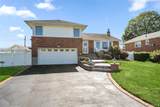
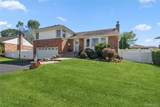
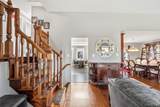
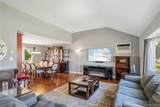
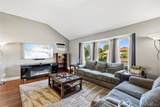
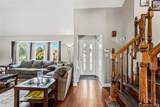
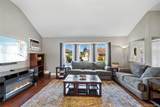
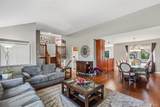
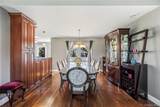
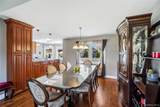
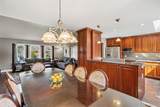
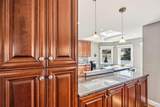
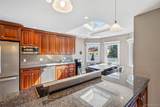
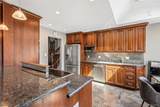
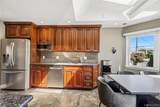
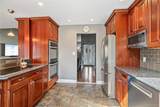
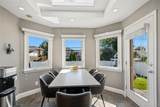
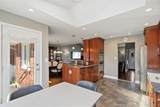
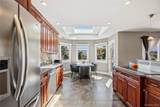
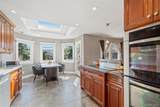
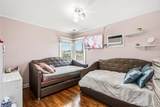
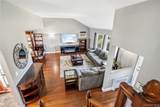
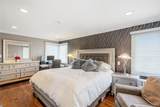
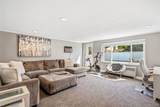
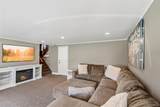
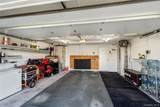
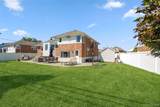
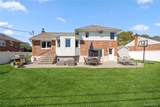
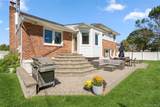
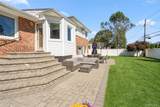
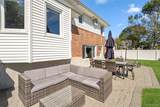
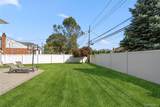
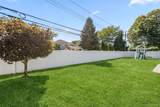
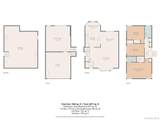
Welcome Home to this meticulously maintained 3-bedroom, 2-bathroom brick split-level home, ideally situated mid-block in the desirable Plainedge School District. This home offers a comfortable open-concept layout with a spacious, skylit eat in kitchen; granite counters, abundant cabinet space, stainless steel appliance including a double wall oven and Wolff 5 burner electric cooktop plus an island overlooking the large formal dining room ideal for everyday living and entertaining. The inviting living room features a vaulted ceiling and a large bay window providing an abundance of natural light. The versatile, 17' x 18' den provides direct access to the oversized, fully fenced backyard, offering plenty of space for outdoor entertaining, recreation, gardening, or simply relaxing. A 2-car attached garage provides convenient parking and additional storage. The basement offers valuable additional storage space, laundry area and utilities. One zone oil/hot water heating system and separate hot water heater. Recent updates include 200-amp electric service, generator hookup, Natural gas is available on the street. Conveniently located mid-block and zoned for Schwarting Elementary School, this home combines a functional layout, generous property, and sought-after school district location. Don't Miss the Opportunity to make this home your new home!

Monthly Payment Calculator


© 2026 OneKey MLS. All rights reserved. IDX information is provided exclusively for consumers' personal, non-commercial use and may not be used for any purpose other than to identify prospective properties consumers may be interested in purchasing. Information is deemed reliable but is not guaranteed accurate by the MLS or This Old Hudson Team at Houlihan Lawrence. Data last updated: 2026-10-13T21:20:25.347.
www.thisoldhudsonrealestate.com/homes/181313599
Print Image

542 N Suffolk Avenue Massapequa, NY 11758

  • Price: $899,999
  • Status: Active
  • On Site: Days
  • Updated: 66 min ago
  • MLS #: 1037953
3
Beds
2
Baths
0
½ Baths
0.17
Acres
1,830
SQFT
$492
$/SQFT
1956
Built
Neighborhood:
Oyster Bay
County:
Nassau
Area:
Oyster Bay
Elementary School:
Charles E Schwarting School
Middle School:
Plainedge Middle School
High School:
Plainedge Senior High School
School District:
Plainedge
Property Description
Welcome Home to this meticulously maintained 3-bedroom, 2-bathroom brick split-level home, ideally situated mid-block in the desirable Plainedge School District. This home offers a comfortable open-concept layout with a spacious, skylit eat in kitchen; granite counters, abundant cabinet space, stainless steel appliance including a double wall oven and Wolff 5 burner electric cooktop plus an island overlooking the large formal dining room ideal for everyday living and entertaining. The inviting living room features a vaulted ceiling and a large bay window providing an abundance of natural light. The versatile, 17' x 18' den provides direct access to the oversized, fully fenced backyard, offering plenty of space for outdoor entertaining, recreation, gardening, or simply relaxing. A 2-car attached garage provides convenient parking and additional storage. The basement offers valuable additional storage space, laundry area and utilities. One zone oil/hot water heating system and separate hot water heater. Recent updates include 200-amp electric service, generator hookup, Natural gas is available on the street. Conveniently located mid-block and zoned for Schwarting Elementary School, this home combines a functional layout, generous property, and sought-after school district location. Don't Miss the Opportunity to make this home your new home!
Exterior Features

Architectural Style Split Level Carport YN No Construction Materials BrickVinyl Siding Cross Street Rosewood Dr Direction Faces North Fencing Back YardVinyl Garage YN Yes Levels Multi/SplitThree Or More Lot Features Back YardLandscapedLevelSprinklers In FrontSprinklers In Rear Parking Features AttachedDrivewayGarageGarage Door Opener Patio And Porch Features Patio Pool Private YN No Property Attached YN No Waterfront YN No

Interior Features

Appliances DishwasherDryerElectric CooktopMicrowaveOvenRefrigeratorStainless Steel Appliance(s)WasherOil Water Heater Attic Partial Basement Details PartialUnfinished Basement YN Yes Cooling Wall/Window Unit(s) Fireplace YN No Flooring CarpetCeramic TileHardwood Interior Features Eat-in KitchenFormal DiningGranite CountersHigh CeilingsOpen KitchenPrimary BathroomRecessed LightingStorage Laundry Features In Basement Number Of Heating Zones 1 Number Of Kitchens 1 Rooms Total 7 Security Features Security System

Property Features

Additional Fees YN No Association YN No Body Type Single Wide Building Area Total 2877 Disclosures Lead PaintOther DisclosuresSeller Property Disclosure Down Payment Resource YN Yes Electric Company PSEG Exclusions Tree in backyard Heating Hot Water Horse YN No Lease Considered YN No Listing Terms CashContractConventionalFHAVA Lot Size Dimensions 65 x 108 x 87 x 101 Other Structures Shed(s) Property Condition Actual Property Sub Type Single Family Residence Senior Community YN No Sewer Public Sewer Special Listing Conditions None Tax Annual Amount 16074 Tax Source Municipality Utilities Cable AvailableElectricity ConnectedNatural Gas AvailableSewer ConnectedTrash Collection PublicWater Connected Water Access YN No Water Source Public

Listing courtesy of Gina M. Padro Hfr Psa Rsps Sfr Srs of Keller Williams Realty Greater: 516-873-7100
© 2026 OneKey MLS. All rights reserved.


© 2026 OneKey MLS. All rights reserved. IDX information is provided exclusively for consumers' personal, non-commercial use and may not be used for any purpose other than to identify prospective properties consumers may be interested in purchasing. Information is deemed reliable but is not guaranteed accurate by the MLS or This Old Hudson Team at Houlihan Lawrence. Data last updated: 2026-10-13T21:20:25.347.
 
https://bt-photos.global.ssl.fastly.net/wpmls/1280_boomver_1_1037953-1.jpg https://bt-photos.global.ssl.fastly.net/wpmls/1280_boomver_1_1037953-1.jpg https://bt-photos.global.ssl.fastly.net/wpmls/1280_boomver_1_1037953-1.jpg
Logo
This Old Hudson Team at Houlihan Lawrence
Hudson NY, 12534