


Description
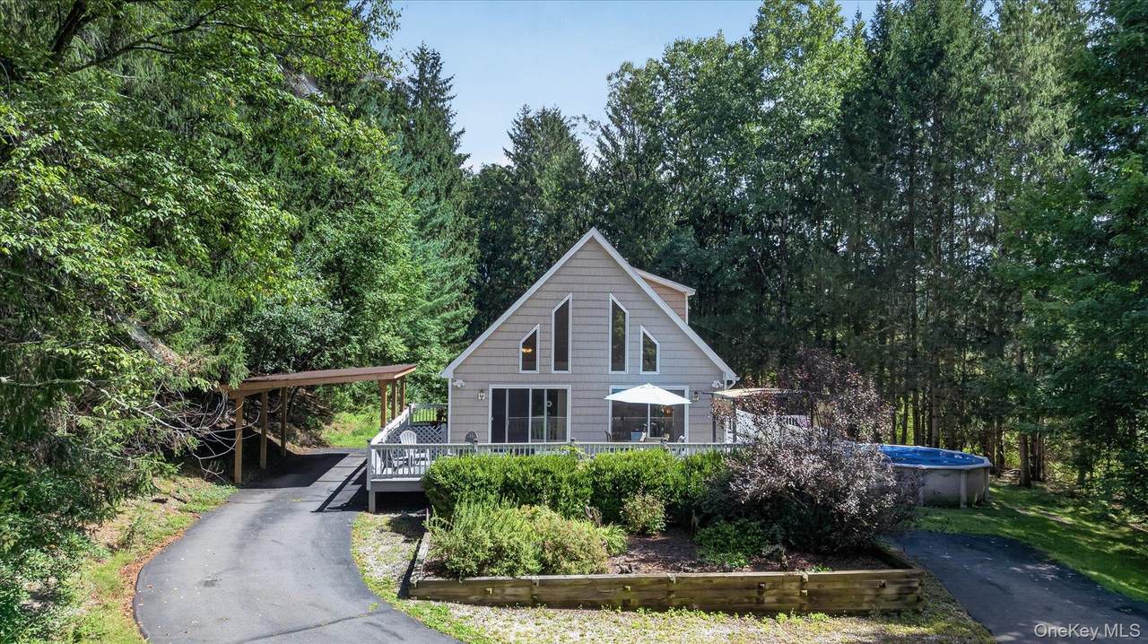
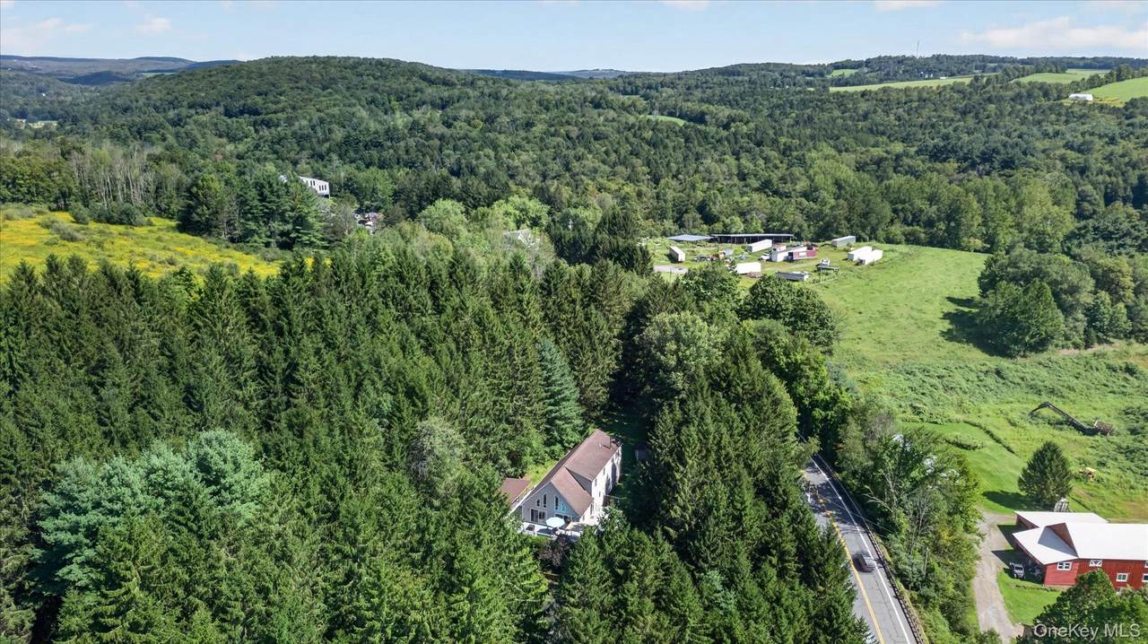
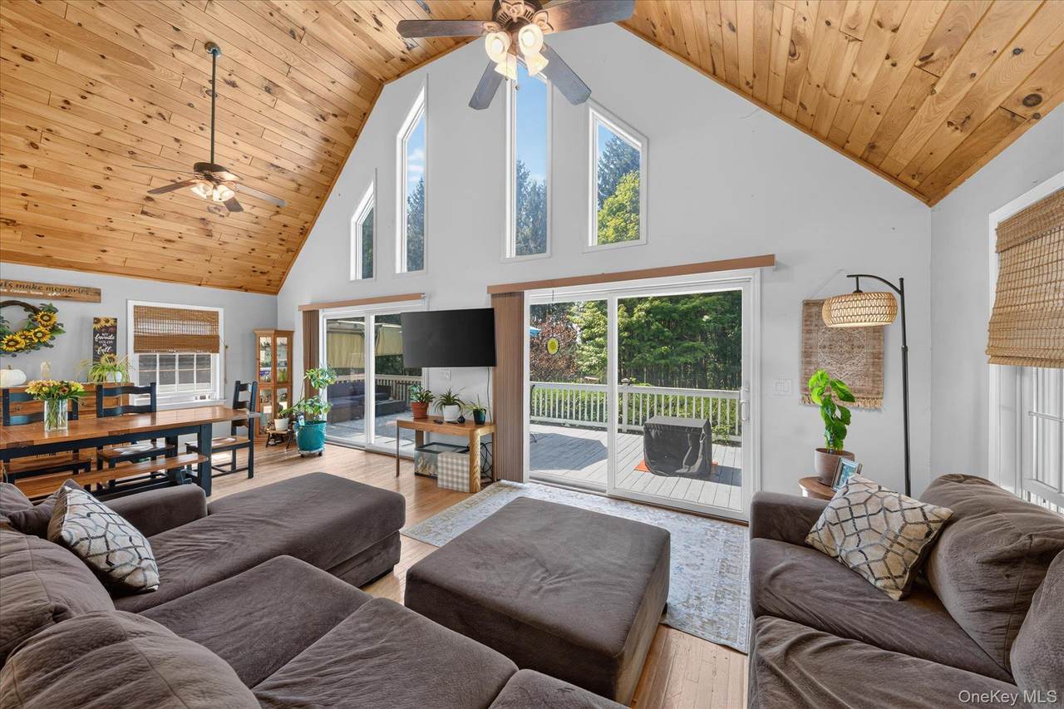
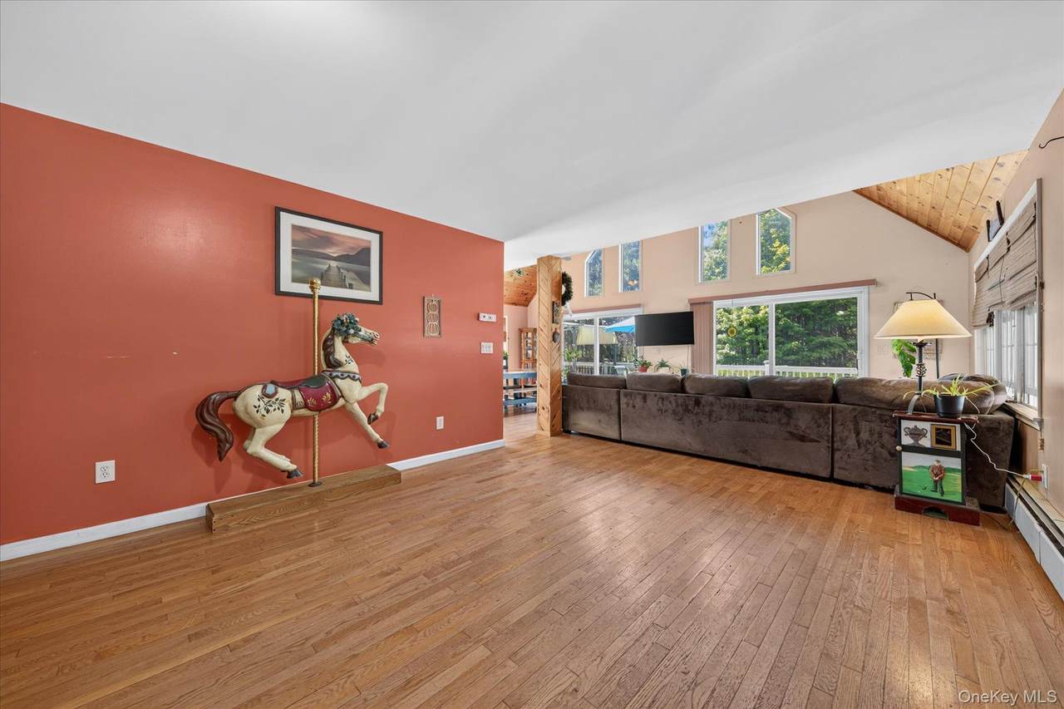
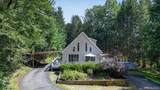
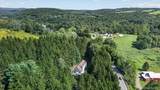
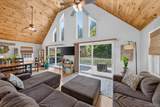
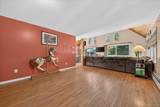
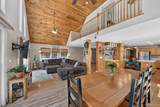
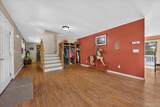
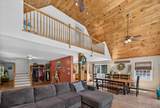
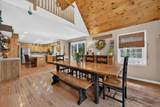
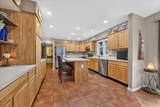
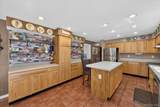
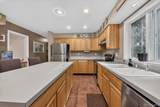
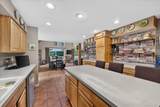
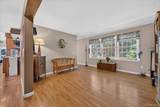
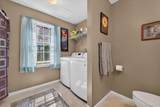
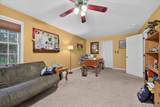
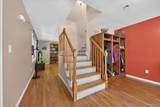
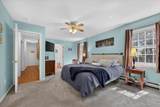
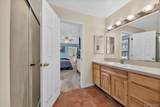
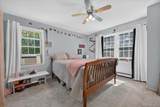
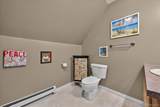
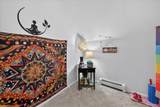
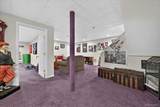
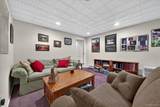
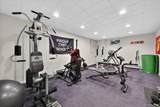
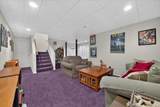
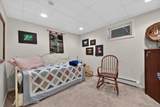
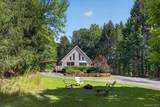
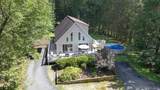
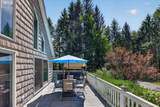
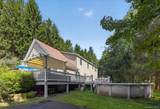
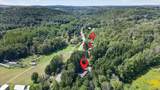
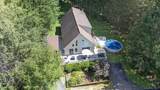
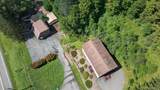
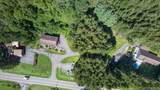
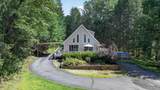
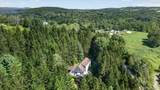
A one-of-a-kind property offering a unique opportunity. This 3-bedroom, 3-bath chalet, built in 2004, is surrounded by mature woods, offering privacy and a peaceful setting while remaining close to everything Jeffersonville and Callicoon have to offer in the Western part of Sullivan County. Inside, dramatic floor-to-ceiling windows and vaulted ceilings create an impressive sense of space, while knotty pine accents and hardwood floors add warmth and character. The open-concept kitchen features an expansive island, making it the perfect gathering space. The first floor offers a spacious bedroom with walk-in closet, full hallway bathroom with laundry, and a library/flex room. Upstairs, you'll find a unique loft overlooking the main living area, a spacious hallway bathroom, a versatile nook perfect for a home office or workout space, and two additional bedrooms, including the primary suite with walk-in closet and private ensuite bathroom. The finished basement provides additional space not included in the listed square footage, giving you even more room for recreation, hobbies, a home office, guest quarters or more. Plus there's unfinished space for storage too. Outside, enjoy a wraparound deck, above-ground pool and new carport. The paved driveway leads to the home, while the property offers front, back and side yard space surrounded by mature trees for a private setting. PLUS there's more to this offering...the residence is part of a larger property opportunity that includes additional commercial properties, creating possibilities for buyers looking for something beyond a traditional residential purchase. Additional information regarding the larger offering is available upon request. Located within the Sullivan West School District and conveniently close to Jeffersonville and Callicoon, you'll be near local restaurants, shops, recreation and all that Western Sullivan County has to offer. Come see what makes this property truly unique!
-
3BEDS
-
4.91ACRES
-
3BATHS
-
01/2 BATHS
-
2,856SQFT
-
$140$/SQFT
School Information
Description
A one-of-a-kind property offering a unique opportunity. This 3-bedroom, 3-bath chalet, built in 2004, is surrounded by mature woods, offering privacy and a peaceful setting while remaining close to everything Jeffersonville and Callicoon have to offer in the Western part of Sullivan County. Inside, dramatic floor-to-ceiling windows and vaulted ceilings create an impressive sense of space, while knotty pine accents and hardwood floors add warmth and character. The open-concept kitchen features an expansive island, making it the perfect gathering space. The first floor offers a spacious bedroom with walk-in closet, full hallway bathroom with laundry, and a library/flex room. Upstairs, you'll find a unique loft overlooking the main living area, a spacious hallway bathroom, a versatile nook perfect for a home office or workout space, and two additional bedrooms, including the primary suite with walk-in closet and private ensuite bathroom. The finished basement provides additional space not included in the listed square footage, giving you even more room for recreation, hobbies, a home office, guest quarters or more. Plus there's unfinished space for storage too. Outside, enjoy a wraparound deck, above-ground pool and new carport. The paved driveway leads to the home, while the property offers front, back and side yard space surrounded by mature trees for a private setting. PLUS there's more to this offering...the residence is part of a larger property opportunity that includes additional commercial properties, creating possibilities for buyers looking for something beyond a traditional residential purchase. Additional information regarding the larger offering is available upon request. Located within the Sullivan West School District and conveniently close to Jeffersonville and Callicoon, you'll be near local restaurants, shops, recreation and all that Western Sullivan County has to offer. Come see what makes this property truly unique!
© 2026 OneKey MLS. All rights reserved. IDX information is provided exclusively for consumers' personal, non-commercial use and may not be used for any purpose other than to identify prospective properties consumers may be interested in purchasing. Information is deemed reliable but is not guaranteed accurate by the MLS or This Old Hudson Team at Houlihan Lawrence. Data last updated: 2026-10-06T22:19:49.66.