






Skip To Content

500 Minnieford Avenue

Bronx, NY 10464
  • $995,000
  • STATUS: Active
  • MLS #: 1042030
UPDATED: 54 min ago
$995,000
  • 4
    BEDS
  • 0.11
    ACRES
  • 3
    BATHS
  • 0
    1/2 BATHS
  • 2,340
    SQFT
  • $425
    $/SQFT
Neighborhood:
Type:
Single-Family Home
Built:
1925
County:
Area:

School Information

Elementary School:
Middle School:
High School:
School District:

Description

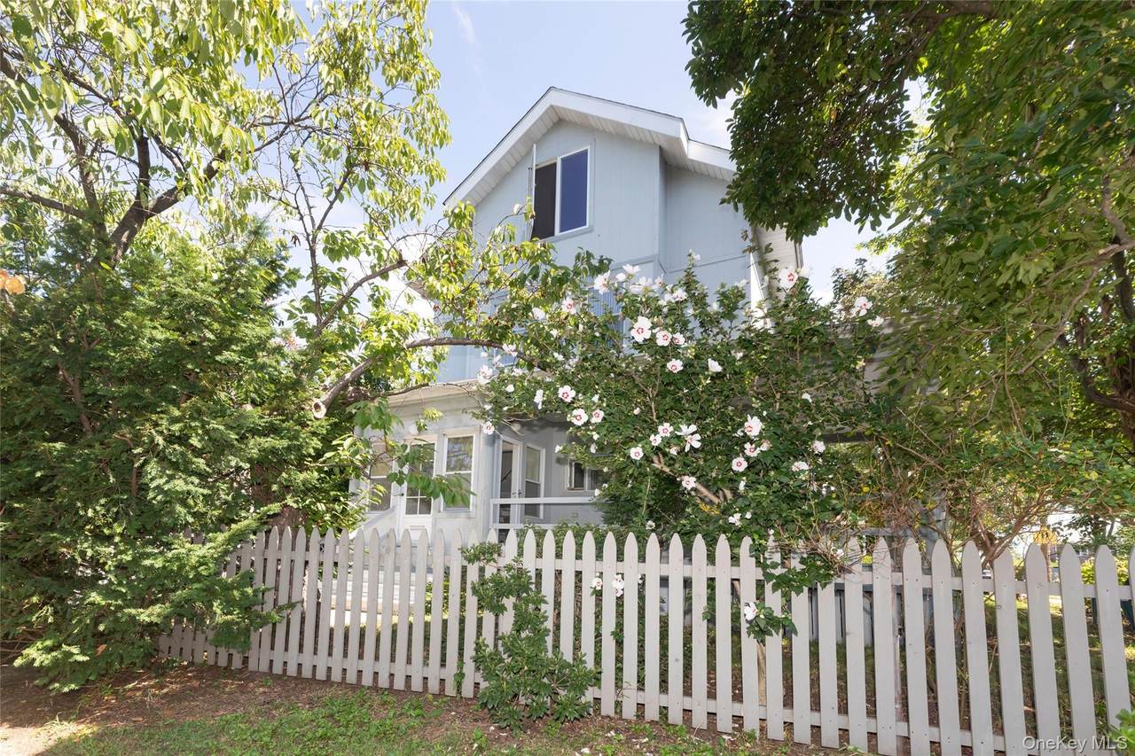
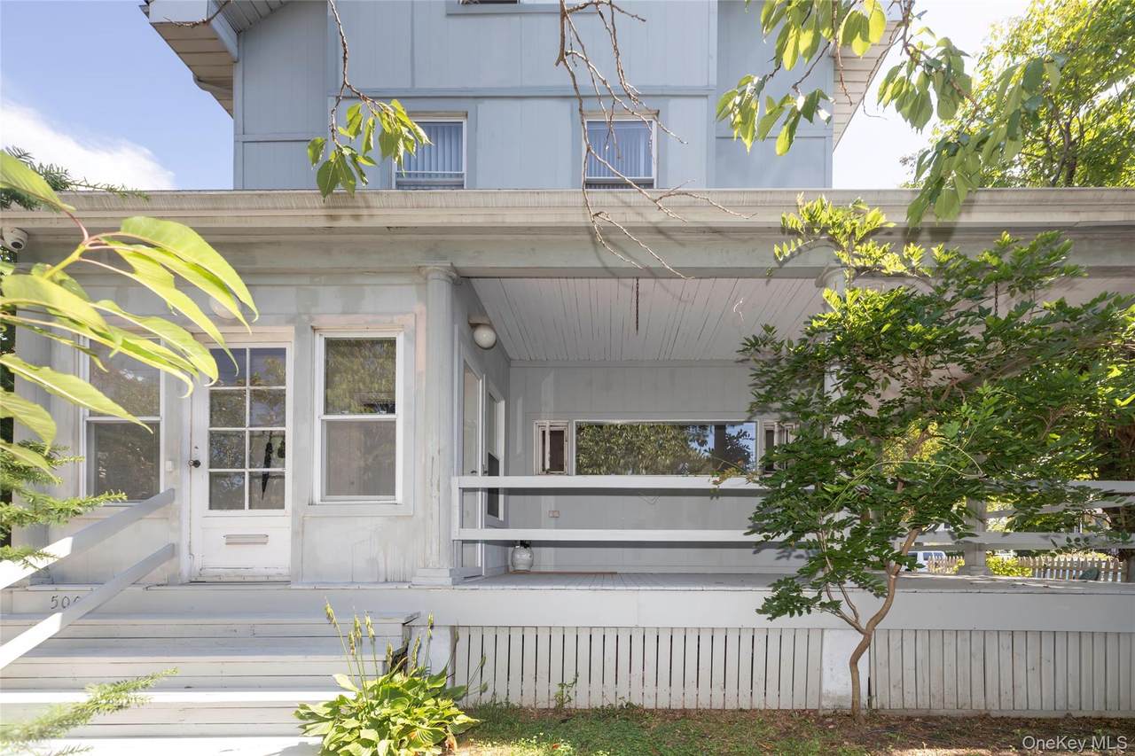
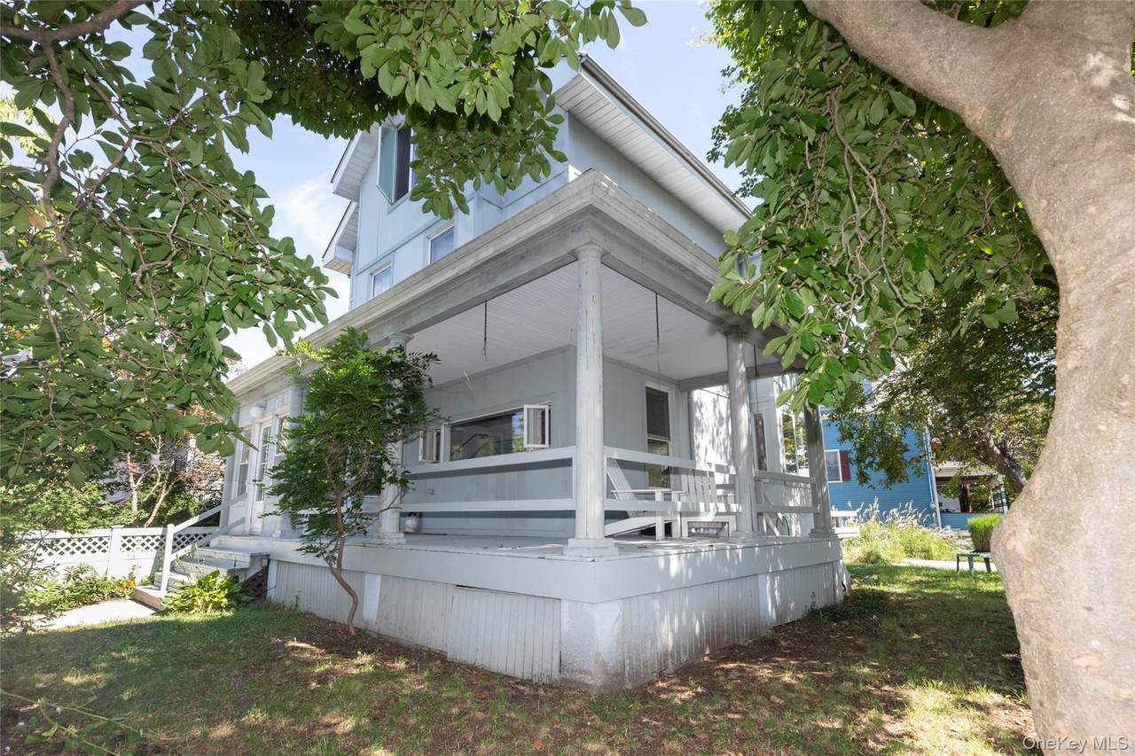
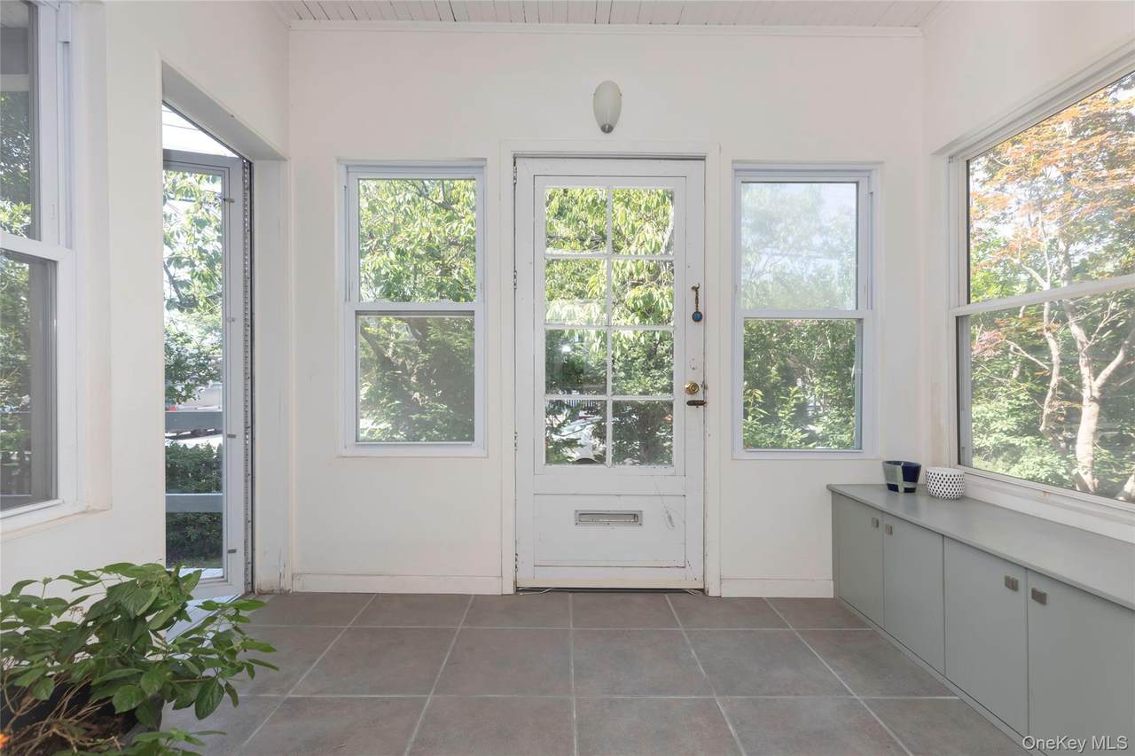
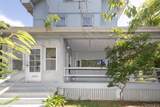
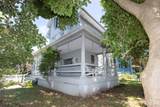
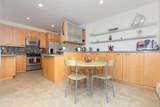
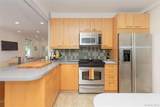
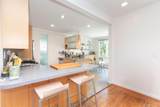
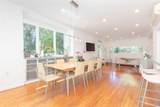
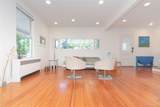
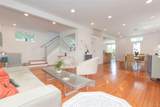
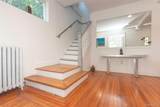
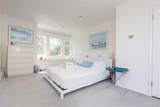
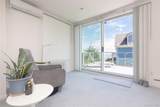
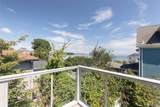
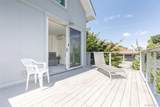
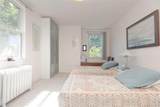
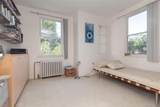
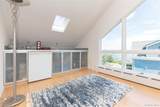
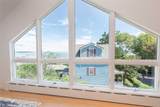
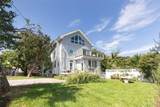
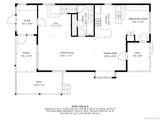
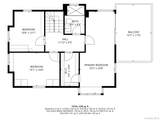
This City Island home reimagines traditional Colonial curb appeal with a modern, open-concept interior. The spacious residence has been updated with efficient, state-of-the-art features, including five-zone hot-water radiator heat, ductless air conditioning, stainless-steel appliances, and an indirect hot-water heater. The primary suite offers sweeping Long Island Sound views, a private deck, and soundproof windows for quieter rest. Filled with natural light from electric rain-sensing skylights, the third floor also overlooks the Sound and can serve as a bedroom, office, or entertainment space the front of the home offers Manhattan Skyline views from second floor and third floor bedrooms. Ideal for a large family and guests, this corner-lot property includes parking, backyard space, open-air front and side decks, and an additional deck off the kitchen. There is ample room to relax, entertain, and grow in this beautiful home. 24-hour notice required to show the home.

Monthly Payment Calculator


© 2026 OneKey MLS. All rights reserved. IDX information is provided exclusively for consumers' personal, non-commercial use and may not be used for any purpose other than to identify prospective properties consumers may be interested in purchasing. Information is deemed reliable but is not guaranteed accurate by the MLS or This Old Hudson Team at Houlihan Lawrence. Data last updated: 2026-10-13T20:21:21.483.
www.thisoldhudsonrealestate.com/homes/180987512
Print Image

500 Minnieford Avenue Bronx, NY 10464

  • Price: $995,000
  • Status: Active
  • On Site: Days
  • Updated: 54 min ago
  • MLS #: 1042030
4
Beds
3
Baths
0
½ Baths
0.11
Acres
2,340
SQFT
$425
$/SQFT
1925
Built
Neighborhood:
New York
County:
Bronx
Area:
New York
Elementary School:
Ps 175 City Island
Middle School:
Call Listing Agent
High School:
Contact Agent
School District:
Bronx 11
Property Description
This City Island home reimagines traditional Colonial curb appeal with a modern, open-concept interior. The spacious residence has been updated with efficient, state-of-the-art features, including five-zone hot-water radiator heat, ductless air conditioning, stainless-steel appliances, and an indirect hot-water heater. The primary suite offers sweeping Long Island Sound views, a private deck, and soundproof windows for quieter rest. Filled with natural light from electric rain-sensing skylights, the third floor also overlooks the Sound and can serve as a bedroom, office, or entertainment space the front of the home offers Manhattan Skyline views from second floor and third floor bedrooms. Ideal for a large family and guests, this corner-lot property includes parking, backyard space, open-air front and side decks, and an additional deck off the kitchen. There is ample room to relax, entertain, and grow in this beautiful home. 24-hour notice required to show the home.
Exterior Features

Architectural Style A-FrameTraditional Carport YN No Construction Materials Blown-In InsulationFiberglass InsulationFrameHardiPlank Type Cross Street Beach Street Fencing PartialWood Garage YN No Levels Tri-Level Parking Features Driveway Parking Total 2 Patio And Porch Features CoveredDeckPorchTerrace Pool Private YN No Property Attached YN No View Water Waterfront Features Beach AccessSound Waterfront YN No

Interior Features

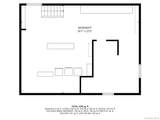
Appliances DishwasherDryerGas OvenRangeRefrigeratorStainless Steel Appliance(s)WasherIndirect Water Heater Attic FinishedWalkup Basement Details Bilco Door(s)UnfinishedWalk-Out Access Basement YN Yes Cooling DuctlessWall/Window Unit(s) Fireplace YN No Fireplaces Total 0 Flooring TileWood Interior Features First Floor Full BathBreakfast BarFormal DiningGalley Type KitchenOpen Floorplan Laundry Features Gas Dryer HookupIn BasementWasher Hookup Number Of Heating Zones 5 Number Of Kitchens 1 Rooms Total 7 Security Features Video Cameras

Property Features

Association YN No Building Area Total 2340 Disclosures Lead PaintSeller Property Disclosure Down Payment Resource YN Yes Electric Company Con-Edison Heating Hot WaterNatural Gas Inclusions Stainless steel appliancessplit pac air conditionerslighting fixtures Lease Considered YN No Property Condition Actual Property Sub Type Single Family Residence Senior Community YN No Sewer Public Sewer Spa YN No Special Listing Conditions None Tax Annual Amount 10209.64 Tax Source Municipality Utilities Cable AvailableElectricity Connected Water Source Public

Listing courtesy of Vittina Ruggiero of Seas The Day Realty LLC:
© 2026 OneKey MLS. All rights reserved.


© 2026 OneKey MLS. All rights reserved. IDX information is provided exclusively for consumers' personal, non-commercial use and may not be used for any purpose other than to identify prospective properties consumers may be interested in purchasing. Information is deemed reliable but is not guaranteed accurate by the MLS or This Old Hudson Team at Houlihan Lawrence. Data last updated: 2026-10-13T20:21:21.483.
 
https://bt-photos.global.ssl.fastly.net/wpmls/1280_boomver_1_1042030-1.jpg https://bt-photos.global.ssl.fastly.net/wpmls/1280_boomver_1_1042030-1.jpg https://bt-photos.global.ssl.fastly.net/wpmls/1280_boomver_1_1042030-1.jpg
Logo
This Old Hudson Team at Houlihan Lawrence
Hudson NY, 12534