




Description
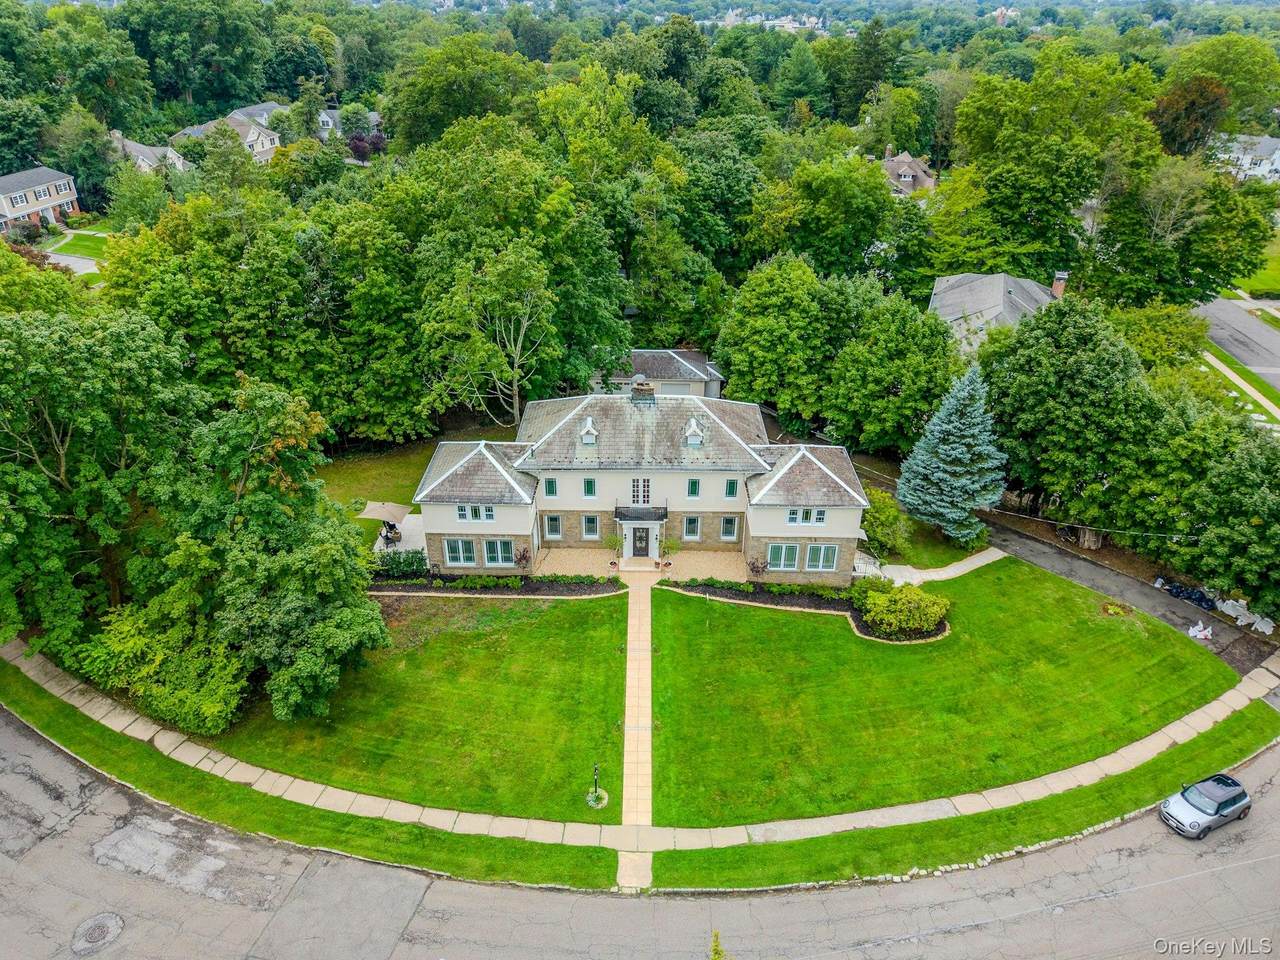
Welcome to 50 Forest Circle, a stunning, newly restored 6-bedroom, 4.5-bath Center Hall Colonial. Offering more than 4,000 square feet of beautifully reimagined living space on .58 level acres in coveted Forest Heights. Prominently set on a corner lot along one of the neighborhood’s most picturesque streets, this stately stone and stucco residence pairs the scale and architectural character of a classic home with the style and convenience. A grand center hall entry introduces high ceilings, oversized rooms and exceptional natural light. The expansive living room, anchored by the original pink marble fireplace, provides an elegant setting for entertaining. While the separate formal dining room offers a gracious space for everything from intimate dinners to large gatherings. A standout 4-season room, surrounded by full-height windows, fills with natural light and creates an inviting space to relax and has access to the patio and fenced rear garden area with mature trees. The kitchen features Bertazzoni refrigerator/freezer and double wall ovens, Fulgor Milano seven-burner induction cooktop, Fisher & Paykel double dishwashers, custom cabinetry with imported hardware and granite flooring. Quartz countertops , double sink and marble backsplash complete the look. Upstairs, the oversized primary suite features a stunning new en-suite bathroom with a separate stand-alone tub. Additional generously proportioned bedrooms and well-appointed baths provide excellent flexibility for family and home office space. A separate staircase A separate staircase from kitchen leads to a guest bedroom with full bath ideal for au pair or extended family. Downstairs you will find an additional 830sf , with a separate room which can be an office or your new wine vault. In addition , a large open space which can become anything you want , beautiful vintage bar area and half a bath. The extensive updates include 2 zones of central air-conditioning, new white-oak hardwood floors, Anderson windows, Jeld-wen doors, Italian marble and porcelain tile, Kohler fixtures, marble vanity countertops, designer lighting and a striking crystal chandelier are among the elevated finishes. In addition, the home now has 2 laundry areas, upgraded 220-volt electrical system, commercial-grade cast-iron Smith boiler and a one-year-old hot water heater. The basement is also equipped with a Connecticut basement SaniDry Sedona system and a newer detached three-car garage completes the property. Forest Heights is known for its grand homes, beautiful tree-lined streets and exceptional convenience to Larchmont, Pelham and Downtown New Rochelle. Both the Larchmont and Downtown New Rochelle Metro-North stations are less than a 10-minute drive. Express service to Grand Central Terminal, close to restaurants, cafes, shopping and everyday conveniences are just minutes. from home. Please note: several rooms have been virtually staged.
-
6BEDS
-
0.58ACRES
-
4BATHS
-
21/2 BATHS
-
4,020SQFT
-
$522$/SQFT
School Information
Description
Welcome to 50 Forest Circle, a stunning, newly restored 6-bedroom, 4.5-bath Center Hall Colonial. Offering more than 4,000 square feet of beautifully reimagined living space on .58 level acres in coveted Forest Heights. Prominently set on a corner lot along one of the neighborhood’s most picturesque streets, this stately stone and stucco residence pairs the scale and architectural character of a classic home with the style and convenience. A grand center hall entry introduces high ceilings, oversized rooms and exceptional natural light. The expansive living room, anchored by the original pink marble fireplace, provides an elegant setting for entertaining. While the separate formal dining room offers a gracious space for everything from intimate dinners to large gatherings. A standout 4-season room, surrounded by full-height windows, fills with natural light and creates an inviting space to relax and has access to the patio and fenced rear garden area with mature trees. The kitchen features Bertazzoni refrigerator/freezer and double wall ovens, Fulgor Milano seven-burner induction cooktop, Fisher & Paykel double dishwashers, custom cabinetry with imported hardware and granite flooring. Quartz countertops , double sink and marble backsplash complete the look. Upstairs, the oversized primary suite features a stunning new en-suite bathroom with a separate stand-alone tub. Additional generously proportioned bedrooms and well-appointed baths provide excellent flexibility for family and home office space. A separate staircase A separate staircase from kitchen leads to a guest bedroom with full bath ideal for au pair or extended family. Downstairs you will find an additional 830sf , with a separate room which can be an office or your new wine vault. In addition , a large open space which can become anything you want , beautiful vintage bar area and half a bath. The extensive updates include 2 zones of central air-conditioning, new white-oak hardwood floors, Anderson windows, Jeld-wen doors, Italian marble and porcelain tile, Kohler fixtures, marble vanity countertops, designer lighting and a striking crystal chandelier are among the elevated finishes. In addition, the home now has 2 laundry areas, upgraded 220-volt electrical system, commercial-grade cast-iron Smith boiler and a one-year-old hot water heater. The basement is also equipped with a Connecticut basement SaniDry Sedona system and a newer detached three-car garage completes the property. Forest Heights is known for its grand homes, beautiful tree-lined streets and exceptional convenience to Larchmont, Pelham and Downtown New Rochelle. Both the Larchmont and Downtown New Rochelle Metro-North stations are less than a 10-minute drive. Express service to Grand Central Terminal, close to restaurants, cafes, shopping and everyday conveniences are just minutes. from home. Please note: several rooms have been virtually staged.
© 2026 OneKey MLS. All rights reserved. IDX information is provided exclusively for consumers' personal, non-commercial use and may not be used for any purpose other than to identify prospective properties consumers may be interested in purchasing. Information is deemed reliable but is not guaranteed accurate by the MLS or This Old Hudson Team at Houlihan Lawrence. Data last updated: 2026-10-12T07:18:16.897.