













Description
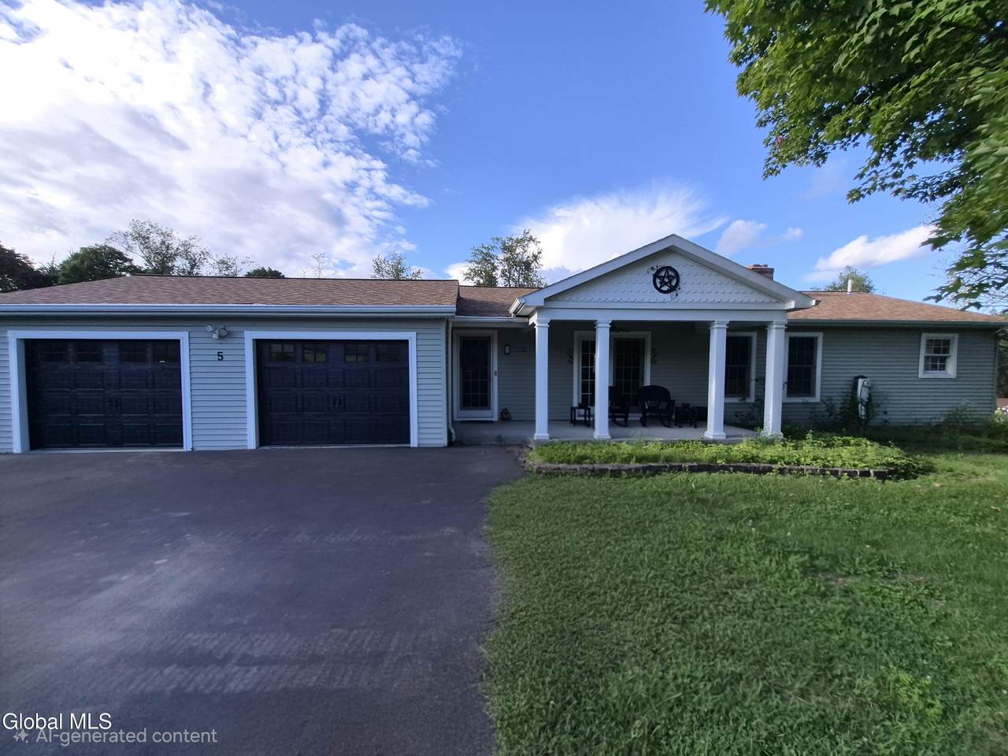
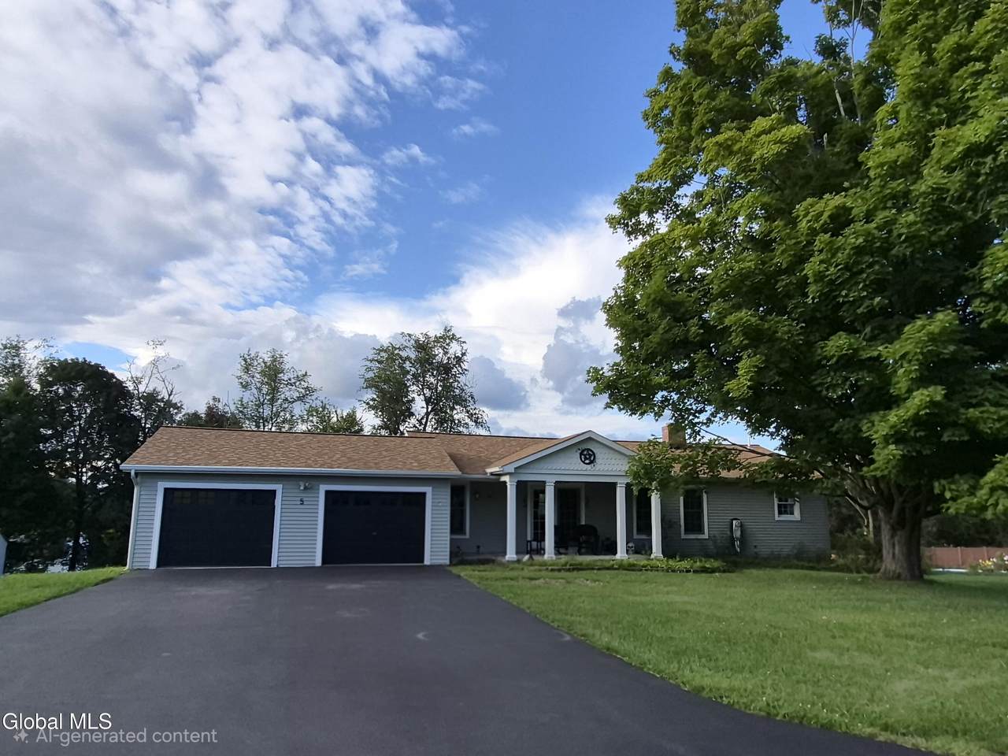
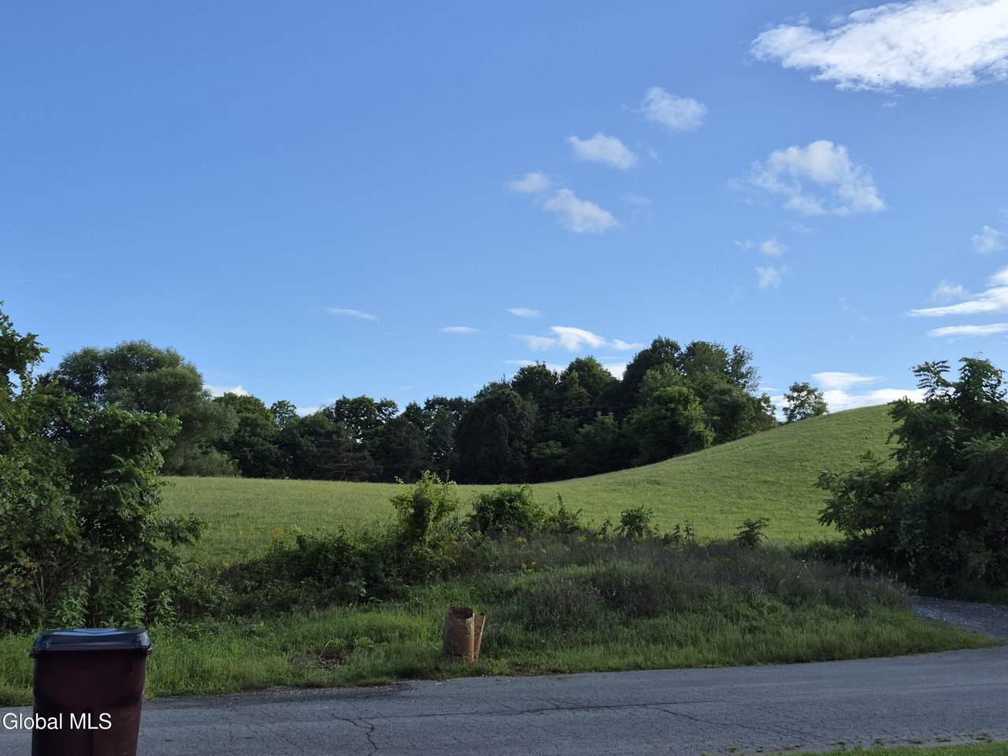
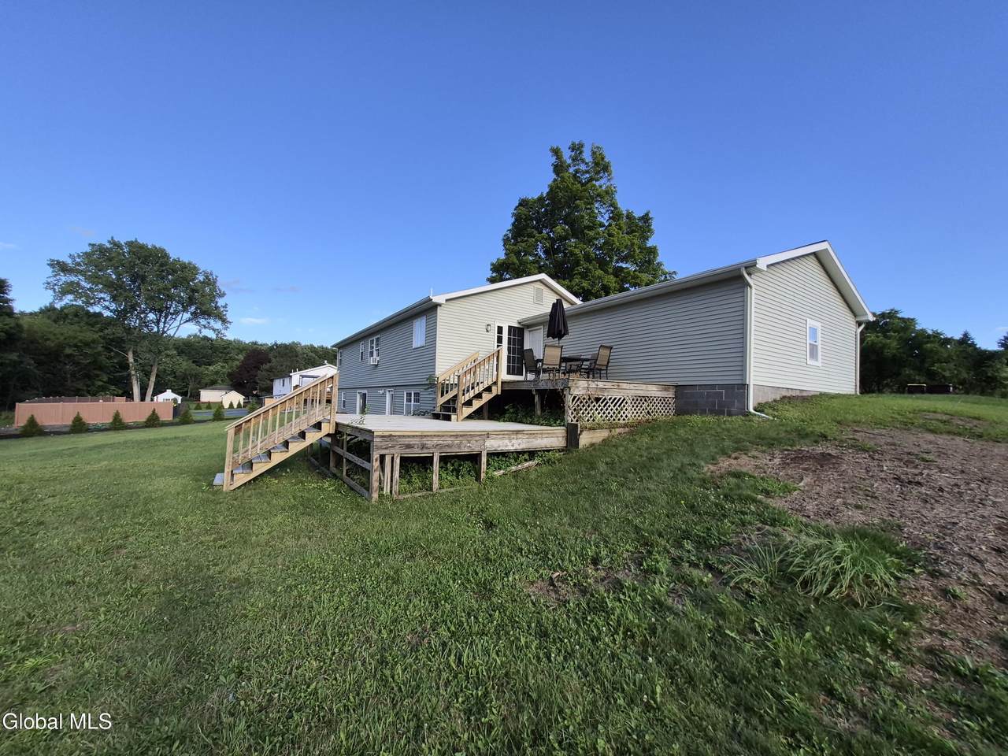
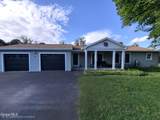
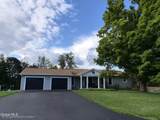
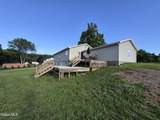
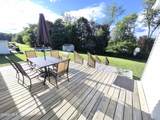
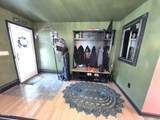
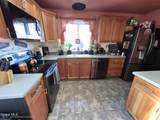
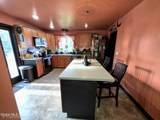
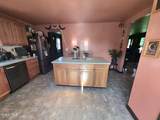
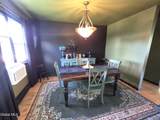
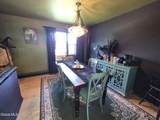
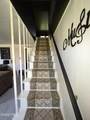
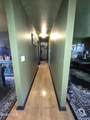
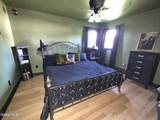
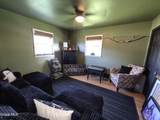
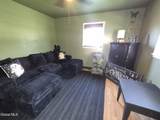
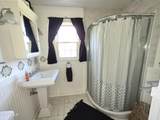
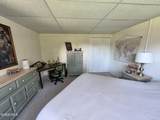
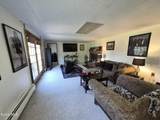
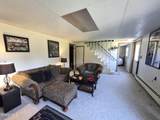
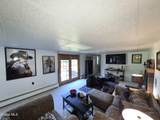
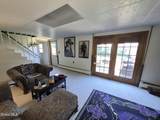
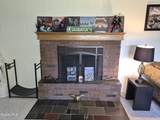
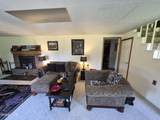
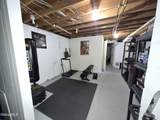
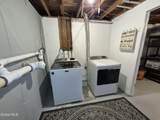
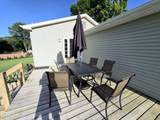
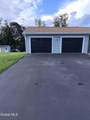
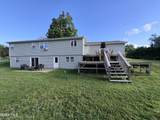
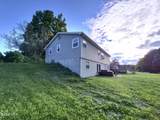
Nestled on a private lane shared by only three homes, this exceptional four-bedroom, two-bath ranch offers the ideal blend of peaceful living and modern convenience. Framed by scenic rural views and featuring a durable four-year-old roof, this home presents a quiet retreat just minutes from downtown Troy, local colleges, and major commuter routes including I-87 and Route 787 within the desirable Averill Park School District. Step inside to find gleaming hardwood floors flowing seamlessly throughout the main level. The heart of the home centers around a bright living area with large foyer anchored by a cozy living room gas fireplace, perfect for relaxing evenings. The adjacent dining room connects effortlessly to a well-equipped kitchen featuring an island with a deck off the kitchen great for entertaining guest ,also having sleek stainless steel appliances. Two comfortable bedrooms reside on this level, including a primary suite complete with its own private 3/4 bath. The expansive fully finished walk-out lower level dramatically expands your functional living space. A spacious family room with a classic wood-burning fireplace provides a warm, inviting gathering spot, Two additional flexible bedrooms ,dedicated workout room, private home office space, separate laundry and generous storage areas. The expansive yard takes full advantage of the surrounding country landscape. A two-tiered deck offers an exceptional attached two-car garage and paved driveway.
-
4BEDS
-
0.59ACRES
-
2BATHS
-
01/2 BATHS
-
1,344SQFT
-
$335$/SQFT
Description
Nestled on a private lane shared by only three homes, this exceptional four-bedroom, two-bath ranch offers the ideal blend of peaceful living and modern convenience. Framed by scenic rural views and featuring a durable four-year-old roof, this home presents a quiet retreat just minutes from downtown Troy, local colleges, and major commuter routes including I-87 and Route 787 within the desirable Averill Park School District. Step inside to find gleaming hardwood floors flowing seamlessly throughout the main level. The heart of the home centers around a bright living area with large foyer anchored by a cozy living room gas fireplace, perfect for relaxing evenings. The adjacent dining room connects effortlessly to a well-equipped kitchen featuring an island with a deck off the kitchen great for entertaining guest ,also having sleek stainless steel appliances. Two comfortable bedrooms reside on this level, including a primary suite complete with its own private 3/4 bath. The expansive fully finished walk-out lower level dramatically expands your functional living space. A spacious family room with a classic wood-burning fireplace provides a warm, inviting gathering spot, Two additional flexible bedrooms ,dedicated workout room, private home office space, separate laundry and generous storage areas. The expansive yard takes full advantage of the surrounding country landscape. A two-tiered deck offers an exceptional attached two-car garage and paved driveway.
© 2026 Global Multiple Listing Service, Inc. The data relating to real estate on this website comes in part from the Internet Data Exchange program of the GMLS. All information is deemed reliable but not guaranteed and should be independently verified. All properties subject to prior sale, change, or withdrawal. Neither listing broker(s), GMLS shall be responsible for any typographical errors, misinformation, or misprints, and shall be held totally harmless from any damages arising from reliance upon these data. IDX information is provided exclusively for consumers’ personal, non-commercial use and may not be used for any purpose other than to identify prospective properties they may be interested in purchasing. Data last updated 2026-10-12T08:12:05.913.