




Description
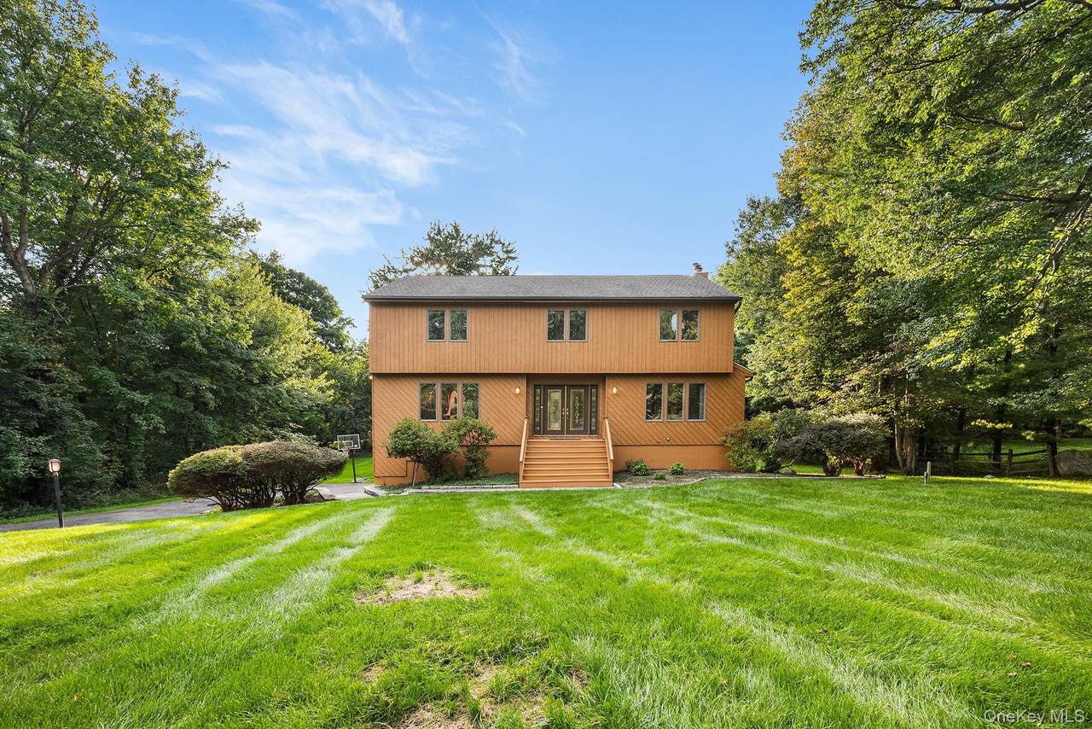
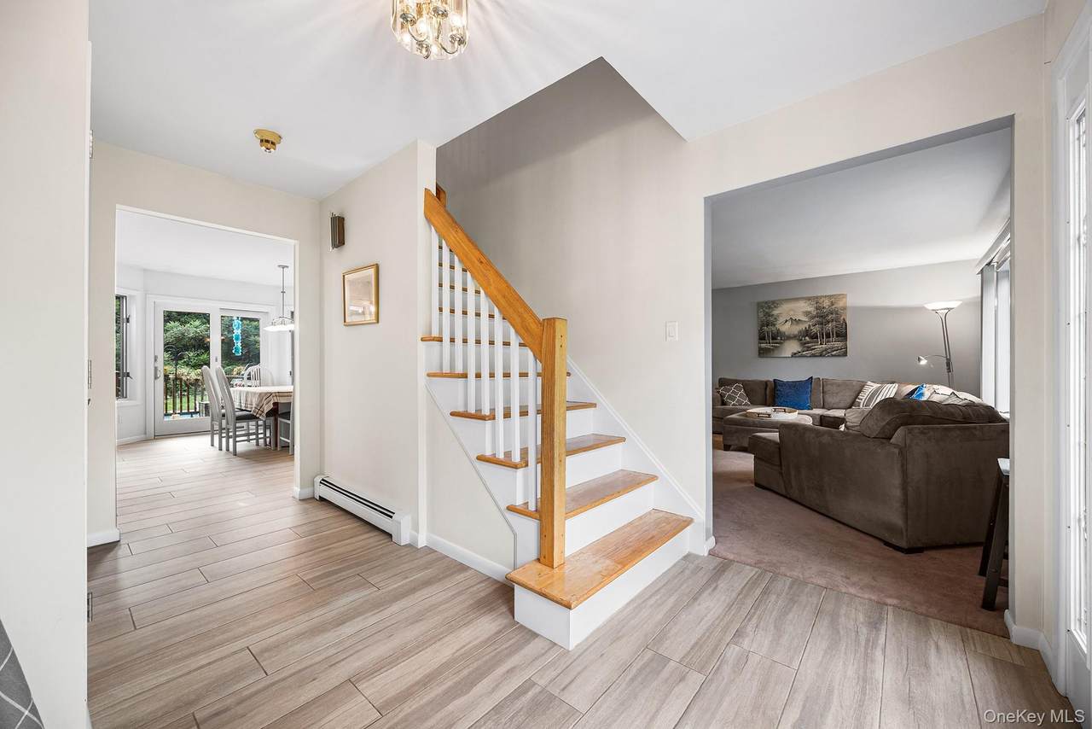
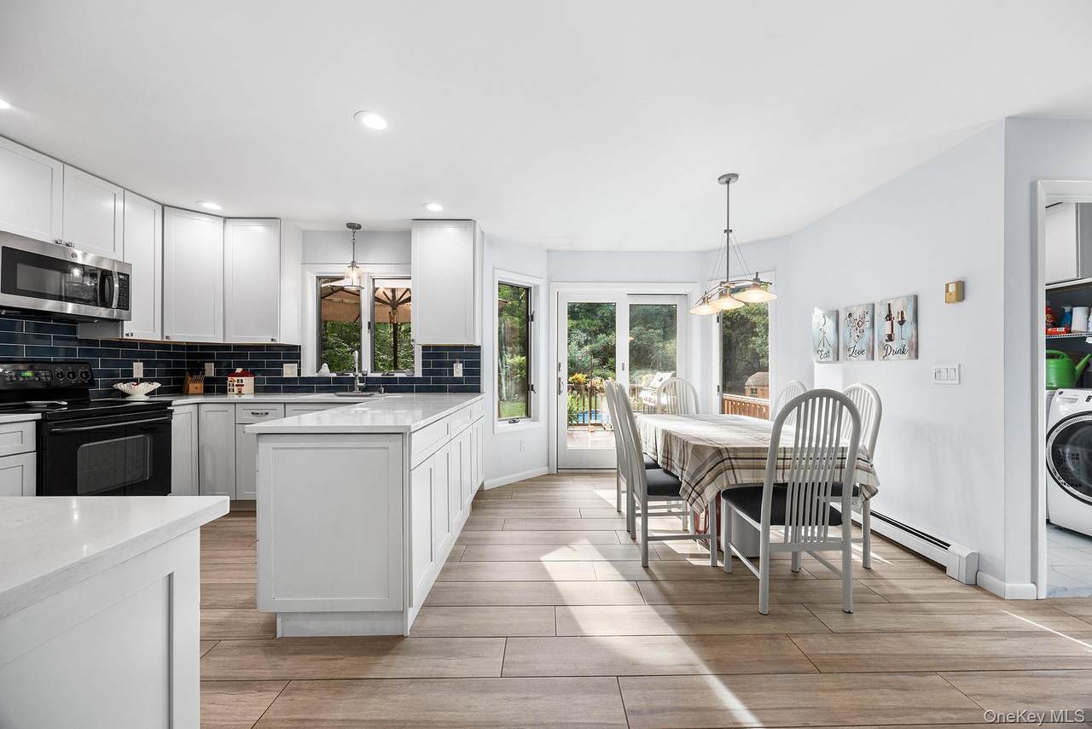
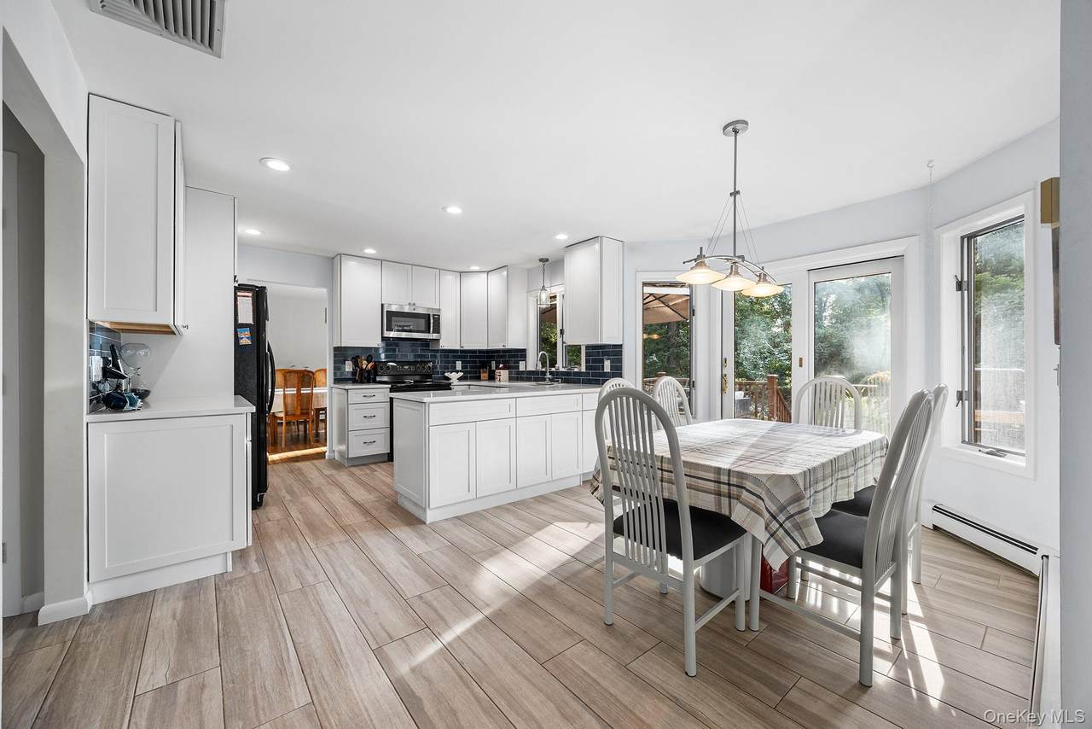
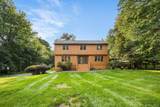
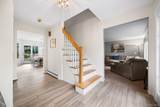
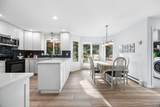
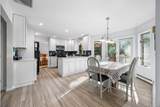
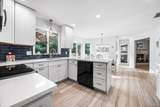
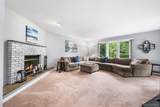
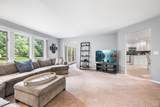
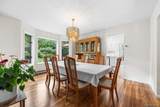
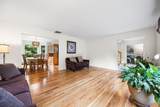
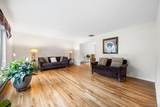
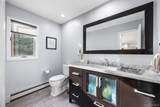
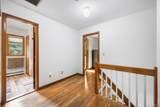
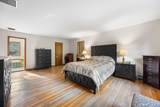
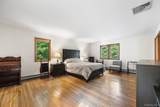
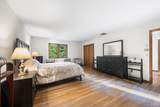
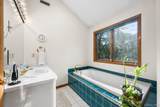
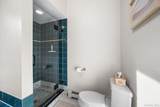
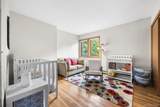
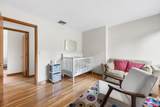
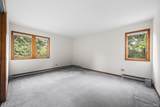
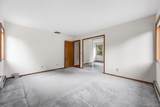
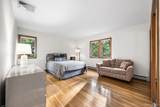
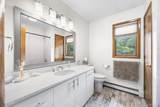
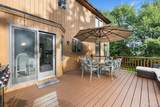
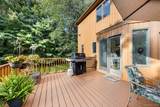
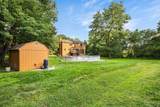
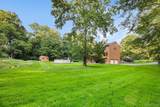
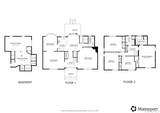
Welcome home to Apple Hill. This center hall colonial is set on more than an acre of level grounds in a cul-de-sac where space, comfort, and thoughtful improvements come together beautifully. The cul-de-sac provides privacy, quiet and a sense of security. Inside, recently refinished hardwood floors bring warmth to the living and dining rooms, while fresh paint and natural light create a bright, welcoming feel. The remodeled kitchen is the heart of the home, with new cabinetry, quartz countertops, a coordinating backsplash, and tile flooring that flows through the entry hall. Beyond what you see, there's comfort in knowing much of the important work has already been done: a newer roof, central air, three-zone hot-water baseboard heat, newer hot-water heater, a whisper-quiet water pressure pump, updated gutters and downspouts, and septic improvements. Outside, a large Trex deck invites morning coffee and summer dinners, while the above-ground pool and expansive level lawn create a backyard made for long days outdoors. Upstairs, has a practical layout with the primary suite to the right. It includes both a walk in closet and a standard closet for all your storage needs. The primary bath has both a soaking tub and standing shower. The hall bathroom has a tub/shower combo. The additional 3 bedrooms are all generously sized with just the right amount of natural sunlight. Thoughtful conveniences, including attic storage, a traditional laundry chute, central vacuum, hardwired fire and security system, storage shed with circuit breakers, and garage-door upgrades, make everyday living that much easier. Warm, welcoming, and thoughtfully improved, this is a home ready to be lived in and enjoyed from day one.
-
4BEDS
-
1.01ACRES
-
2BATHS
-
11/2 BATHS
-
2,785SQFT
-
$305$/SQFT
School Information
Description
Welcome home to Apple Hill. This center hall colonial is set on more than an acre of level grounds in a cul-de-sac where space, comfort, and thoughtful improvements come together beautifully. The cul-de-sac provides privacy, quiet and a sense of security. Inside, recently refinished hardwood floors bring warmth to the living and dining rooms, while fresh paint and natural light create a bright, welcoming feel. The remodeled kitchen is the heart of the home, with new cabinetry, quartz countertops, a coordinating backsplash, and tile flooring that flows through the entry hall. Beyond what you see, there's comfort in knowing much of the important work has already been done: a newer roof, central air, three-zone hot-water baseboard heat, newer hot-water heater, a whisper-quiet water pressure pump, updated gutters and downspouts, and septic improvements. Outside, a large Trex deck invites morning coffee and summer dinners, while the above-ground pool and expansive level lawn create a backyard made for long days outdoors. Upstairs, has a practical layout with the primary suite to the right. It includes both a walk in closet and a standard closet for all your storage needs. The primary bath has both a soaking tub and standing shower. The hall bathroom has a tub/shower combo. The additional 3 bedrooms are all generously sized with just the right amount of natural sunlight. Thoughtful conveniences, including attic storage, a traditional laundry chute, central vacuum, hardwired fire and security system, storage shed with circuit breakers, and garage-door upgrades, make everyday living that much easier. Warm, welcoming, and thoughtfully improved, this is a home ready to be lived in and enjoyed from day one.
© 2026 OneKey MLS. All rights reserved. IDX information is provided exclusively for consumers' personal, non-commercial use and may not be used for any purpose other than to identify prospective properties consumers may be interested in purchasing. Information is deemed reliable but is not guaranteed accurate by the MLS or This Old Hudson Team at Houlihan Lawrence. Data last updated: 2026-10-14T12:20:54.3.