






Skip To Content

5 Keystone Court

Smithtown, NY 11787
  • $1,199,000
  • STATUS: Pending
  • MLS #: 1049096
Pending
UPDATED: 50 min ago
$1,199,000
  • 5
    BEDS
  • 0.46
    ACRES
  • 3
    BATHS
  • 1
    1/2 BATHS
  • 3,301
    SQFT
  • $363
    $/SQFT
Neighborhood:
Type:
Single-Family Home
Built:
2010
County:
Area:

School Information

Elementary School:
School District:

Description

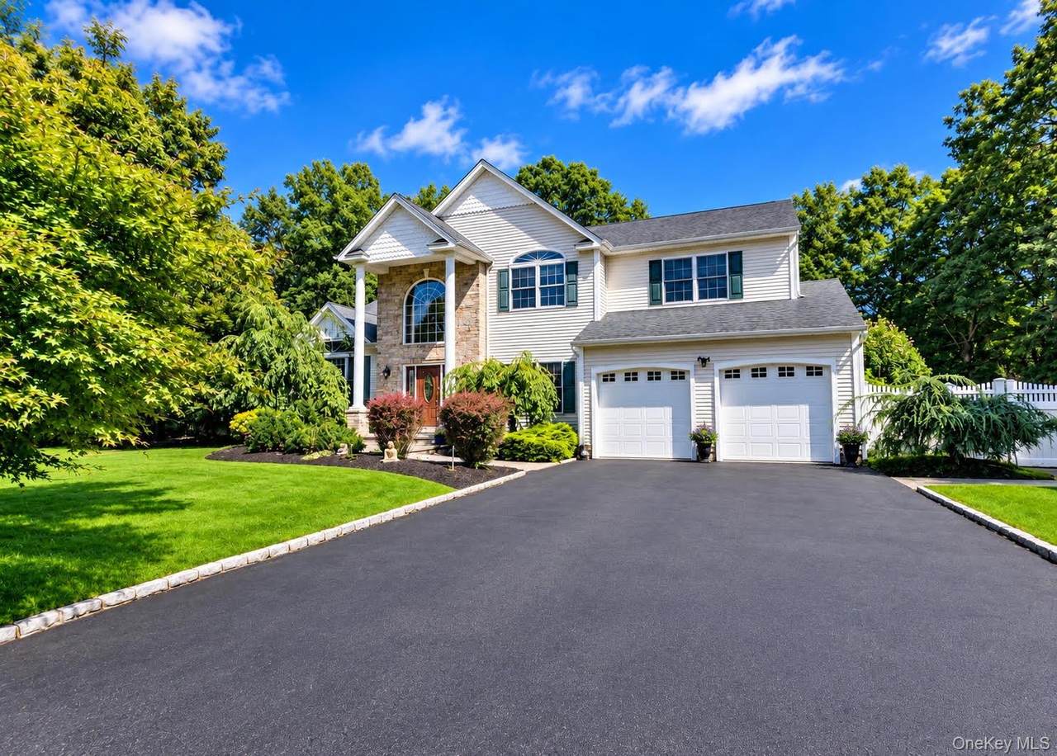
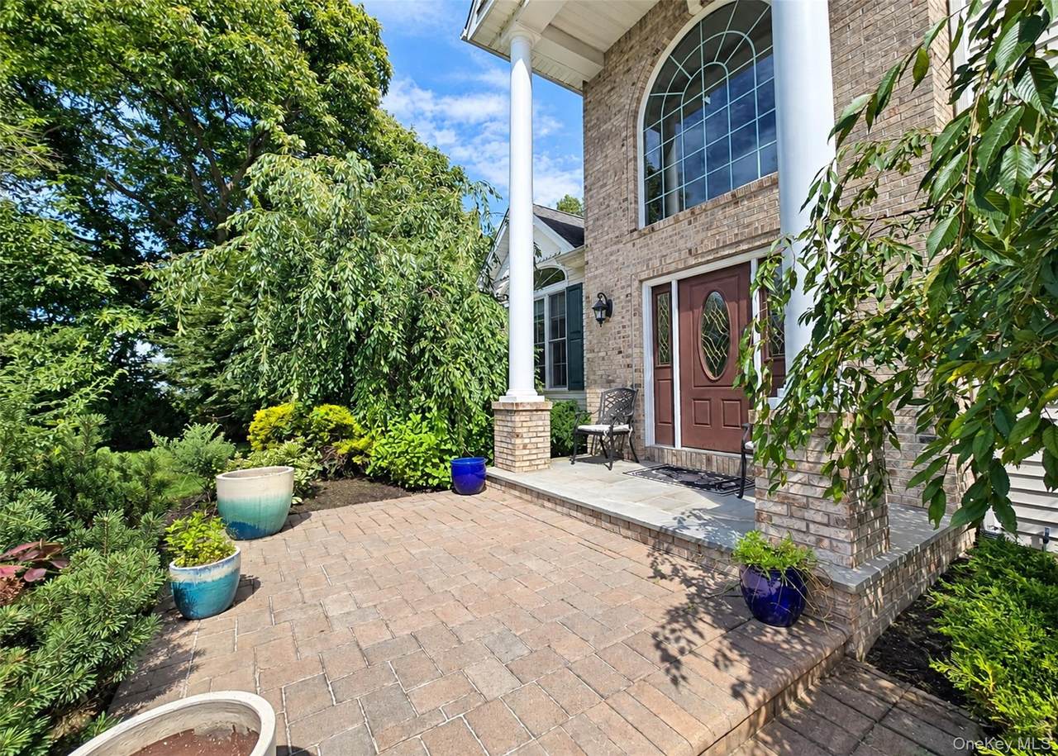
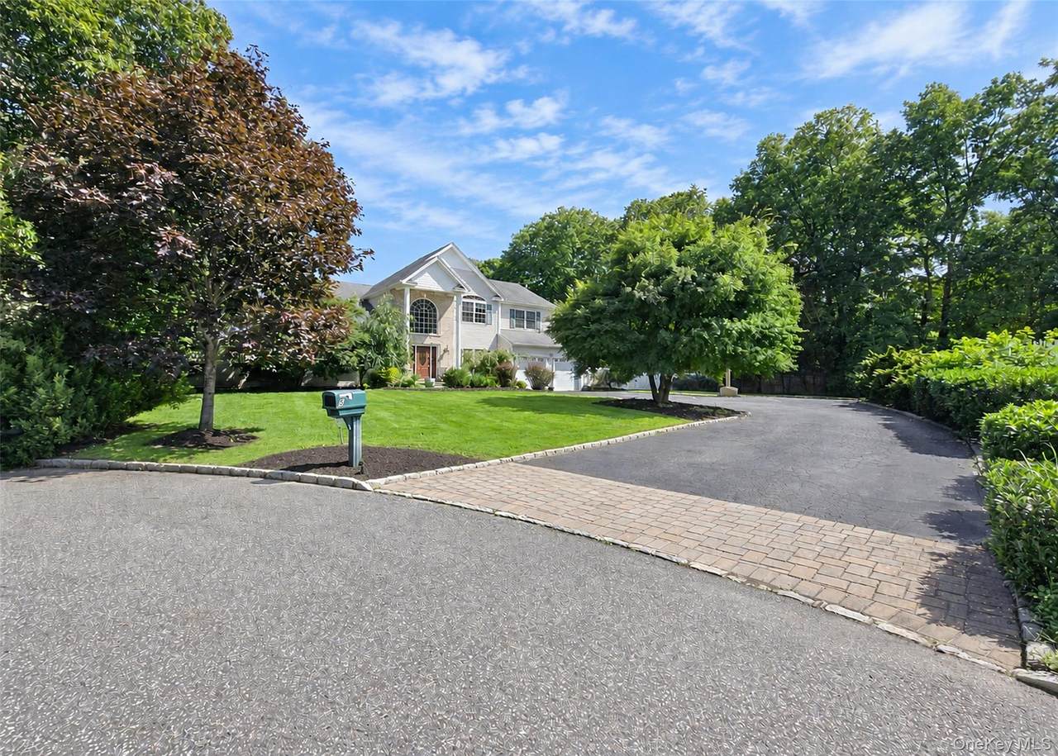
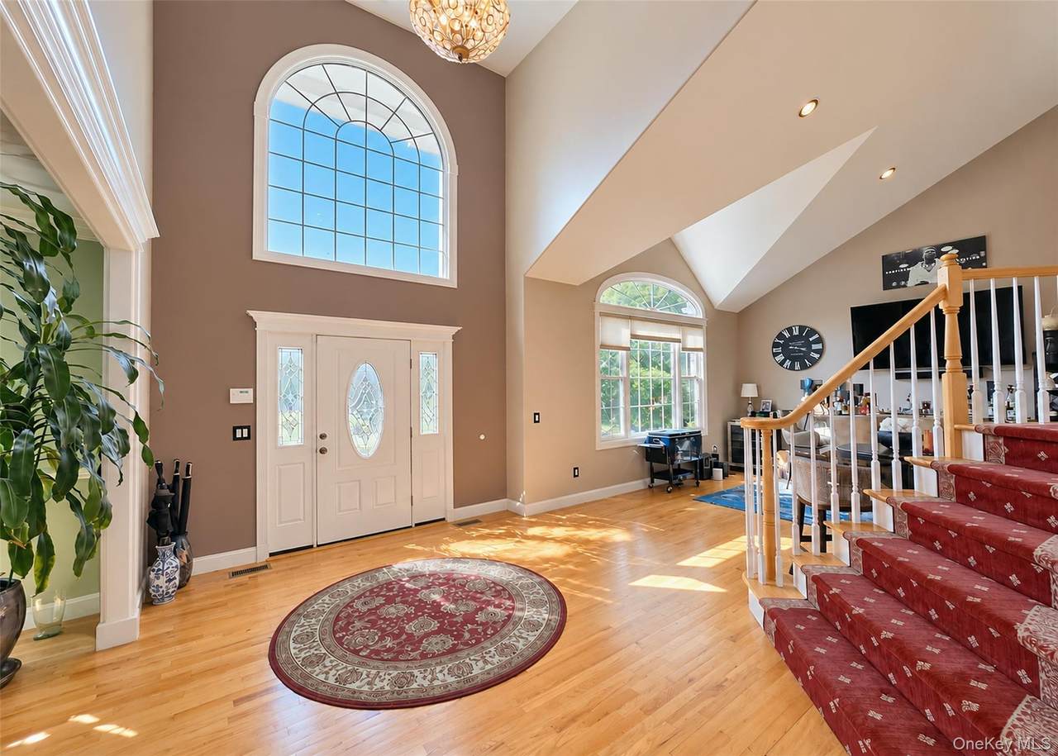
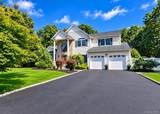
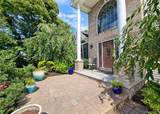
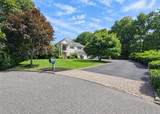
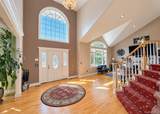
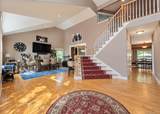
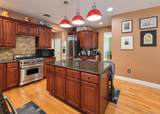
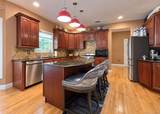
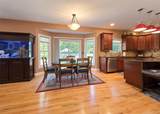
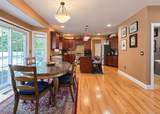
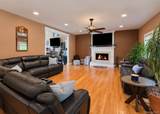
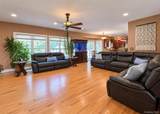
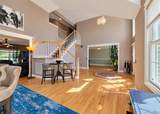
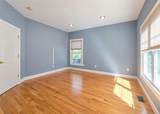
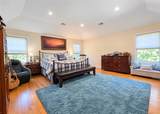
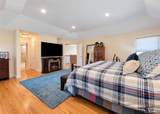
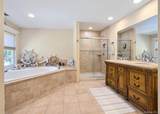
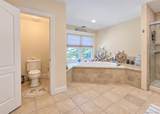
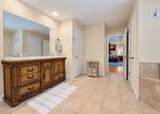
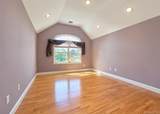
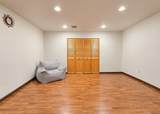
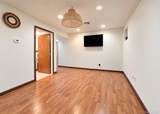
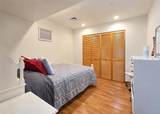
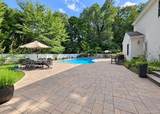
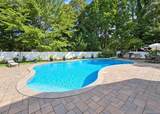
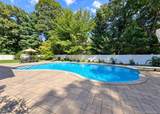
Welcome to this beautiful & Spacious 5 Bedroom Colonial, ideally situated on a cul de sac & offering 3301Sq Ft of living space ,not including the full basement. From the moment you enter you will appriciate the generous room sizes, beautiful oak floors and the comfortable flow throughout this impressive home. The granite Kitchen is designed for both everyday living and entertaining featuring a center island,ample cabinetry,and a covienient butlers pantry. A warm inviting wood burning fireplace creates a perfect setting for relaxing evenings at home. Step outside and discover your own private backyard oasis. Enjoy the oversized paver patio, perfect for outdoor dining and entertaining overlooking the beautiful heated saltwater inground pool. The basement provides valuble additional space and features an outside entrance offering endless possibilties. With aprroximately 3301 sq ft of living space, a Cul de sac location, this home offers the space,comfort and lifestyle you have been looking for !

Monthly Payment Calculator


© 2026 OneKey MLS. All rights reserved. IDX information is provided exclusively for consumers' personal, non-commercial use and may not be used for any purpose other than to identify prospective properties consumers may be interested in purchasing. Information is deemed reliable but is not guaranteed accurate by the MLS or This Old Hudson Team at Houlihan Lawrence. Data last updated: 2026-10-14T12:20:54.3.
www.thisoldhudsonrealestate.com/homes/181067447
Print Image

5 Keystone Court Smithtown, NY 11787

  • Price: $1,199,000
  • Status: Pending
  • On Site: Days
  • Updated: 50 min ago
  • MLS #: 1049096
5
Beds
3
Baths
1
½ Baths
0.46
Acres
3,301
SQFT
$363
$/SQFT
2010
Built
Neighborhood:
Smithtown
County:
Suffolk
Area:
Smithtown
Elementary School:
Mt Pleasant Elementary School
Middle School:
Great Hollow Middle School
High School:
Smithtown High School-West
School District:
Smithtown
Property Description
Welcome to this beautiful & Spacious 5 Bedroom Colonial, ideally situated on a cul de sac & offering 3301Sq Ft of living space ,not including the full basement. From the moment you enter you will appriciate the generous room sizes, beautiful oak floors and the comfortable flow throughout this impressive home. The granite Kitchen is designed for both everyday living and entertaining featuring a center island,ample cabinetry,and a covienient butlers pantry. A warm inviting wood burning fireplace creates a perfect setting for relaxing evenings at home. Step outside and discover your own private backyard oasis. Enjoy the oversized paver patio, perfect for outdoor dining and entertaining overlooking the beautiful heated saltwater inground pool. The basement provides valuble additional space and features an outside entrance offering endless possibilties. With aprroximately 3301 sq ft of living space, a Cul de sac location, this home offers the space,comfort and lifestyle you have been looking for !
Exterior Features

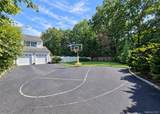
Architectural Style Colonial Carport YN No Construction Materials BrickVinyl Siding Exterior Features Basketball Court Fencing Vinyl Garage YN Yes Lot Features Cul-De-Sac Parking Features Garage Patio And Porch Features PatioPorch Pool Features In GroundSalt WaterVinyl Pool Private YN Yes Property Attached YN No Waterfront YN No

Interior Features

Appliances DishwasherGas OvenMicrowaveRefrigeratorStainless Steel Appliance(s) Attic FullPull Stairs Basement Details Full Basement YN Yes Cooling Central Air Fireplace Features Family RoomWood Burning Fireplace YN Yes Fireplaces Total 1 Flooring Ceramic TileWood Interior Features Breakfast BarCathedral Ceiling(s)Ceiling Fan(s)ChandelierDouble VanityEat-in KitchenEntrance FoyerFormal DiningGranite CountersHigh CeilingsHis and Hers ClosetsKitchen IslandOpen FloorplanOpen KitchenPantryPrimary BathroomRecessed LightingWalk-In Closet(s) Laundry Features Laundry Room Number Of Heating Zones 3 Number Of Kitchens 1 Rooms Total 14 Security Features Smoke Detector(s)

Property Features

Association YN No Down Payment Resource YN Yes Electric Company PSEG Heating Natural Gas Horse YN No Lease Considered YN No Lot Size Dimensions .46 Property Sub Type Single Family Residence Senior Community YN No Sewer Cesspool Spa YN No Special Listing Conditions None Tax Annual Amount 27263 Tax Section 130.00 Tax Source Municipality Utilities Cable AvailableElectricity ConnectedNatural Gas Available Water Source Public

Listing courtesy of Elaine A. Halpin of Long Island Home Prop LLC:
© 2026 OneKey MLS. All rights reserved.


© 2026 OneKey MLS. All rights reserved. IDX information is provided exclusively for consumers' personal, non-commercial use and may not be used for any purpose other than to identify prospective properties consumers may be interested in purchasing. Information is deemed reliable but is not guaranteed accurate by the MLS or This Old Hudson Team at Houlihan Lawrence. Data last updated: 2026-10-14T12:20:54.3.
 
https://bt-photos.global.ssl.fastly.net/wpmls/1280_boomver_1_1049096-1.jpg https://bt-photos.global.ssl.fastly.net/wpmls/1280_boomver_1_1049096-1.jpg https://bt-photos.global.ssl.fastly.net/wpmls/1280_boomver_1_1049096-1.jpg
Logo
This Old Hudson Team at Houlihan Lawrence
Hudson NY, 12534