
Skip To Content

5 Kerr Drive

Wilton, NY 12831
  • $862,000
  • STATUS: Active
  • MLS #: 202625706
UPDATED: 79 min ago
$862,000
  • 3
    BEDS
  • 1.14
    ACRES
  • 2
    BATHS
  • 0
    1/2 BATHS
  • 2,100
    SQFT
  • $410
    $/SQFT
Neighborhood:
Type:
Single-Family Home
Built:
2026
County:
Area:

School Information

High School:
School District:

Description

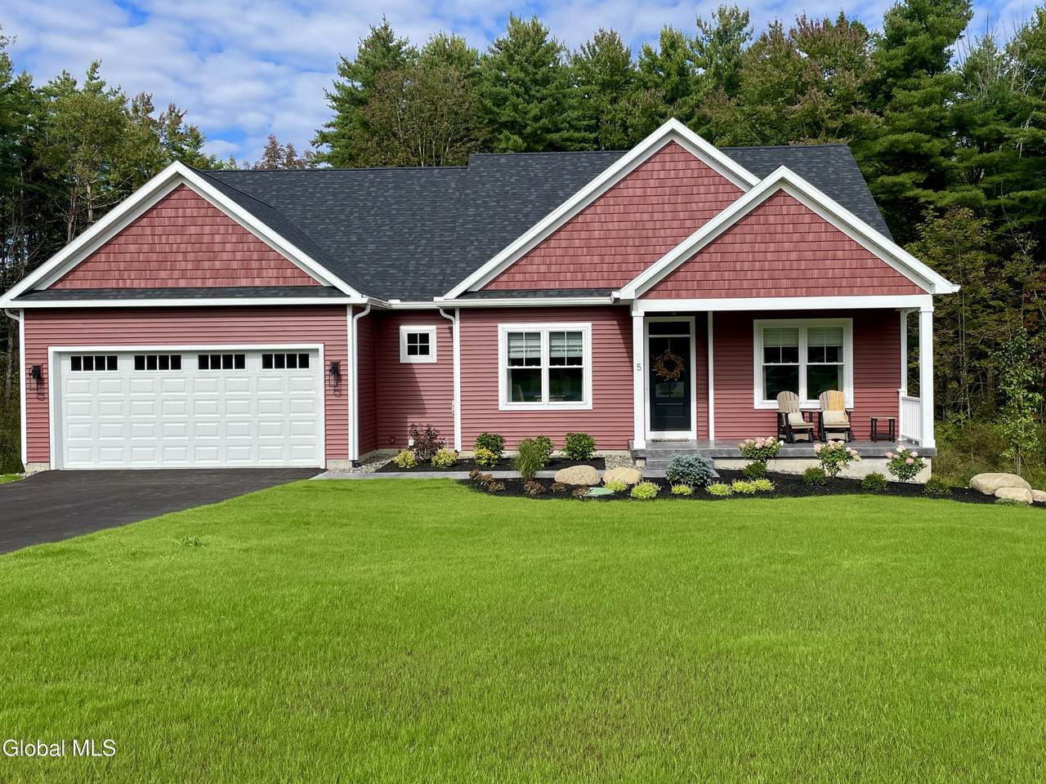
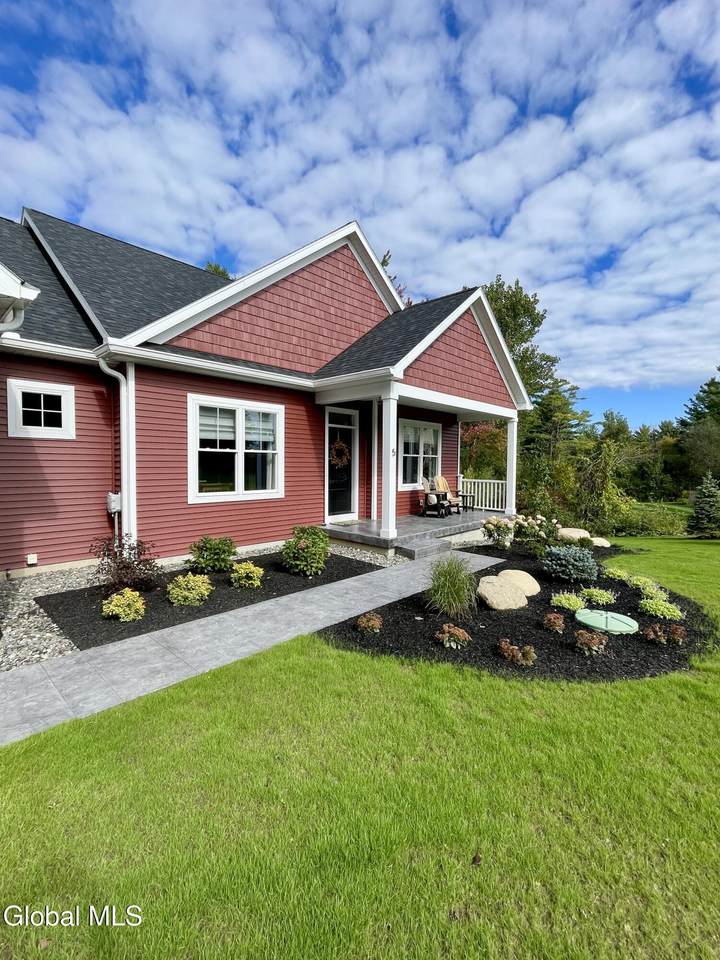
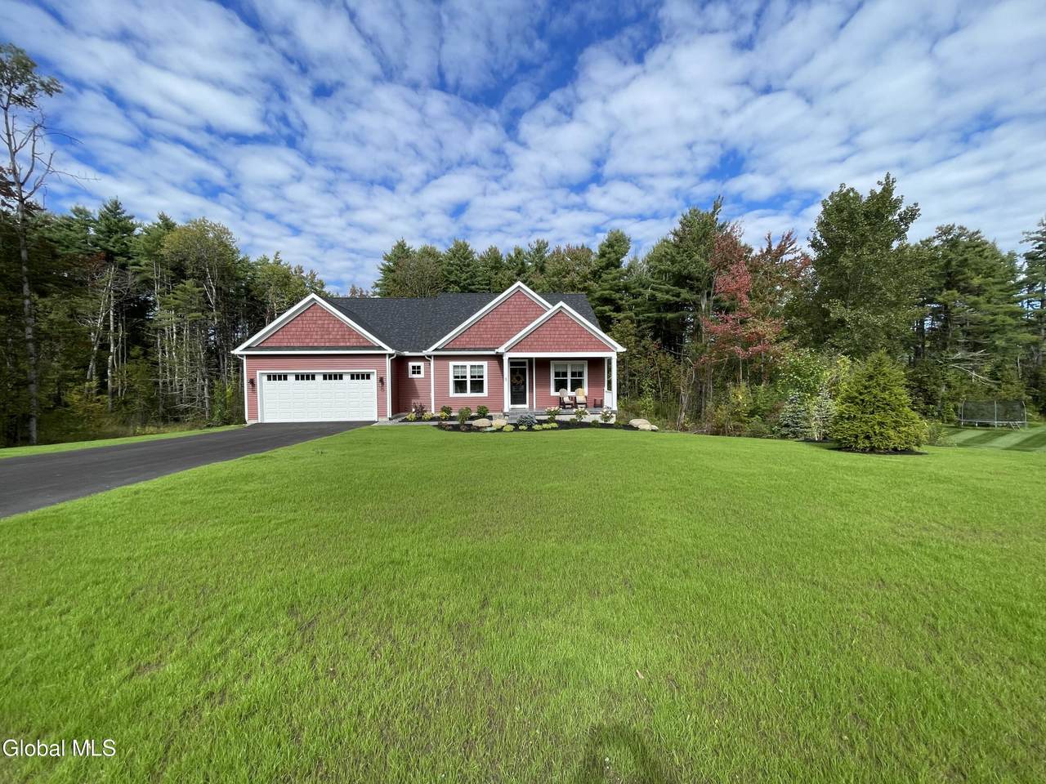
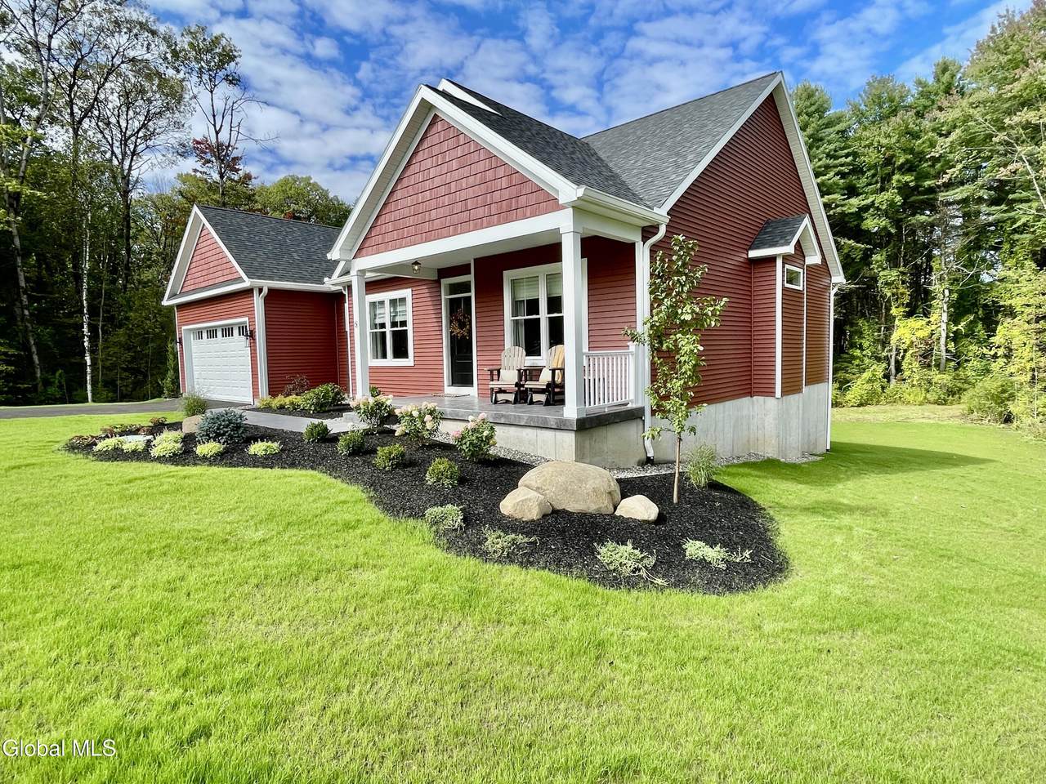
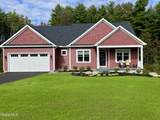
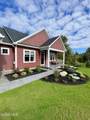
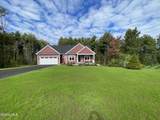
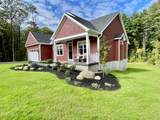
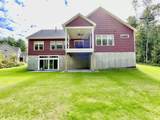
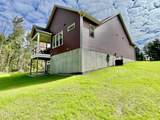
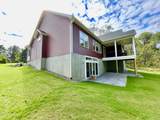
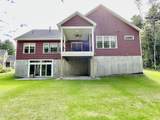
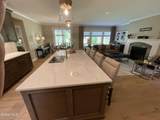
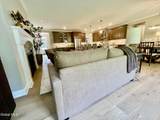
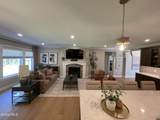
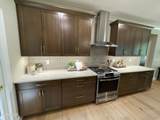
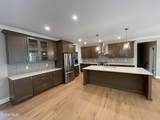
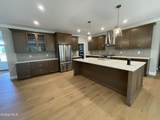
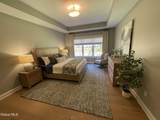
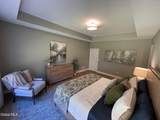
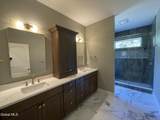
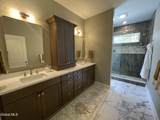
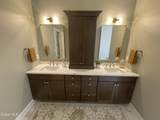
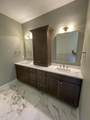
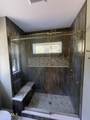
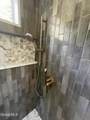
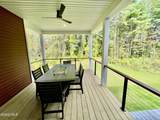
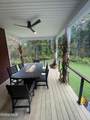
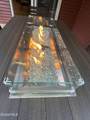
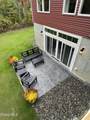
Brand New Construction by our Premier Builder, Kodiak Construction. This New Build is our 2026 Showcase of Homes Awards Winner.

Monthly Payment Calculator


© 2026 Global Multiple Listing Service, Inc. The data relating to real estate on this website comes in part from the Internet Data Exchange program of the GMLS. All information is deemed reliable but not guaranteed and should be independently verified. All properties subject to prior sale, change, or withdrawal. Neither listing broker(s), GMLS shall be responsible for any typographical errors, misinformation, or misprints, and shall be held totally harmless from any damages arising from reliance upon these data. IDX information is provided exclusively for consumers’ personal, non-commercial use and may not be used for any purpose other than to identify prospective properties they may be interested in purchasing. Data last updated 2026-10-14T12:12:10.3.
www.thisoldhudsonrealestate.com/homes/181006010
Print Image

5 Kerr Drive Wilton, NY 12831

  • Price: $862,000
  • Status: Active
  • On Site: Days
  • Updated: 79 min ago
  • MLS #: 202625706
3
Beds
2
Baths
0
½ Baths
1.14
Acres
2,100
SQFT
$410
$/SQFT
2026
Built
Neighborhood:
Burnham Hollow
County:
Saratoga
Area:
Saratoga
High School:
South Glens Falls
School District:
South Glens Falls
Property Description
Brand New Construction by our Premier Builder, Kodiak Construction. This New Build is our 2026 Showcase of Homes Awards Winner.
Exterior Features

Architectural Style Custom Attached Garage YN No Construction Materials Vinyl Siding Door Features [] Exterior Features Drive-Paved Fencing [] Foundation Details [] Lot Features [] Other Structures [] Parking Features PavedGarage Door Opener Parking Total 4 Patio And Porch Features [] Pool Features [] Roof [] View [] Waterfront Features [] Waterfront YN No Window Features Window Treatments

Interior Features

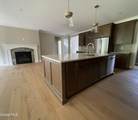
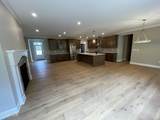
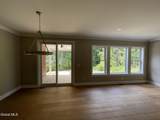
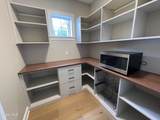
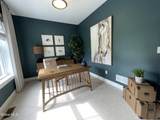
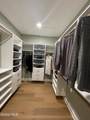
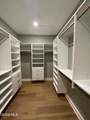
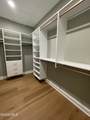
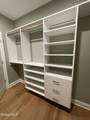
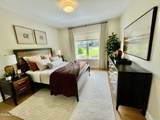
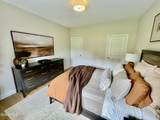
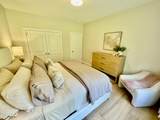
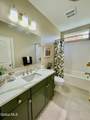
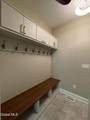
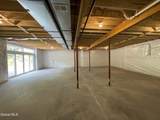
Appliances DishwasherMicrowaveRangeRefrigerator Basement Unfinished Cooling Central Air Cooling YN Yes Fireplace Features Family Room Fireplace YN Yes Fireplaces Total 1 Flooring [] Heating Forced AirNatural Gas Heating YN Yes Interior Features Tray Ceiling(s) Laundry Features [] Rooms Kitchen (First Level) Family Room (First Level) Dining Room (First Level) Office (First Level) Primary Bedroom (First Level) Primary Bathroom (First Level) Bedroom (First Level) Bedroom (First Level) Mud Room (First Level) Laundry (First Level) Other (First Level)

Property Features

Accessibility Features [] Association Amenities [] Association Fee Includes [] Association YN No Current Use [] Electric [] Green Energy Efficient [] Green Energy Generation [] Green Indoor Air Quality [] Horse Amenities [] Listing Terms [] New Construction YN Yes Other Equipment [] Property Condition [] Property Sub Type Single Family Residence Security Features [] Sewer Public Sewer Special Listing Conditions Standard Utilities [] Water Source Public Zoning Single Residence

Listing information © 2026 Global MLS.
Listing provided courtesy of William Chase of Berkshire Hathaway Home Services Blake: 518-584-0060.


© 2026 Global Multiple Listing Service, Inc. The data relating to real estate on this website comes in part from the Internet Data Exchange program of the GMLS. All information is deemed reliable but not guaranteed and should be independently verified. All properties subject to prior sale, change, or withdrawal. Neither listing broker(s), GMLS shall be responsible for any typographical errors, misinformation, or misprints, and shall be held totally harmless from any damages arising from reliance upon these data. IDX information is provided exclusively for consumers’ personal, non-commercial use and may not be used for any purpose other than to identify prospective properties they may be interested in purchasing. Data last updated 2026-10-14T12:12:10.3.
 
https://bt-photos.global.ssl.fastly.net/capital/1280_boomver_2_202625706-2.jpg https://bt-photos.global.ssl.fastly.net/capital/1280_boomver_2_202625706-2.jpg https://bt-photos.global.ssl.fastly.net/capital/1280_boomver_2_202625706-2.jpg
Logo
This Old Hudson Team at Houlihan Lawrence
Hudson NY, 12534