

Skip To Content

44 James Street

Patchogue, NY 11772
  • $749,000
  • STATUS: Active
  • MLS #: 1051990
Open House
UPDATED: 75 min ago
$749,000
  • 4
    BEDS
  • 0.25
    ACRES
  • 2
    BATHS
  • 1
    1/2 BATHS
  • 1,843
    SQFT
  • $406
    $/SQFT
Neighborhood:
Type:
Single-Family Home
Built:
2024
County:
Area:

School Information

Elementary School:
Middle School:
School District:

Description

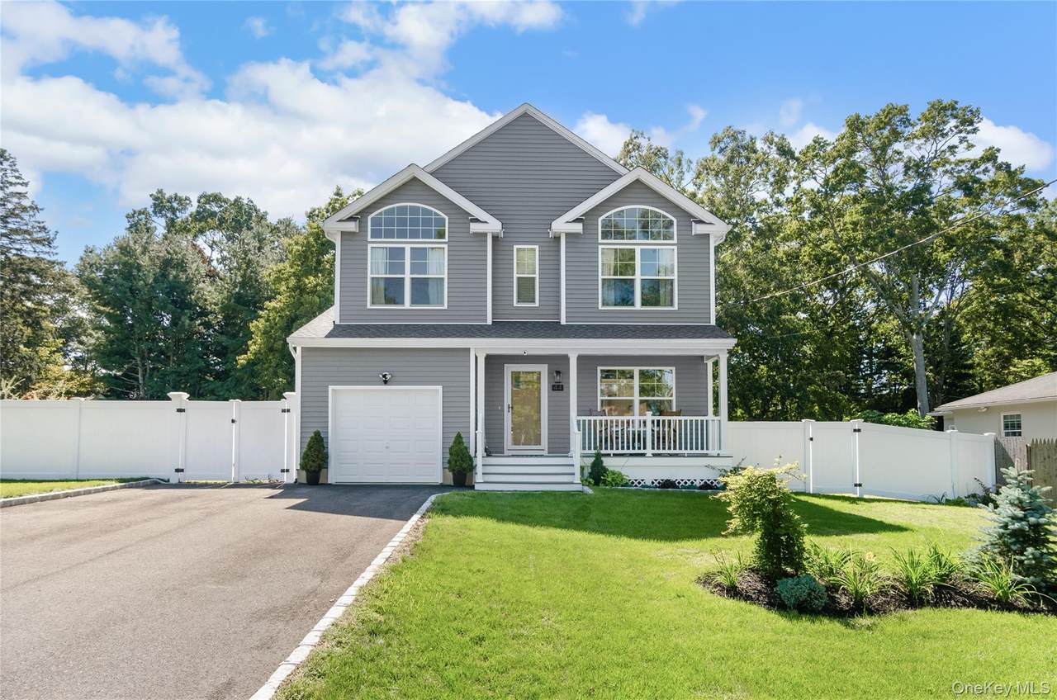
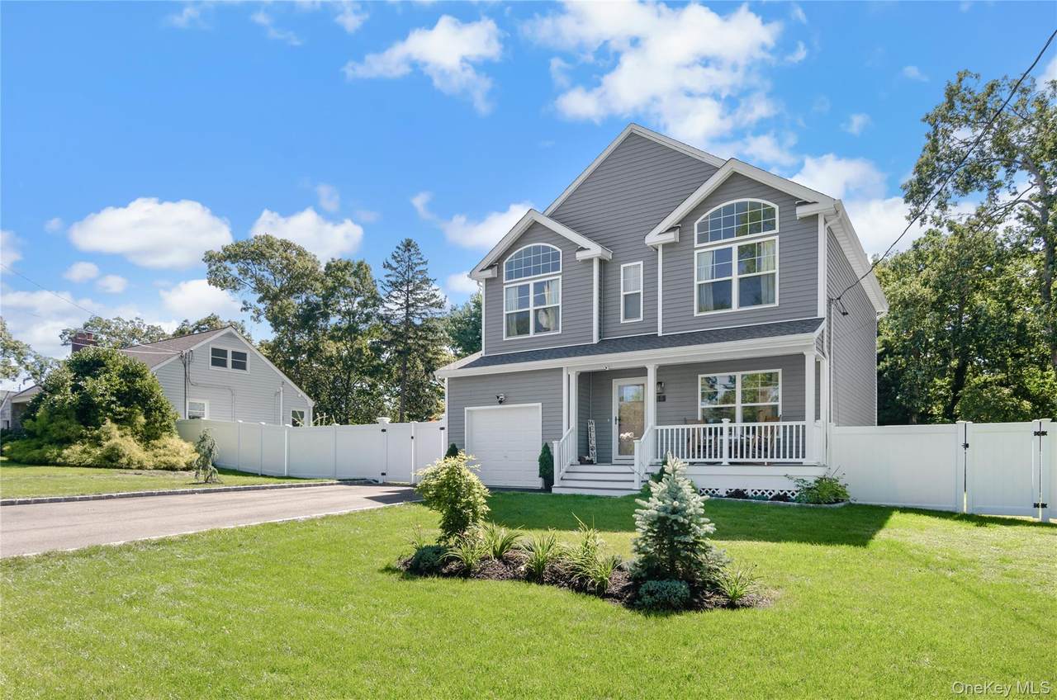
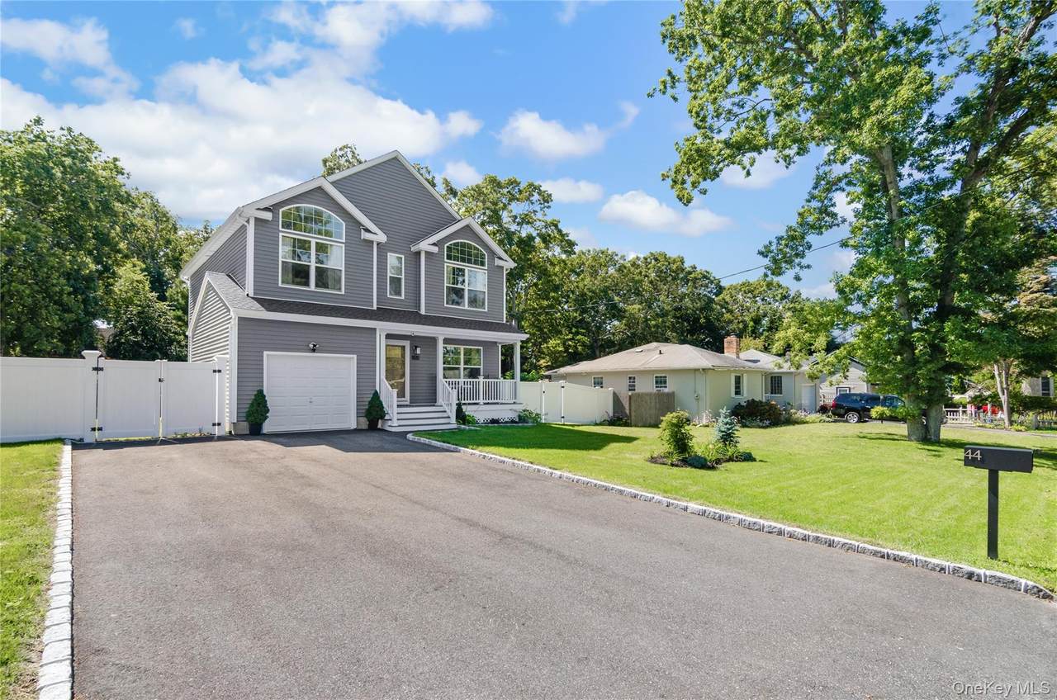
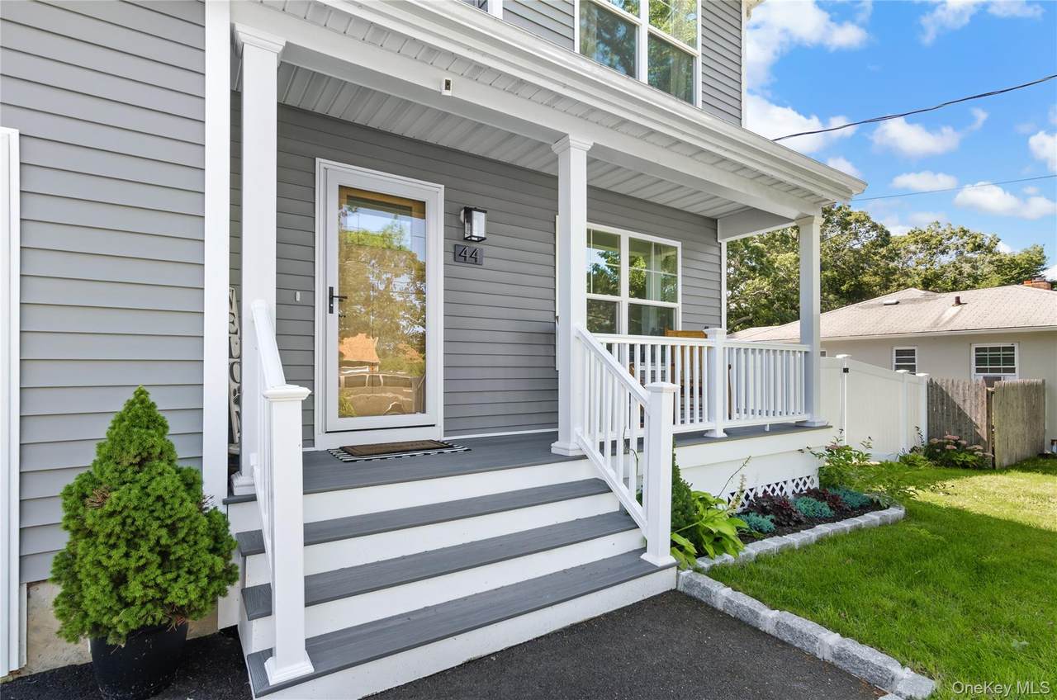
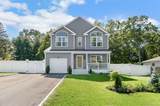
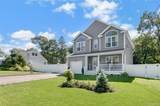
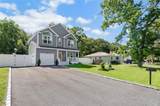
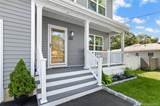
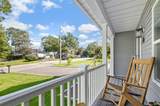
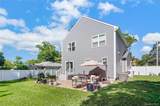
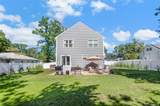
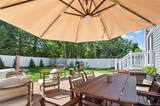
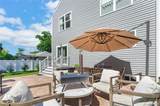
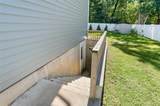
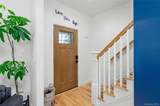
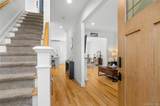
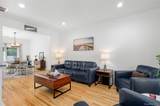
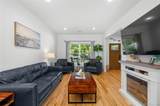
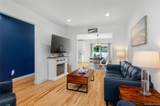
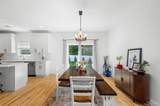
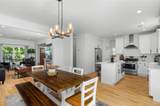
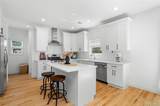
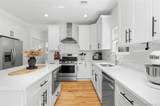
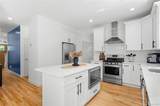
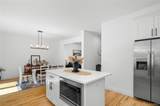
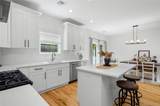
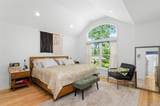
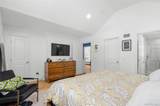
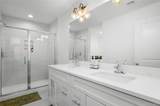
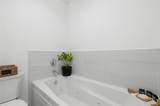
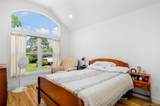
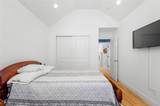
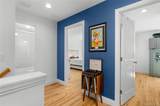
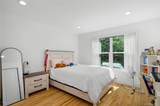
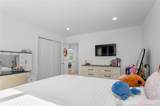
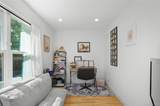
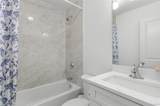
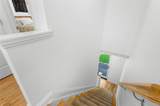
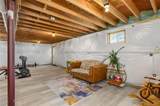
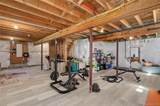
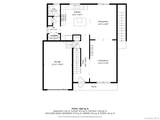
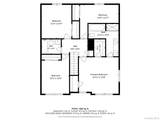
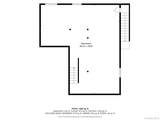
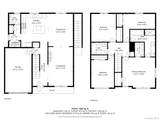
2-Year-Old New Construction House with many Upgrades including Hardwood Oak Floors throughout, and New Vinyl Fenced Rear Yard and Patio. This Turn-Key Property has the Desirable Open Concept Floorplan that Everyone Wants. 4 Bedrooms 2.5 Baths and 1 Car Garage with Awesome Potential in the High Ceiling Part-Finished Basement with Outside Entrance. Additional Distinct Features Include, Silestone Countertops, Kitchen Island with Seating, Recessed LED Lighting Throughout, Gas Heat, CAC Conditioning, 200 Amp Electric, On Demand Navien Hot Water System, Front Porch, Gutter Guards, Large Driveway, Designer Exterior Smart Lighting with colors and arrangements for all seasons, and more. A Perfect and Pristine Energy-Efficient Nearly New Construction Home Built with High-End Craftsmanship. And you are only a stone's throw away from all of the things that Patchogue Village Life has to Offer!

Monthly Payment Calculator


© 2026 OneKey MLS. All rights reserved. IDX information is provided exclusively for consumers' personal, non-commercial use and may not be used for any purpose other than to identify prospective properties consumers may be interested in purchasing. Information is deemed reliable but is not guaranteed accurate by the MLS or This Old Hudson Team at Houlihan Lawrence. Data last updated: 2026-10-06T22:19:49.66.
www.thisoldhudsonrealestate.com/homes/181345415
Print Image

44 James Street Patchogue, NY 11772

  • Price: $749,000
  • Status: Active
  • On Site: Days
  • Updated: 75 min ago
  • MLS #: 1051990
4
Beds
2
Baths
1
½ Baths
0.25
Acres
1,843
SQFT
$406
$/SQFT
2024
Built
Neighborhood:
Spot Build
County:
Suffolk
Area:
Brookhaven
Elementary School:
Medford Elementary School
Middle School:
South Ocean Middle School
High School:
Patchogue-Medford High School
School District:
Patchogue-Medford
Property Description
2-Year-Old New Construction House with many Upgrades including Hardwood Oak Floors throughout, and New Vinyl Fenced Rear Yard and Patio. This Turn-Key Property has the Desirable Open Concept Floorplan that Everyone Wants. 4 Bedrooms 2.5 Baths and 1 Car Garage with Awesome Potential in the High Ceiling Part-Finished Basement with Outside Entrance. Additional Distinct Features Include, Silestone Countertops, Kitchen Island with Seating, Recessed LED Lighting Throughout, Gas Heat, CAC Conditioning, 200 Amp Electric, On Demand Navien Hot Water System, Front Porch, Gutter Guards, Large Driveway, Designer Exterior Smart Lighting with colors and arrangements for all seasons, and more. A Perfect and Pristine Energy-Efficient Nearly New Construction Home Built with High-End Craftsmanship. And you are only a stone's throw away from all of the things that Patchogue Village Life has to Offer!
Exterior Features

Architectural Style Colonial Carport YN No Construction Materials Energy StarFrameVinyl Siding Cross Street Bennett Ave Direction Faces North Exterior Features LightingMailbox Fencing Back YardFencedVinyl Garage YN Yes Lot Features ClearedFront YardInterior LotLevelNear Public TransitNear SchoolNear ShopsSee Remarks Parking Features DrivewayGarageOff Street Patio And Porch Features CoveredPatioPorch Pool Private YN No Property Attached YN No Road Responsibility Public Maintained Road Waterfront YN No Window Features Double Pane WindowsENERGY STAR Qualified WindowsInsulated WindowsNew Windows

Interior Features

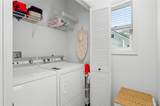
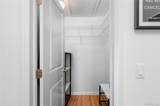
Appliances DishwasherDryerGas OvenGas RangeMicrowaveOvenRangeRefrigeratorStainless Steel Appliance(s)Tankless Water HeaterWasherGas Water Heater Attic Pull Stairs Basement Details FullPartially FinishedSee RemarksStorage SpaceWalk-Out Access Basement YN Yes Cooling Central Air Flooring HardwoodWood Interior Features ENERGY STAR Qualified Door(s)Entrance FoyerFormal DiningHis and Hers ClosetsKitchen IslandOpen KitchenPrimary BathroomRecessed LightingStone CountersStorageWalk-In Closet(s)Washer/Dryer Hookup Laundry Features In Hall Number Of Heating Zones 2 Rooms Total 7

Property Features

Association YN No Down Payment Resource YN Yes Electric Company PSEG Exclusions Ask LA Heating DuctsENERGY STAR Qualified EquipmentForced AirHot AirPropaneSee Remarks Inclusions Shed Lease Considered YN No Property Sub Type Single Family Residence Senior Community YN No Sewer CesspoolOtherSeptic Tank Special Listing Conditions None Tax Annual Amount 16172 Tax Source Other Utilities Cable AvailableElectricity AvailableElectricity ConnectedPhone AvailablePropaneSee RemarksTrash Collection PublicWater Connected Water Source Public

Listing courtesy of Jason Majestic of Triple Crown Real Estate Assoc: 631-696-7178
© 2026 OneKey MLS. All rights reserved.


© 2026 OneKey MLS. All rights reserved. IDX information is provided exclusively for consumers' personal, non-commercial use and may not be used for any purpose other than to identify prospective properties consumers may be interested in purchasing. Information is deemed reliable but is not guaranteed accurate by the MLS or This Old Hudson Team at Houlihan Lawrence. Data last updated: 2026-10-06T22:19:49.66.
 
https://bt-photos.global.ssl.fastly.net/wpmls/1280_boomver_1_1051990-1.jpg https://bt-photos.global.ssl.fastly.net/wpmls/1280_boomver_1_1051990-1.jpg https://bt-photos.global.ssl.fastly.net/wpmls/1280_boomver_1_1051990-1.jpg
Logo
This Old Hudson Team at Houlihan Lawrence
Hudson NY, 12534