












Description
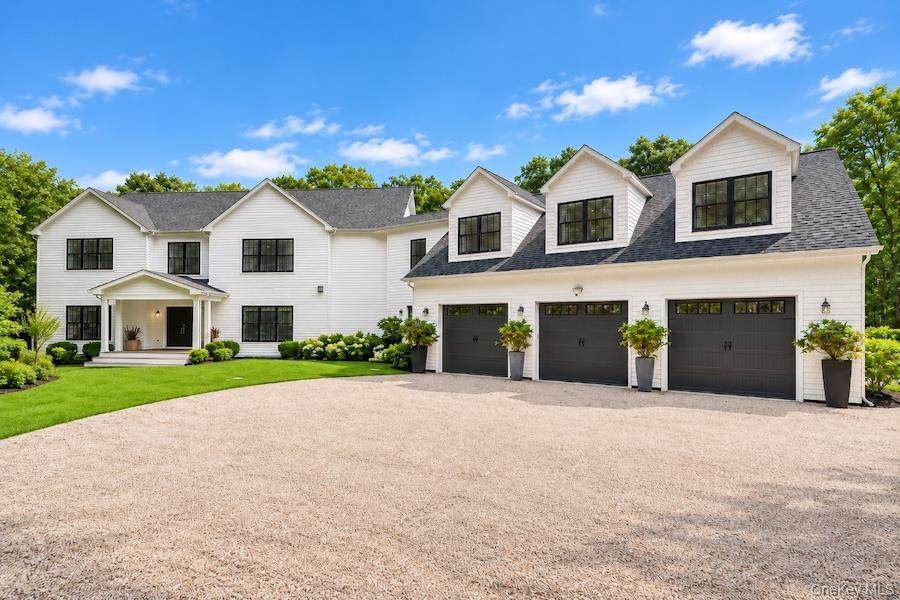
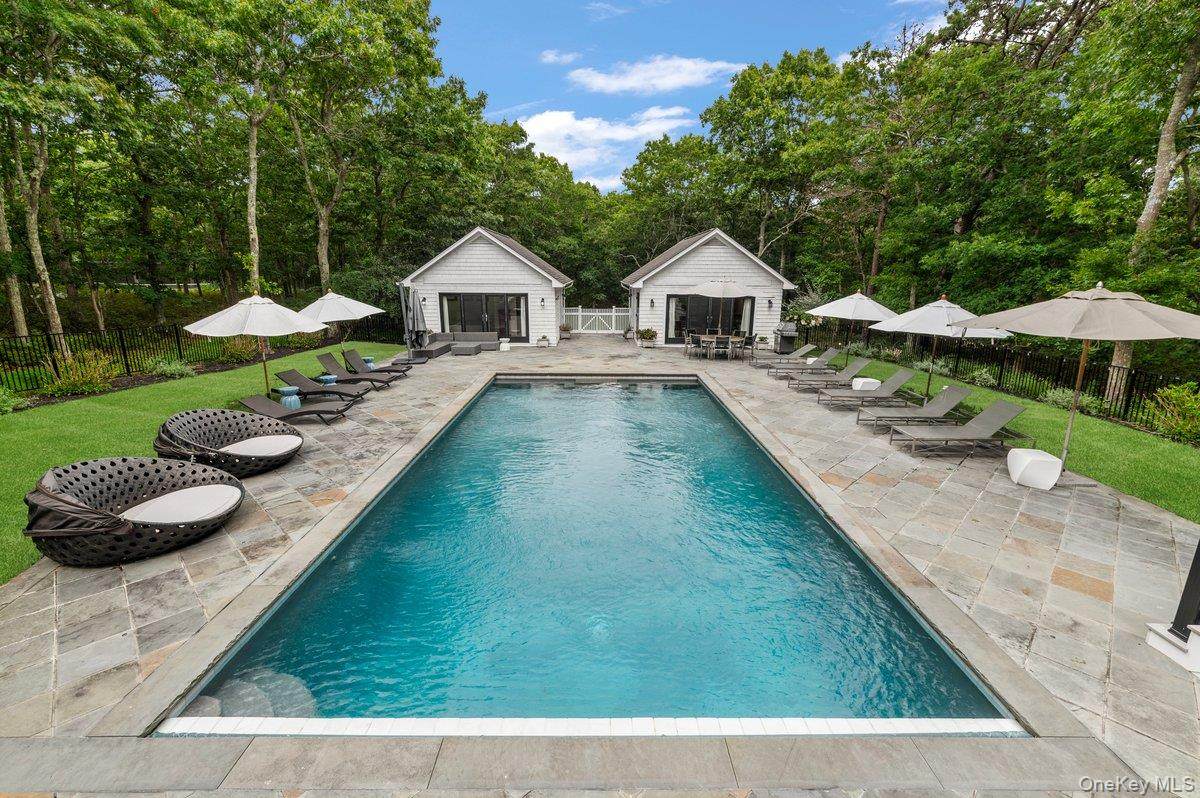
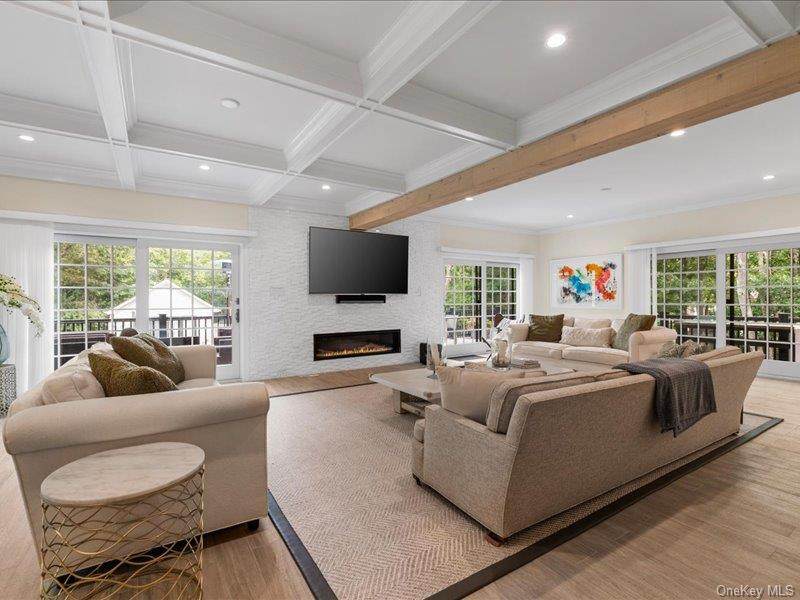
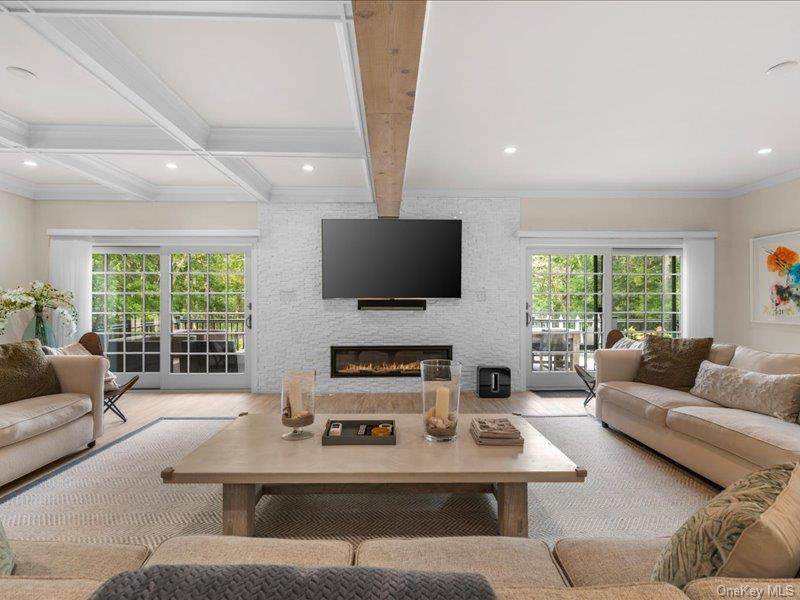
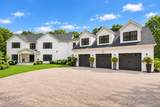
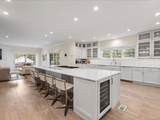
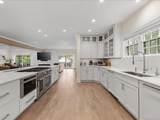
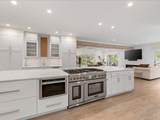
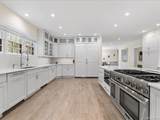
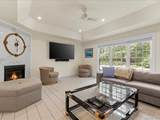
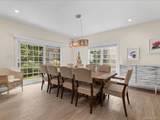
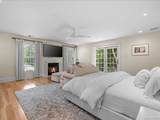
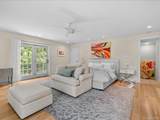
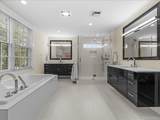
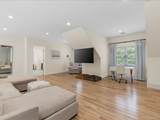
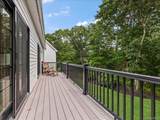
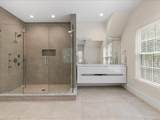
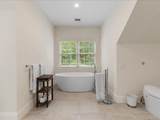
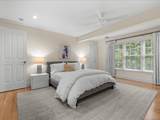
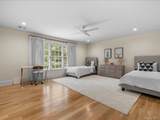
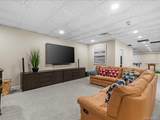
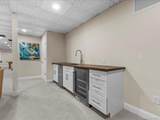
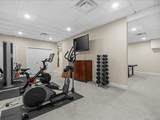
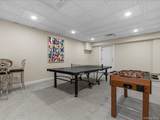
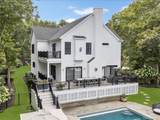
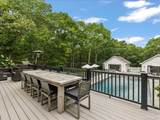
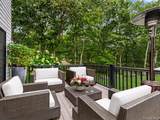
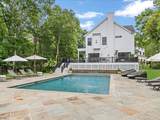
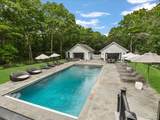
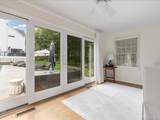
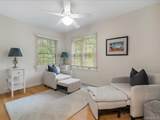
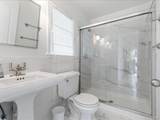
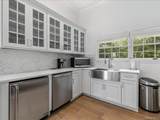
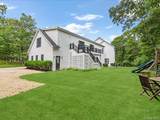
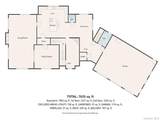
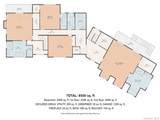
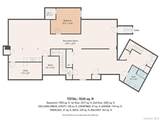
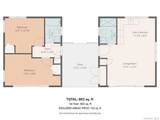
Privately set at the end of a long driveway on approximately 2.5 acres in Water Mill, this private Water Mill estate combines scale, privacy and resort-style living with convenient access to Southampton Village, ocean beaches, dining and shopping. Built in 2019, the approximately 7,635-square-foot residence offers 5 bedrooms, 8 full baths and 1 half bath across three finished levels, complemented by two separate pool houses and an oversized 3-car garage. The main level is designed for both everyday living and entertaining, with an expansive gourmet kitchen featuring fully integrated Thermador appliances, oversized paneled refrigeration, wine refrigerator and radiant-heated floors, opening to generous living and dining spaces. Three gas fireplaces add warmth throughout the home. Upstairs, two spacious primary suites each feature private balcony access, dual closets, luxurious baths and radiant-heated floors, joined by two additional bedrooms and a dedicated laundry room. The finished lower level provides substantial additional living space with a large recreation area, fifth bedroom and full bath, ideal for guests, fitness, media or play. Outdoors, the property unfolds into a private Hamptons retreat centered around a heated gunite pool, expansive bluestone patios and multiple areas for lounging, dining and entertaining. Two approximately 370-square-foot accessory pool houses further elevate the setting—one with a full kitchen, lounge, and bath, and the second offering flexible finished space well suited for a home office, gym, yoga studio, art studio or playroom. Additional highlights include an owned rooftop solar system, whole-property fiber-optic Wi-Fi coverage extending to the pool and accessory buildings, bedroom blackout shades, and a dedicated elevator bay designed for future installation. A rare combination of privacy, versatility and Hamptons lifestyle in an exceptional Water Mill setting.
-
5BEDS
-
2.5ACRES
-
8BATHS
-
11/2 BATHS
-
7,635SQFT
-
$733$/SQFT
School Information
Description
Privately set at the end of a long driveway on approximately 2.5 acres in Water Mill, this private Water Mill estate combines scale, privacy and resort-style living with convenient access to Southampton Village, ocean beaches, dining and shopping. Built in 2019, the approximately 7,635-square-foot residence offers 5 bedrooms, 8 full baths and 1 half bath across three finished levels, complemented by two separate pool houses and an oversized 3-car garage. The main level is designed for both everyday living and entertaining, with an expansive gourmet kitchen featuring fully integrated Thermador appliances, oversized paneled refrigeration, wine refrigerator and radiant-heated floors, opening to generous living and dining spaces. Three gas fireplaces add warmth throughout the home. Upstairs, two spacious primary suites each feature private balcony access, dual closets, luxurious baths and radiant-heated floors, joined by two additional bedrooms and a dedicated laundry room. The finished lower level provides substantial additional living space with a large recreation area, fifth bedroom and full bath, ideal for guests, fitness, media or play. Outdoors, the property unfolds into a private Hamptons retreat centered around a heated gunite pool, expansive bluestone patios and multiple areas for lounging, dining and entertaining. Two approximately 370-square-foot accessory pool houses further elevate the setting—one with a full kitchen, lounge, and bath, and the second offering flexible finished space well suited for a home office, gym, yoga studio, art studio or playroom. Additional highlights include an owned rooftop solar system, whole-property fiber-optic Wi-Fi coverage extending to the pool and accessory buildings, bedroom blackout shades, and a dedicated elevator bay designed for future installation. A rare combination of privacy, versatility and Hamptons lifestyle in an exceptional Water Mill setting.
© 2026 OneKey MLS. All rights reserved. IDX information is provided exclusively for consumers' personal, non-commercial use and may not be used for any purpose other than to identify prospective properties consumers may be interested in purchasing. Information is deemed reliable but is not guaranteed accurate by the MLS or This Old Hudson Team at Houlihan Lawrence. Data last updated: 2026-10-12T08:17:40.623.