Skip To Content

41 Bethany Drive

Commack, NY 11725
  • $799,990
  • STATUS: Pending
  • MLS #: 1046576
Pending
UPDATED: 73 min ago
$799,990
  • 4
    BEDS
  • 0.32
    ACRES
  • 2
    BATHS
  • 0
    1/2 BATHS
  • 1,811
    SQFT
  • $442
    $/SQFT
Neighborhood:
Type:
Single-Family Home
Built:
1963
County:
Area:

School Information

Elementary School:
Middle School:
High School:
School District:

Description

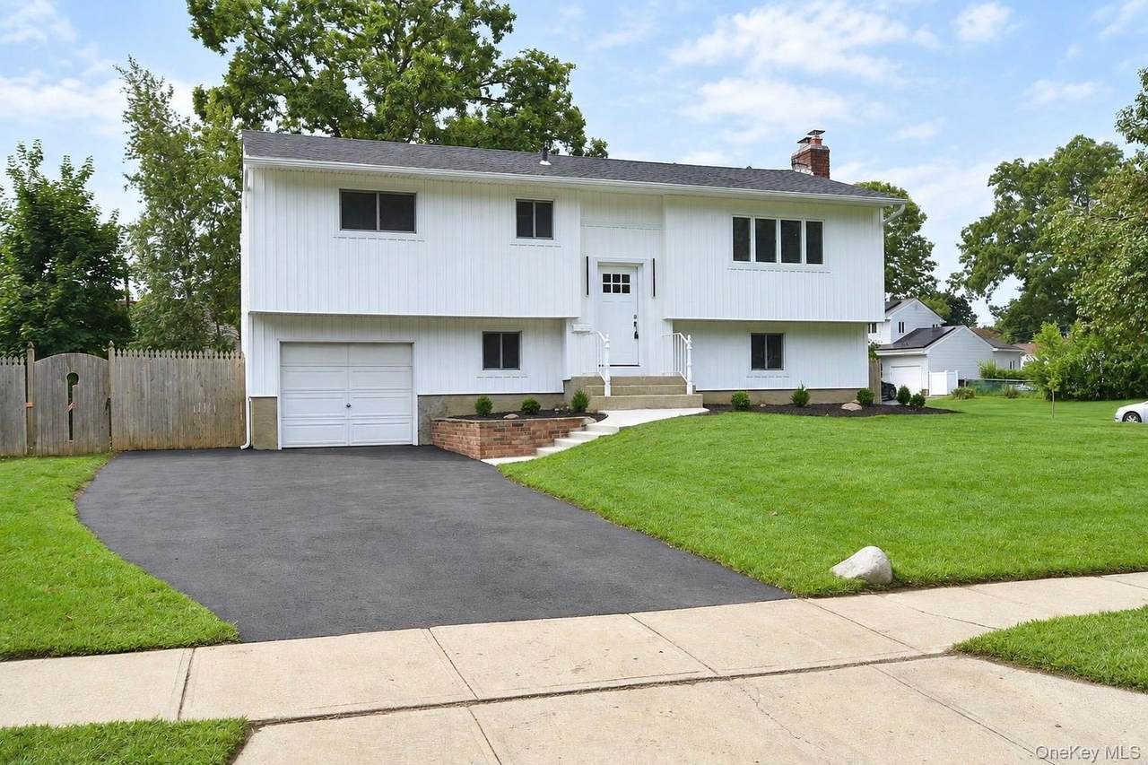
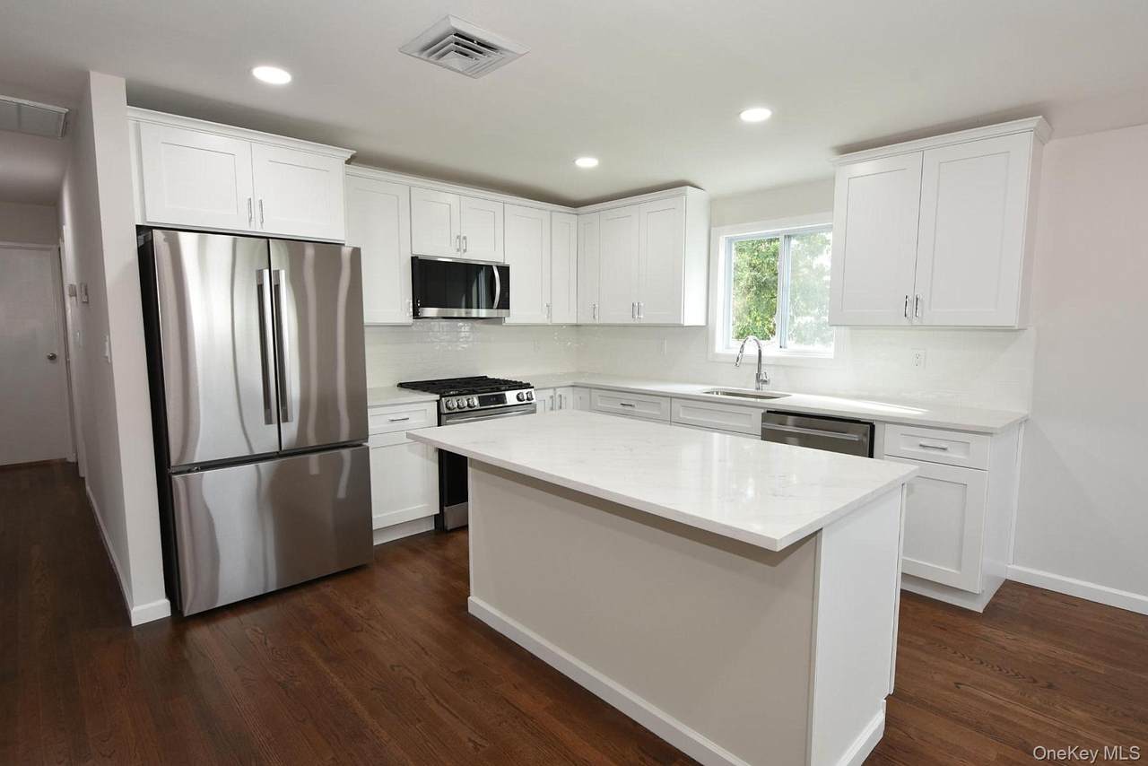
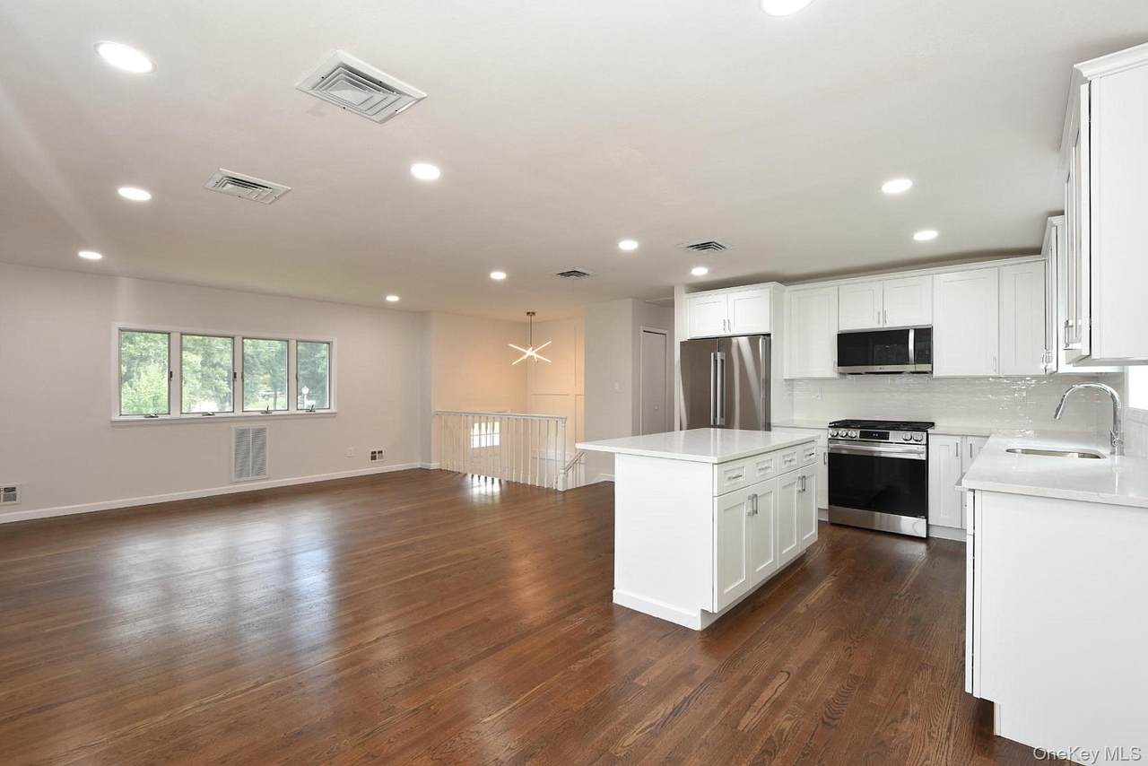
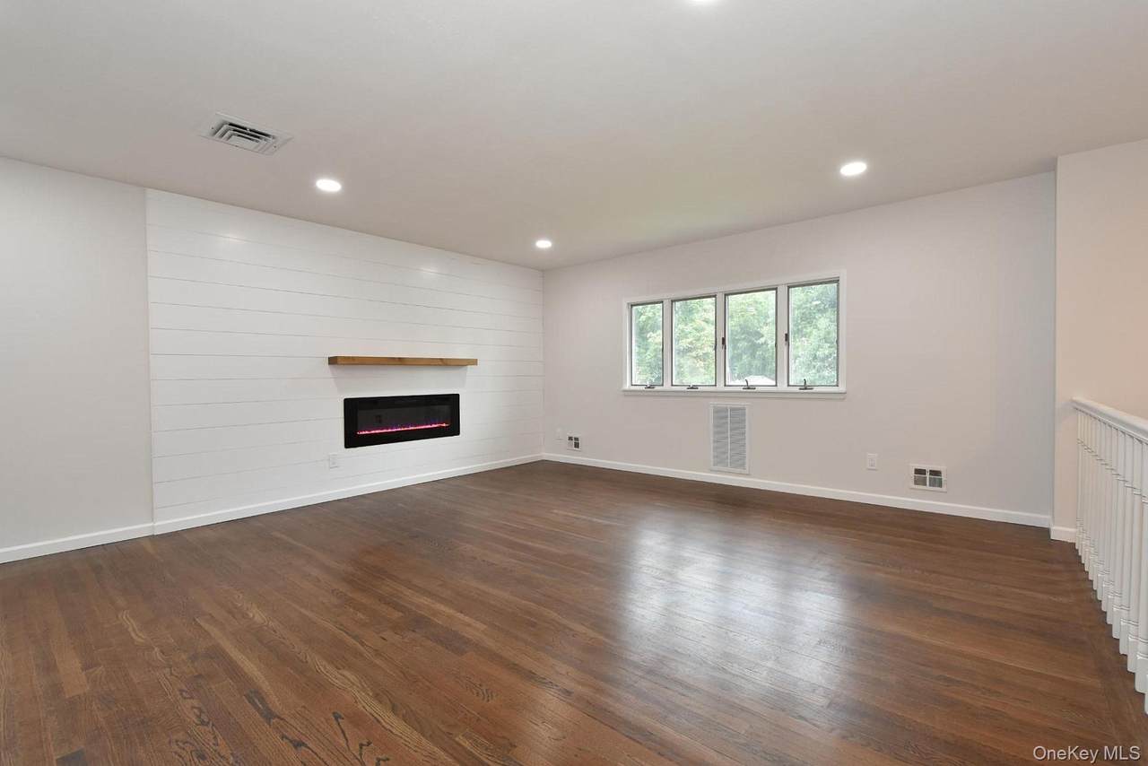
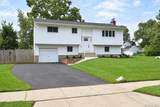
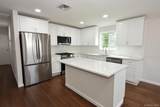
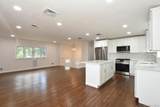
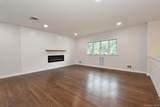
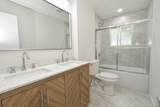
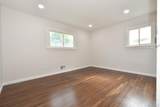
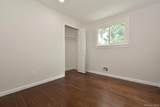
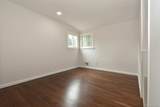
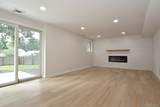
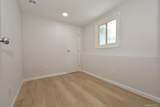
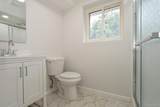
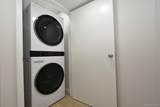
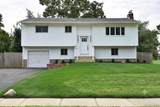
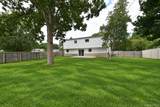
This stunning renovated 4 bedroom, 2 bath Hi-Ranch offers plenty of natural light in an open concept new kitchen with quartz countertops, a breakfast bar island, stainless steel appliances, and natural gas cooking. The dining area opens to a spacious living room with a cozy fireplace. The lower level provides additional living space, featuring a newly renovated full bath, a 4th bedroom, separate laundry area, attached garage, den with another fireplace and sliding glass doors that lead directly to a new patio in your fenced, flat backyard. The home also offers central air conditioning, natural gas heat, hardwood floors, and recessed lighting. The exterior boasts a new roof, new siding, new gutters & leaders and a new driveway. This is a great opportunity to own a fully updated home in the Commack school district.

Monthly Payment Calculator


© 2026 OneKey MLS. All rights reserved. IDX information is provided exclusively for consumers' personal, non-commercial use and may not be used for any purpose other than to identify prospective properties consumers may be interested in purchasing. Information is deemed reliable but is not guaranteed accurate by the MLS or This Old Hudson Team at Houlihan Lawrence. Data last updated: 2026-10-13T20:21:21.483.
www.thisoldhudsonrealestate.com/homes/181282608
Print Image

41 Bethany Drive Commack, NY 11725

  • Price: $799,990
  • Status: Pending
  • On Site: Days
  • Updated: 73 min ago
  • MLS #: 1046576
4
Beds
2
Baths
0
½ Baths
0.32
Acres
1,811
SQFT
$442
$/SQFT
1963
Built
Neighborhood:
Huntington
County:
Suffolk
Area:
Huntington
Elementary School:
Indian Hollow School
Middle School:
Commack Middle School
High School:
Commack High School
School District:
Commack
Property Description
This stunning renovated 4 bedroom, 2 bath Hi-Ranch offers plenty of natural light in an open concept new kitchen with quartz countertops, a breakfast bar island, stainless steel appliances, and natural gas cooking. The dining area opens to a spacious living room with a cozy fireplace. The lower level provides additional living space, featuring a newly renovated full bath, a 4th bedroom, separate laundry area, attached garage, den with another fireplace and sliding glass doors that lead directly to a new patio in your fenced, flat backyard. The home also offers central air conditioning, natural gas heat, hardwood floors, and recessed lighting. The exterior boasts a new roof, new siding, new gutters & leaders and a new driveway. This is a great opportunity to own a fully updated home in the Commack school district.
Exterior Features

Architectural Style Hi Ranch Carport YN No Construction Materials Vinyl Siding Cross Street Kings Park Rd Fencing Fenced Foundation Details Block Garage YN Yes Levels Two Lot Features ClearedCorner LotLevel Parking Features AttachedDrivewayPrivate Patio And Porch Features Patio Pool Private YN No Property Attached YN No Waterfront YN No

Interior Features

Appliances DishwasherDryerGas RangeMicrowaveRefrigeratorStainless Steel Appliance(s)WasherGas Water Heater Attic Scuttle Basement YN No Cooling Central Air Fireplace Features Family RoomLiving Room Fireplaces Total 2 Flooring Hardwood Interior Features First Floor BedroomFirst Floor Full BathBreakfast BarEat-in KitchenFormal DiningKitchen IslandOpen FloorplanQuartz/Quartzite CountersRecessed LightingWasher/Dryer Hookup Laundry Features Laundry Room Number Of Heating Zones 2 Rooms Total 8

Property Features

Association YN No Building Area Total 1991 Down Payment Resource YN Yes Heating Forced AirNatural Gas Lease Considered YN No Property Condition Updated/Remodeled Property Sub Type Single Family Residence Senior Community YN No Sewer Cesspool Special Listing Conditions None Tax Annual Amount 14223 Tax Source Municipality Utilities Electricity ConnectedNatural Gas ConnectedWater Connected Water Source Public

Listing courtesy of Gail G. Carillo of Coldwell Banker American Homes: 631-588-9090
© 2026 OneKey MLS. All rights reserved.


© 2026 OneKey MLS. All rights reserved. IDX information is provided exclusively for consumers' personal, non-commercial use and may not be used for any purpose other than to identify prospective properties consumers may be interested in purchasing. Information is deemed reliable but is not guaranteed accurate by the MLS or This Old Hudson Team at Houlihan Lawrence. Data last updated: 2026-10-13T20:21:21.483.
 
https://bt-photos.global.ssl.fastly.net/wpmls/1280_boomver_1_1046576-1.jpg https://bt-photos.global.ssl.fastly.net/wpmls/1280_boomver_1_1046576-1.jpg https://bt-photos.global.ssl.fastly.net/wpmls/1280_boomver_1_1046576-1.jpg
Logo
This Old Hudson Team at Houlihan Lawrence
Hudson NY, 12534