



Description
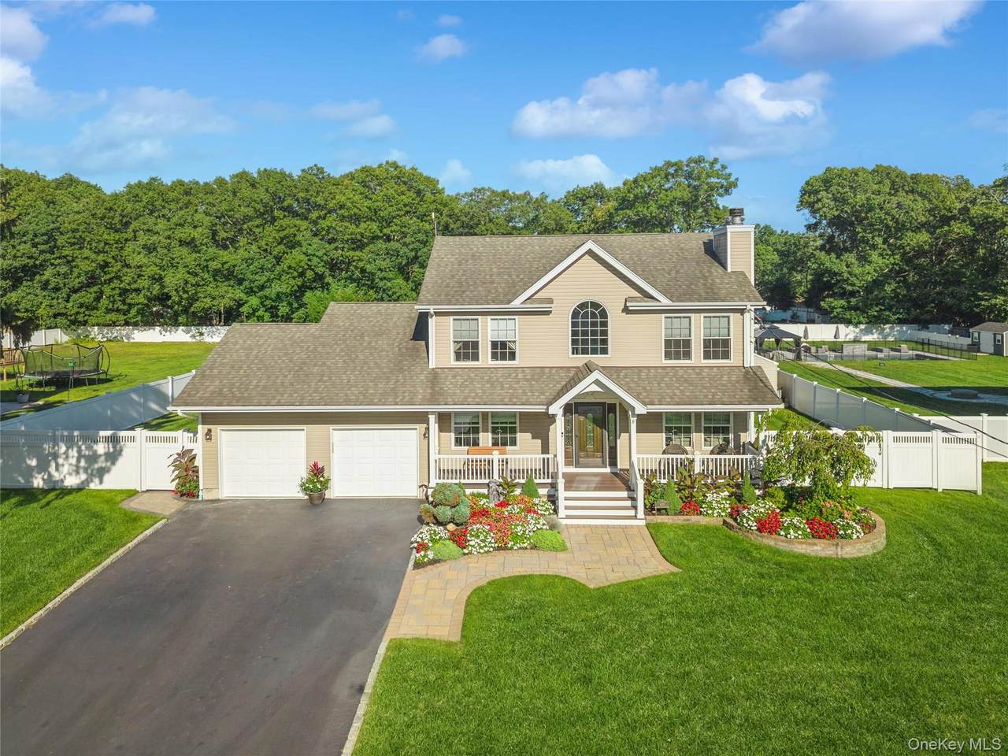
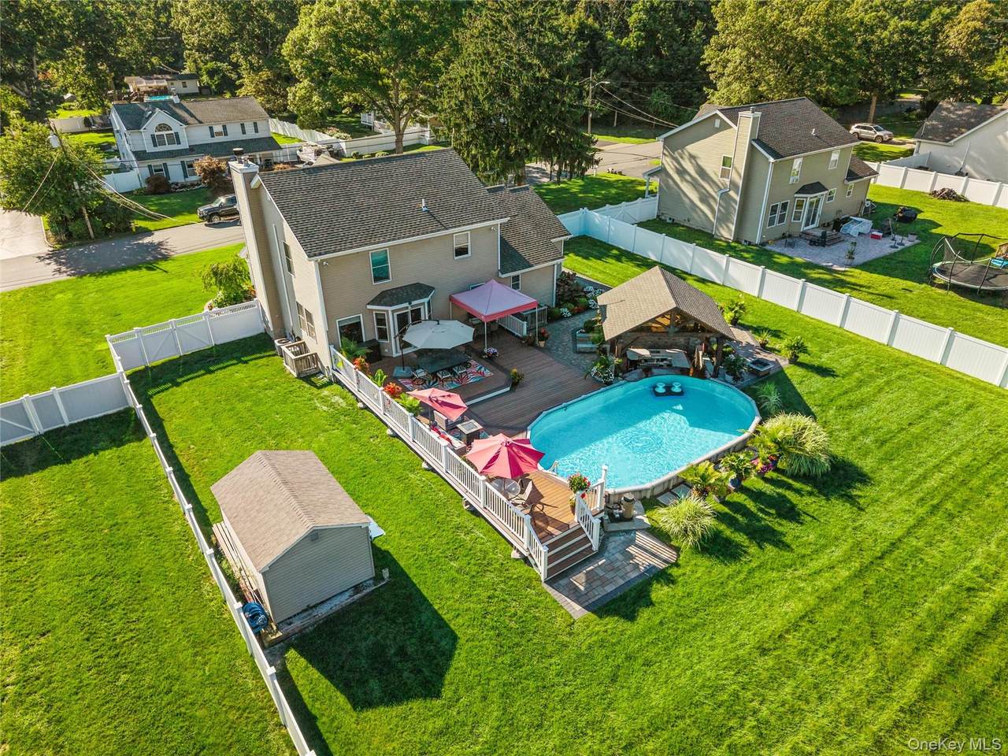
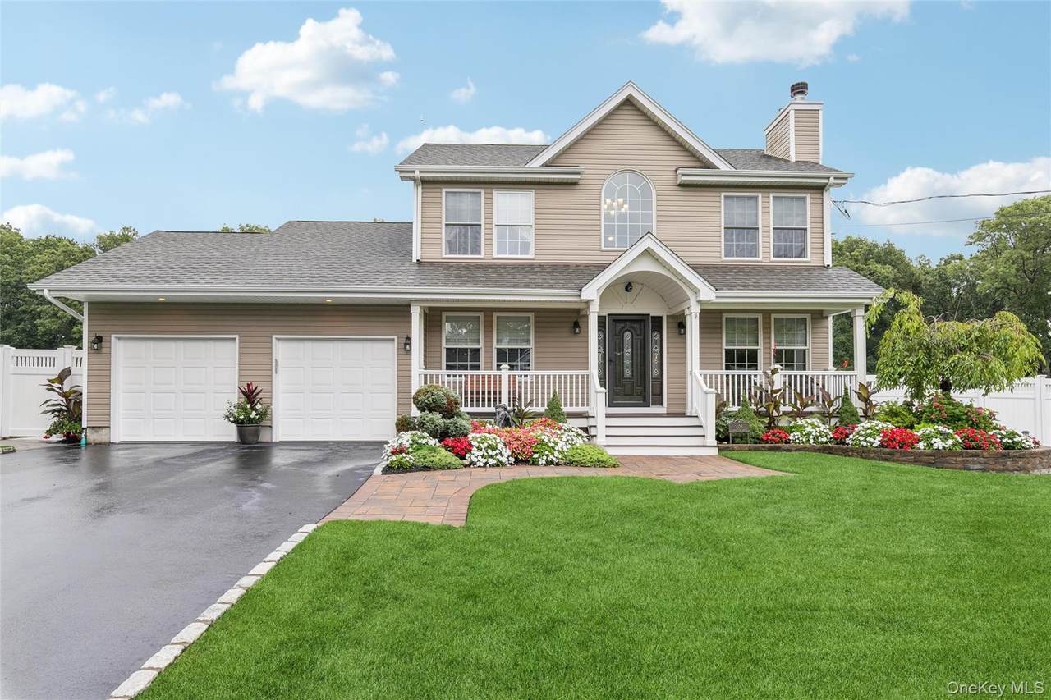
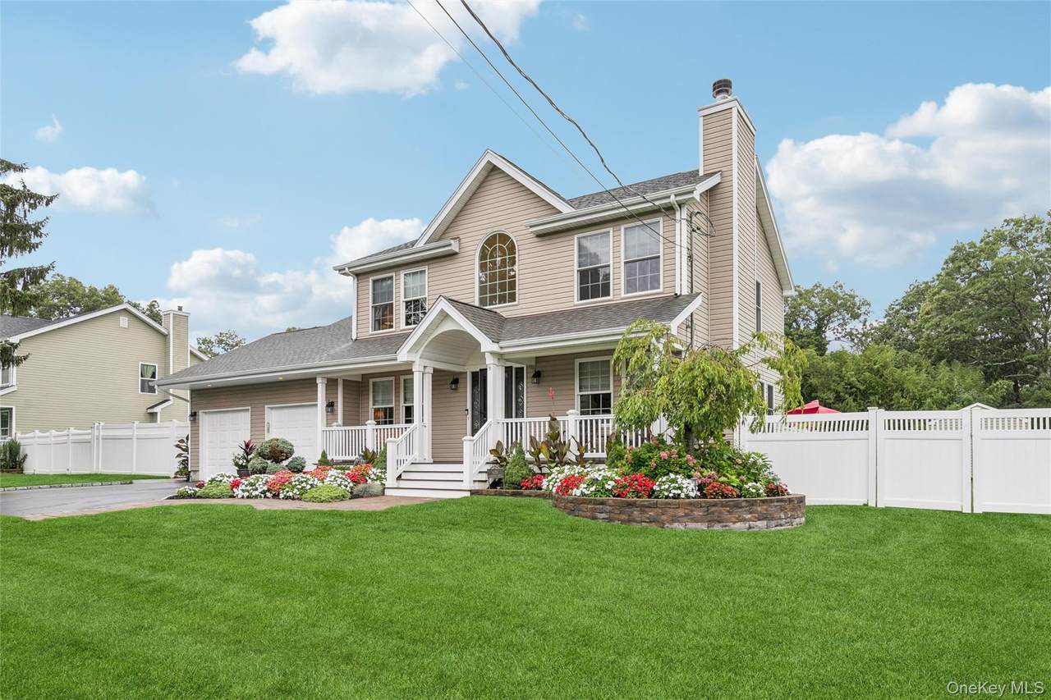
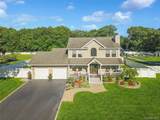
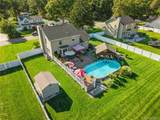
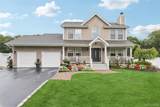
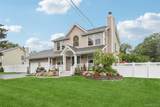
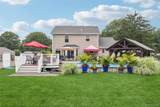
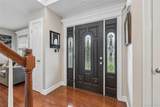
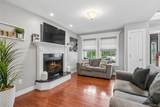
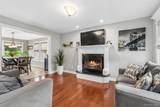
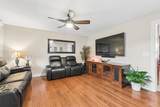
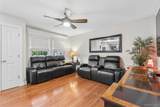
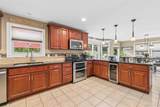
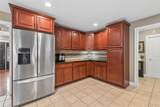
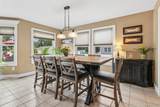
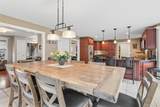
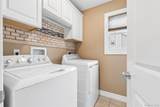
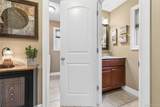
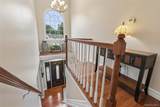
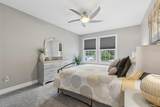
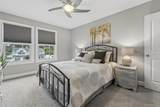
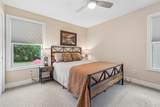
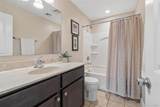
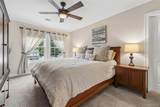
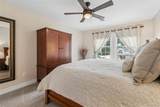
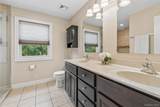
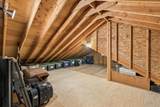
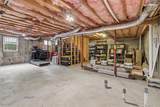
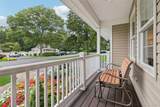
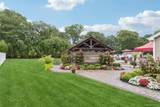
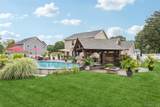
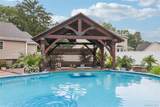
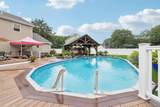
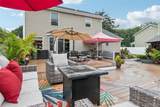
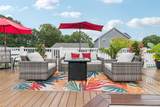
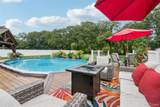
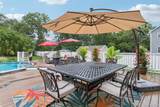
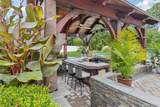
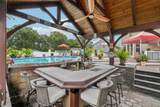
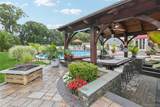
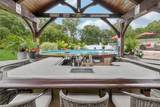
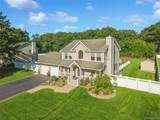
Built in 2017 this like new construction will “WOW” you with the meticulously maintained interior and the beautifully landscaped front and back yards with captivating flower beds, lush plantings, sodded front lawn and a country club outdoor setting. This 1,951 square foot colonial style home features 3 bedrooms and 2 1/2 bathrooms, and the warm welcome begins at the covered front porch with Trex decking. Enter into a soaring 2 story foyer flanked with a den and a living room with custom mantled wood burning fireplace and gleaming hardwood floors. A very large dining area has oversized picture windows giving an abundance of light plus sliding glass doors that lead to the sprawling and well-designed Fiberon deck. The incredibly spacious kitchen features an expanded breakfast bar, vast granite countertops, Whirlpool stainless steel appliances and an abundance of cherry cabinets, some with underlighting. A step-in pantry, 1/2 bath, and convenient 1st floor laundry center are adjacent. Upstairs, you will be greeted by a second story landing where a beautiful palladium window enhances the space with tons of daylight. A primary en-suite bedroom is impressive in size with room to expand and encompasses a primary bath with dual vanity, a gorgeous tiled step-in shower, and is completed with an oversized closet with custom built-in shelving. A huge unfinished room off the primary suite gives expansion opportunities for a larger bedroom, home office, nursery, or leave as is for accessible storage. The two additional bedrooms upstairs offer double closet space, and the larger of the two features an alcove. The full bath with extended vanity is spacious and pristine. Providing more space and expansion opportunities is the full unfinished basement complimented by 8-foot insulated ceilings, an outside entrance, 2 egress windows and is pre-plumbed for kitchen and bath. The highlight of the home is the amazing and masterfully designed entertainers’ dream backyard, with professionally designed grounds and superior layout creating the most extraordinary ambiance. The vast decking with room for multiple outdoor seating arrangements, sets the tone to enjoy the 18 x 33 semi in-ground pool, and the impressive "sunken" pavilion with rare architectural details and exquisite stone and paver accents. Within this structure is a full outdoor bar including the benefit of a "swim up" bar. Perfectly situated on a flat .50 acre (100 x 217 deep) the yard has PVC fencing in front and both sides. A natural backdrop offers privacy for the rear yard. A vinyl sided shed (10x14) provides storage close by. Beyond the double Belgium block driveway is a 2-car garage. Loaded with special features and upgrades, more enhancements to the home include; oversized Andersen windows, custom window treatments, crown moldings and church beveled doors throughout, 2 heating zones, indoor oil tank, forced hot air heat, separate 40G hot water heater, crown boiler w/Beckett head, 200 AMP electric, 2 zone CAC, 10 zone in-ground sprinklers, a 3 ring low line septic system, and 2017 pool filter. Each room has HDMI with CAT5 land connections. All perfectly located on a wide street with easy access to major highways, shopping, beaches, and not far from the "Gateway" to the Hamptons and the scenic North Fork. This is a must-see home, not to be missed!
-
3BEDS
-
0.5ACRES
-
2BATHS
-
11/2 BATHS
-
1,951SQFT
-
$398$/SQFT
School Information
Description
Built in 2017 this like new construction will “WOW” you with the meticulously maintained interior and the beautifully landscaped front and back yards with captivating flower beds, lush plantings, sodded front lawn and a country club outdoor setting. This 1,951 square foot colonial style home features 3 bedrooms and 2 1/2 bathrooms, and the warm welcome begins at the covered front porch with Trex decking. Enter into a soaring 2 story foyer flanked with a den and a living room with custom mantled wood burning fireplace and gleaming hardwood floors. A very large dining area has oversized picture windows giving an abundance of light plus sliding glass doors that lead to the sprawling and well-designed Fiberon deck. The incredibly spacious kitchen features an expanded breakfast bar, vast granite countertops, Whirlpool stainless steel appliances and an abundance of cherry cabinets, some with underlighting. A step-in pantry, 1/2 bath, and convenient 1st floor laundry center are adjacent. Upstairs, you will be greeted by a second story landing where a beautiful palladium window enhances the space with tons of daylight. A primary en-suite bedroom is impressive in size with room to expand and encompasses a primary bath with dual vanity, a gorgeous tiled step-in shower, and is completed with an oversized closet with custom built-in shelving. A huge unfinished room off the primary suite gives expansion opportunities for a larger bedroom, home office, nursery, or leave as is for accessible storage. The two additional bedrooms upstairs offer double closet space, and the larger of the two features an alcove. The full bath with extended vanity is spacious and pristine. Providing more space and expansion opportunities is the full unfinished basement complimented by 8-foot insulated ceilings, an outside entrance, 2 egress windows and is pre-plumbed for kitchen and bath. The highlight of the home is the amazing and masterfully designed entertainers’ dream backyard, with professionally designed grounds and superior layout creating the most extraordinary ambiance. The vast decking with room for multiple outdoor seating arrangements, sets the tone to enjoy the 18 x 33 semi in-ground pool, and the impressive "sunken" pavilion with rare architectural details and exquisite stone and paver accents. Within this structure is a full outdoor bar including the benefit of a "swim up" bar. Perfectly situated on a flat .50 acre (100 x 217 deep) the yard has PVC fencing in front and both sides. A natural backdrop offers privacy for the rear yard. A vinyl sided shed (10x14) provides storage close by. Beyond the double Belgium block driveway is a 2-car garage. Loaded with special features and upgrades, more enhancements to the home include; oversized Andersen windows, custom window treatments, crown moldings and church beveled doors throughout, 2 heating zones, indoor oil tank, forced hot air heat, separate 40G hot water heater, crown boiler w/Beckett head, 200 AMP electric, 2 zone CAC, 10 zone in-ground sprinklers, a 3 ring low line septic system, and 2017 pool filter. Each room has HDMI with CAT5 land connections. All perfectly located on a wide street with easy access to major highways, shopping, beaches, and not far from the "Gateway" to the Hamptons and the scenic North Fork. This is a must-see home, not to be missed!
© 2026 OneKey MLS. All rights reserved. IDX information is provided exclusively for consumers' personal, non-commercial use and may not be used for any purpose other than to identify prospective properties consumers may be interested in purchasing. Information is deemed reliable but is not guaranteed accurate by the MLS or This Old Hudson Team at Houlihan Lawrence. Data last updated: 2026-10-16T22:20:40.473.