
Skip To Content

4 Salt Hay Way

Smithtown, NY 11787
  • $1,395,000
  • STATUS: Active
  • MLS #: 1050030
UPDATED: 73 min ago
$1,395,000
  • 4
    BEDS
  • 1
    ACRES
  • 2
    BATHS
  • 1
    1/2 BATHS
Neighborhood:
Type:
Single-Family Home
Built:
1975
County:
Area:

School Information

Elementary School:
Middle School:
School District:

Description

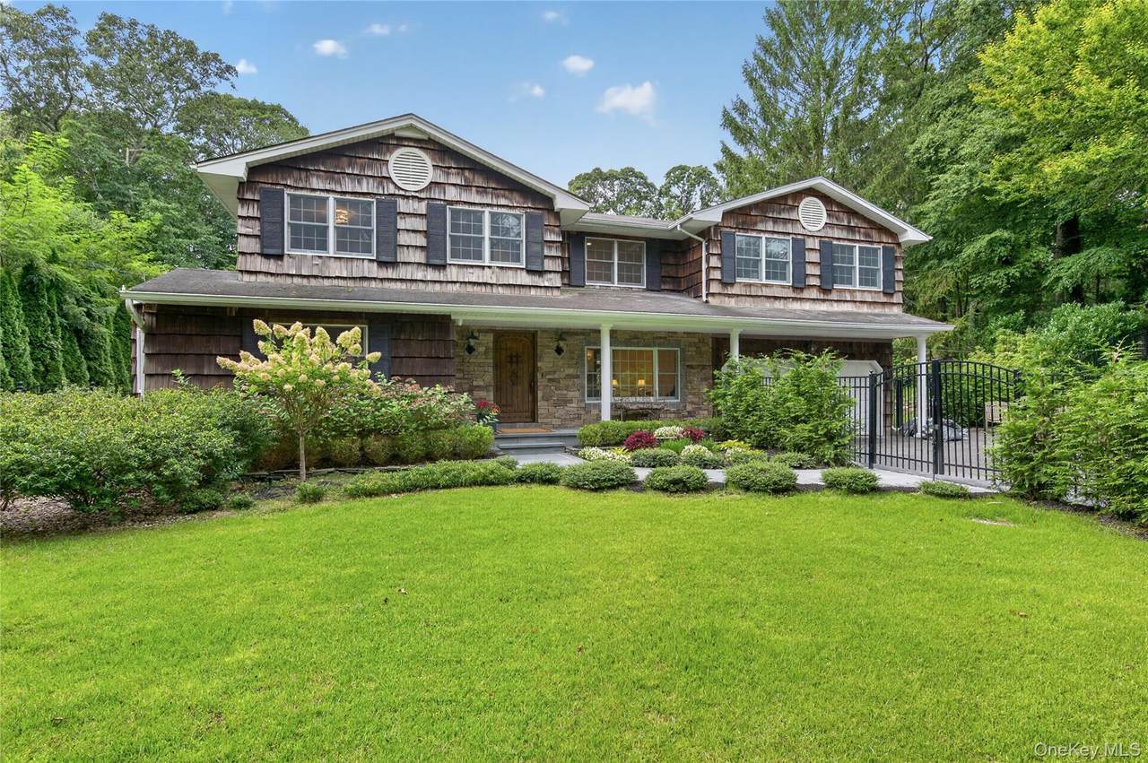
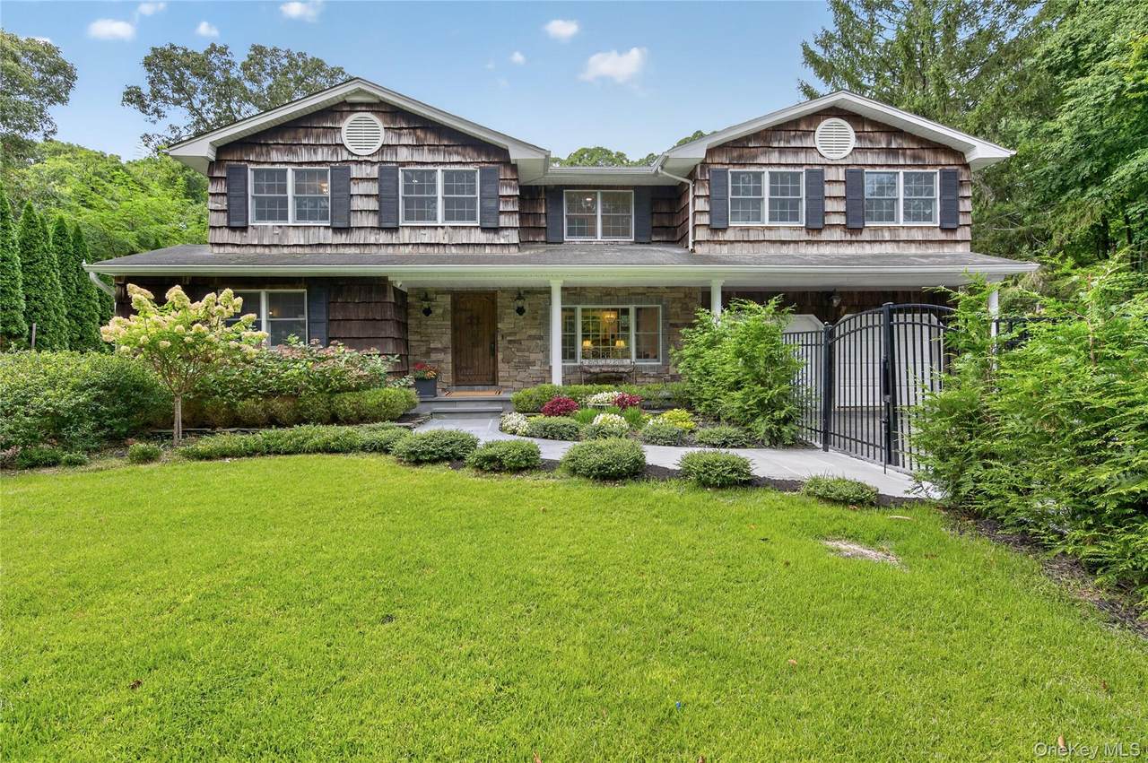
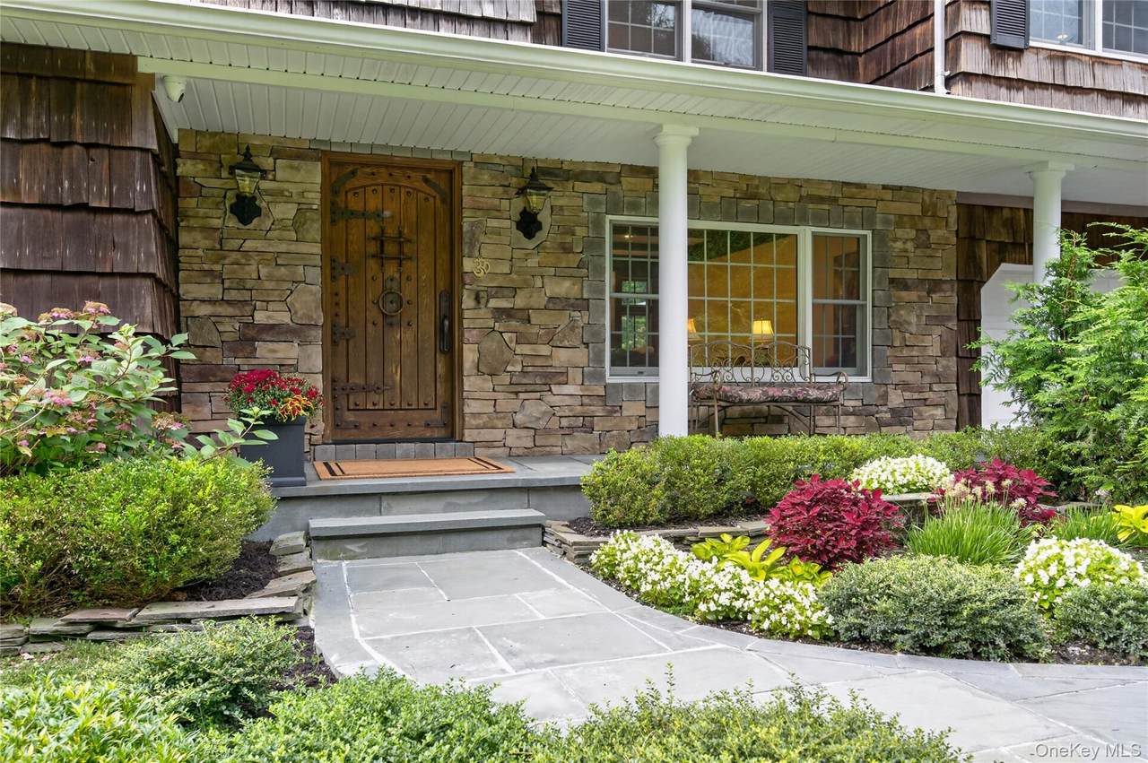
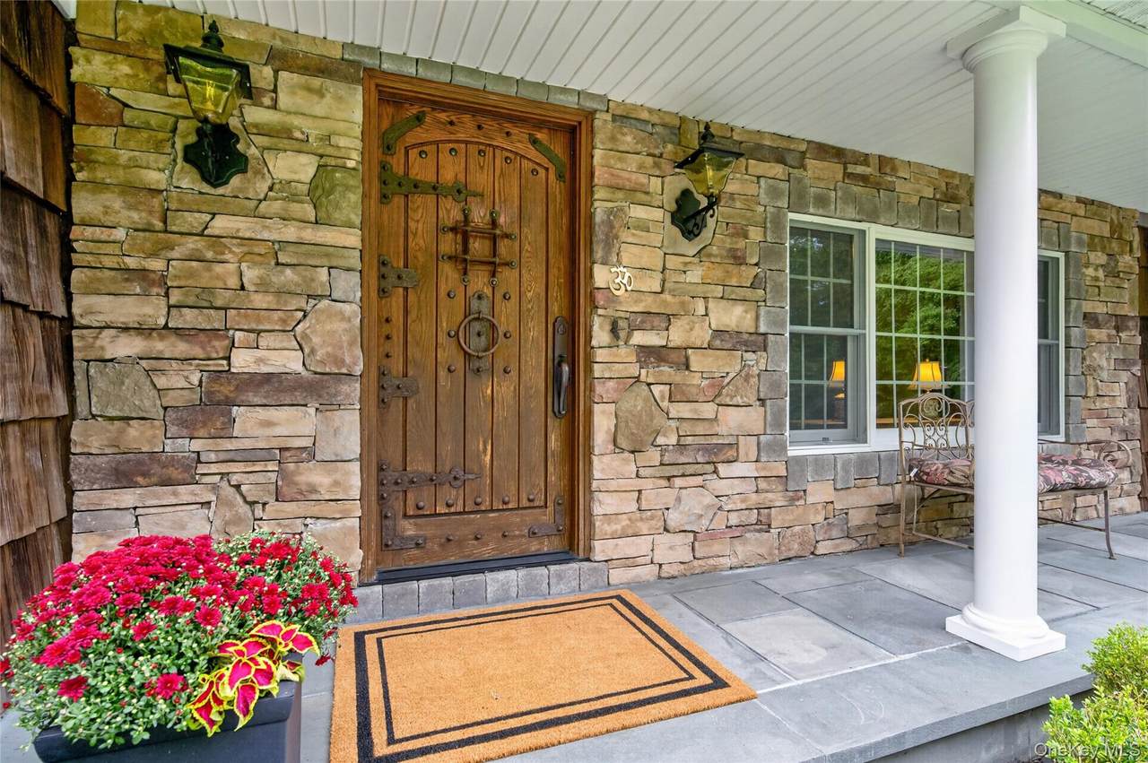
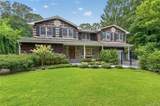
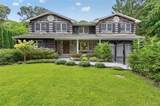
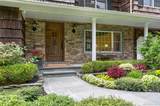
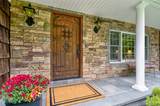
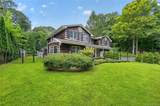
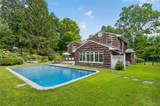
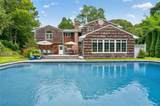
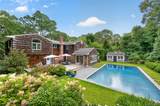
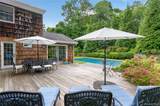
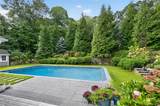
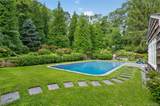
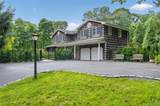
Set on one serene, private acre surrounded by beautifully landscaped grounds, this distinctive four-bedroom, two-and-a-half-bath residence blends warmth, character and craftsmanship with modern comfort and efficiency. Rich architectural details include hardwood floors, custom millwork, exposed beams and coffered ceilings. The expansive kitchen features custom cabinetry, granite countertops, a center island, professional-style appliances, propane gas cooking and radiant heated floors. The primary suite offers a sitting room, two walk-in closets and a spa-like bathroom. Significant upgrades include high-efficiency heat pump heating and central air, a hybrid heat-pump water heater, whole-house insulation, water filtration and air-purification systems, extensive LED lighting and a generator. A family room with brick fireplace, two-car garage and partially finished basement with a separate heating zone and ample storage complete the interior. Outside, enjoy an in-ground gunite pool, deck, bluestone walkway, seven-zone WiFi sprinkler system, front porch and mature gardens.

Monthly Payment Calculator


© 2026 OneKey MLS. All rights reserved. IDX information is provided exclusively for consumers' personal, non-commercial use and may not be used for any purpose other than to identify prospective properties consumers may be interested in purchasing. Information is deemed reliable but is not guaranteed accurate by the MLS or This Old Hudson Team at Houlihan Lawrence. Data last updated: 2026-10-06T22:19:49.66.
www.thisoldhudsonrealestate.com/homes/181141586
Print Image

4 Salt Hay Way Smithtown, NY 11787

  • Price: $1,395,000
  • Status: Active
  • On Site: Days
  • Updated: 73 min ago
  • MLS #: 1050030
4
Beds
2
Baths
1
½ Baths
1
Acres
1975
Built
Neighborhood:
Smithtown
County:
Suffolk
Area:
Smithtown
Elementary School:
Smithtown Elementary School
Middle School:
Accompsett Middle School
High School:
Smithtown High School-West
School District:
Smithtown
Property Description
Set on one serene, private acre surrounded by beautifully landscaped grounds, this distinctive four-bedroom, two-and-a-half-bath residence blends warmth, character and craftsmanship with modern comfort and efficiency. Rich architectural details include hardwood floors, custom millwork, exposed beams and coffered ceilings. The expansive kitchen features custom cabinetry, granite countertops, a center island, professional-style appliances, propane gas cooking and radiant heated floors. The primary suite offers a sitting room, two walk-in closets and a spa-like bathroom. Significant upgrades include high-efficiency heat pump heating and central air, a hybrid heat-pump water heater, whole-house insulation, water filtration and air-purification systems, extensive LED lighting and a generator. A family room with brick fireplace, two-car garage and partially finished basement with a separate heating zone and ample storage complete the interior. Outside, enjoy an in-ground gunite pool, deck, bluestone walkway, seven-zone WiFi sprinkler system, front porch and mature gardens.
Exterior Features

Architectural Style Colonial Carport YN No Construction Materials Cedar Cross Street Landing Meadow Direction Faces North Exterior Features Garden Fencing Fenced Garage YN Yes Levels Two Parking Features DrivewayGarage Patio And Porch Features DeckPorch Pool Features In Ground Pool Private YN Yes Property Attached YN No Road Responsibility Public Maintained Road Waterfront YN No

Interior Features

Appliances DishwasherGas OvenGas RangeMicrowaveStainless Steel Appliance(s)WasherWater Purifier Owned Attic Pull Stairs Basement Details Partially Finished Basement YN Yes Cooling Central Air Fireplace Features Wood Burning Fireplace YN Yes Fireplaces Total 1 Flooring HardwoodTile Interior Features Beamed CeilingsBuilt-in FeaturesCathedral Ceiling(s)ChandelierChefs KitchenCrown MoldingEat-in KitchenEntrance FoyerFormal DiningGranite CountersHigh CeilingsHis and Hers ClosetsKitchen IslandNatural WoodworkOpen FloorplanOpen KitchenPrimary BathroomRecessed LightingSmart ThermostatSoaking TubStorageTray Ceiling(s)Walk-In Closet(s)Washer/Dryer Hookup Laundry Features In Basement Number Of Heating Zones 3 Number Of Kitchens 1 Rooms Total 9

Property Features

Additional Fees YN No Association YN No Building Area Total 0 Disclosures None Down Payment Resource YN No Electric Company PSEG Hamlet Smithtown Heating Heat PumpPropaneRadiantRadiant Floor Horse YN No Lease Considered YN No Property Condition Updated/Remodeled Property Sub Type Single Family Residence Senior Community YN No Sewer Cesspool Spa YN No Special Listing Conditions None Tax Annual Amount 19744.22 Tax Section 0007 Tax Source Municipality Utilities Cable ConnectedElectricity ConnectedPropaneWater Connected Water Source Public

Listing courtesy of Maria I. Boccard Cbr of Daniel Gale Sothebys Intl Rlty: 631-834-5713
© 2026 OneKey MLS. All rights reserved.


© 2026 OneKey MLS. All rights reserved. IDX information is provided exclusively for consumers' personal, non-commercial use and may not be used for any purpose other than to identify prospective properties consumers may be interested in purchasing. Information is deemed reliable but is not guaranteed accurate by the MLS or This Old Hudson Team at Houlihan Lawrence. Data last updated: 2026-10-06T22:19:49.66.
 
https://bt-photos.global.ssl.fastly.net/wpmls/1280_boomver_1_1050030-1.jpg https://bt-photos.global.ssl.fastly.net/wpmls/1280_boomver_1_1050030-1.jpg https://bt-photos.global.ssl.fastly.net/wpmls/1280_boomver_1_1050030-1.jpg
Logo
This Old Hudson Team at Houlihan Lawrence
Hudson NY, 12534