


Description
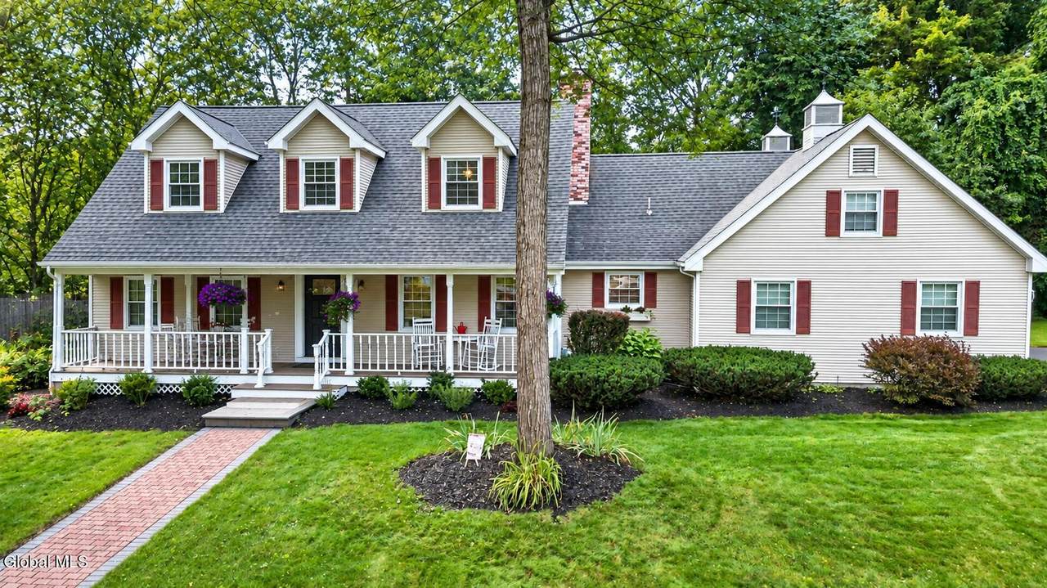
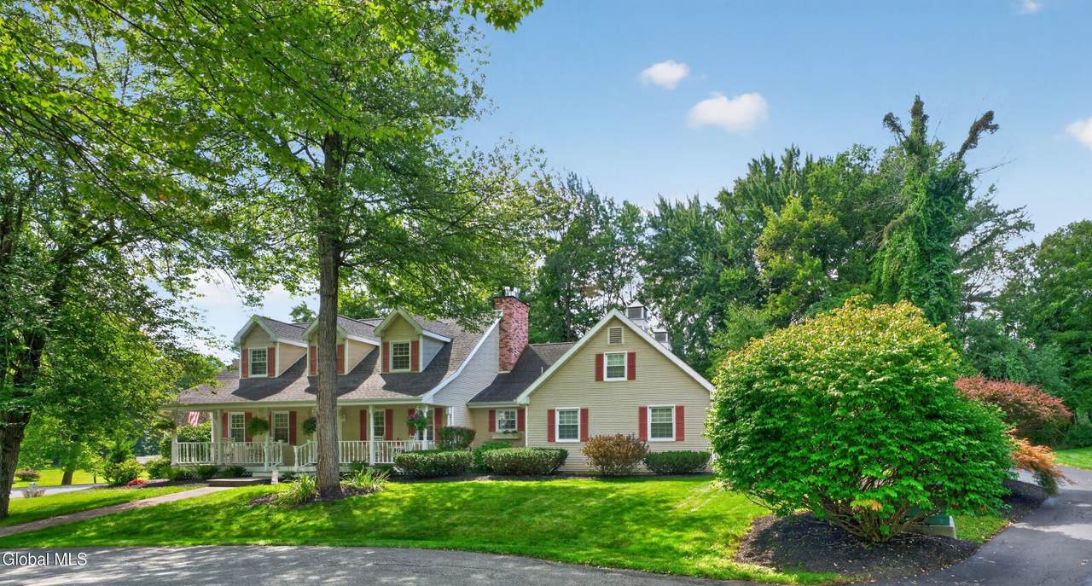
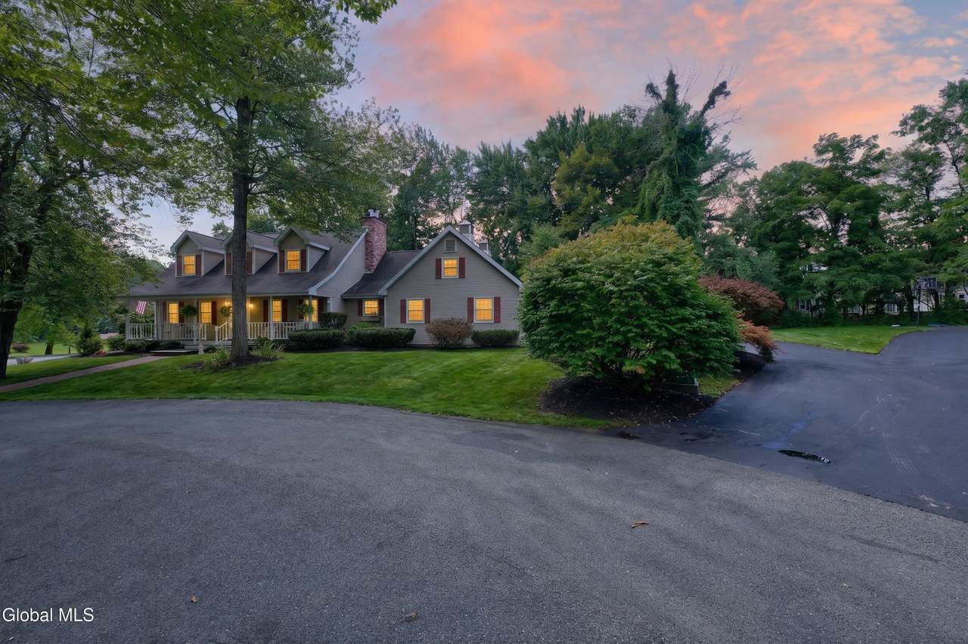
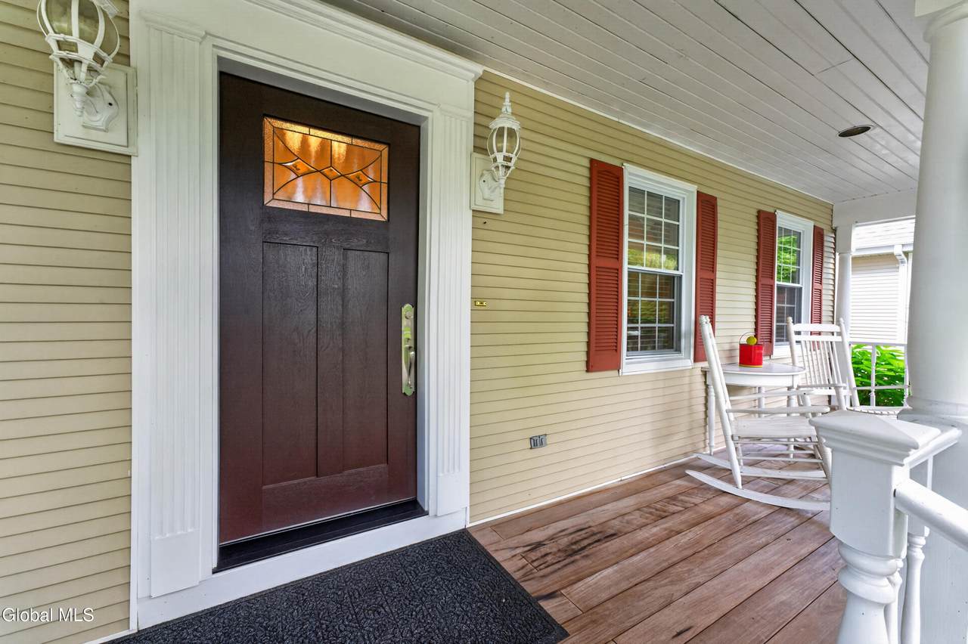
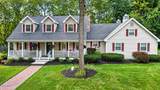
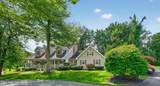
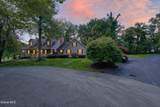
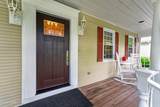
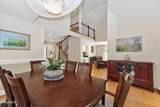
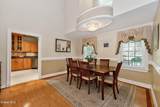
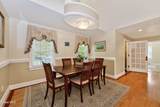
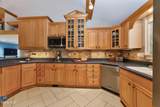
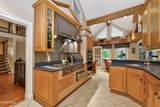
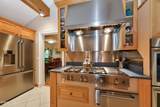
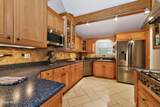
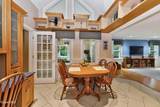
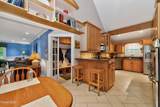
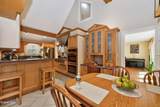
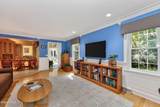
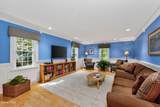
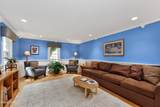
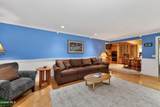
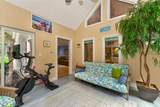
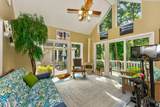
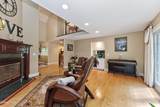
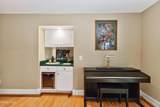
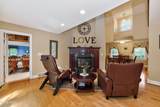
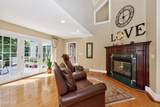
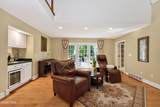
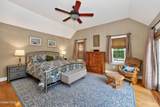
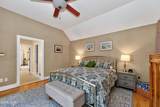
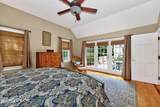
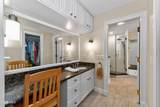
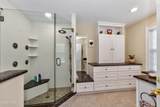
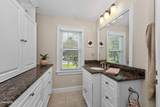
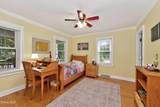
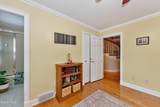
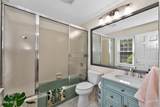
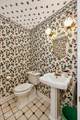
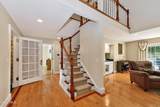
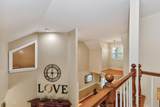
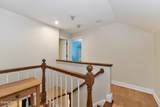
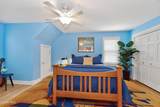
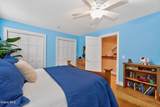
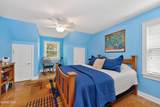
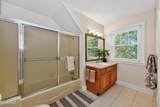
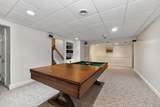
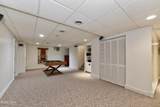
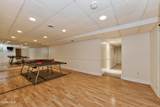
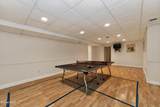
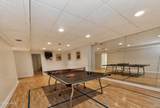
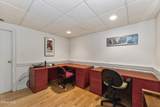
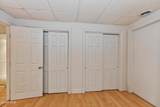
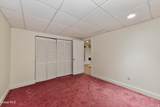
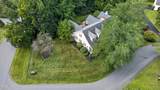
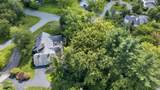
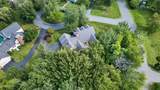
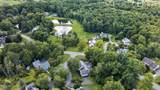
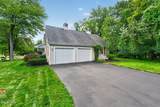
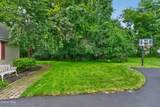
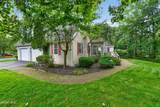
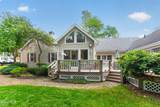
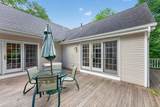
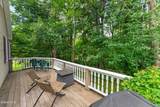
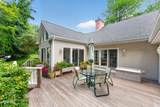
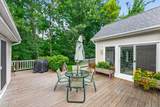
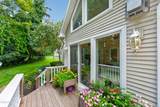
Welcome to an exceptional custom-built Cape Cod in Olde Nott Farm, one of the Capital Region's most sought-after neighborhoods, offering the rare convenience of true first-floor living. Set on a beautifully landscaped corner cul-de-sac lot in the highly desirable Niskayuna Schools, with low Saratoga County taxes, this home is surrounded by community green space, ponds, and a peaceful neighborhood setting. The main level includes a spacious first-floor primary suite with a vaulted ceiling, updated ensuite bath, quartz countertops, and separate vanities. There is an additional 1st floor bedroom suite. Natural light fills the home, highlighting 3-inch maple hardwood floors, solid wood doors with brass hardware, and crown molding. Cathedral and vaulted ceilings enhance the kitchen, dining room, living room,family room, and stunning sunroom. The chef's kitchen features hand-milled maple cabinetry, a 48-inch Bertazzoni cooktop, dual wall ovens, Advantium microwave, vegetable sink, stainless appliances, and newer ceramic tile flooring. The sunroom offers three walls of glass, wooded views, and a gas stove fireplace for year-round enjoyment. Outdoor living shines with Brazilian Ipe decking on the front porch and expansive rear deck overlooking the park-like grounds. Over $130,000 has been invested in recent improvements, including all new windows and sunroom sliders, new front door, renovated primary bath, new kitchen appliances, updated family baths, newer central air, hot water heater, flooring, fixtures, and more. Major updates also include a 2015 roof, 2020 furnace and garage doors, 2023 AC, and extensive 2024-2026 upgrades. The finished lower level adds over 1,400 sq ft, bringing total usable living space to over 4,000 sq ft, with easy potential for a 4th bedroom, guest suite, office, gym, or media room. A rare combination of custom craftsmanship, first-floor living, modern updates, and exceptional space!
-
3BEDS
-
0.4ACRES
-
3BATHS
-
11/2 BATHS
-
2,957SQFT
-
$237$/SQFT
School Information
Description
Welcome to an exceptional custom-built Cape Cod in Olde Nott Farm, one of the Capital Region's most sought-after neighborhoods, offering the rare convenience of true first-floor living. Set on a beautifully landscaped corner cul-de-sac lot in the highly desirable Niskayuna Schools, with low Saratoga County taxes, this home is surrounded by community green space, ponds, and a peaceful neighborhood setting. The main level includes a spacious first-floor primary suite with a vaulted ceiling, updated ensuite bath, quartz countertops, and separate vanities. There is an additional 1st floor bedroom suite. Natural light fills the home, highlighting 3-inch maple hardwood floors, solid wood doors with brass hardware, and crown molding. Cathedral and vaulted ceilings enhance the kitchen, dining room, living room,family room, and stunning sunroom. The chef's kitchen features hand-milled maple cabinetry, a 48-inch Bertazzoni cooktop, dual wall ovens, Advantium microwave, vegetable sink, stainless appliances, and newer ceramic tile flooring. The sunroom offers three walls of glass, wooded views, and a gas stove fireplace for year-round enjoyment. Outdoor living shines with Brazilian Ipe decking on the front porch and expansive rear deck overlooking the park-like grounds. Over $130,000 has been invested in recent improvements, including all new windows and sunroom sliders, new front door, renovated primary bath, new kitchen appliances, updated family baths, newer central air, hot water heater, flooring, fixtures, and more. Major updates also include a 2015 roof, 2020 furnace and garage doors, 2023 AC, and extensive 2024-2026 upgrades. The finished lower level adds over 1,400 sq ft, bringing total usable living space to over 4,000 sq ft, with easy potential for a 4th bedroom, guest suite, office, gym, or media room. A rare combination of custom craftsmanship, first-floor living, modern updates, and exceptional space!
© 2026 Global Multiple Listing Service, Inc. The data relating to real estate on this website comes in part from the Internet Data Exchange program of the GMLS. All information is deemed reliable but not guaranteed and should be independently verified. All properties subject to prior sale, change, or withdrawal. Neither listing broker(s), GMLS shall be responsible for any typographical errors, misinformation, or misprints, and shall be held totally harmless from any damages arising from reliance upon these data. IDX information is provided exclusively for consumers’ personal, non-commercial use and may not be used for any purpose other than to identify prospective properties they may be interested in purchasing. Data last updated 2026-10-14T11:12:09.26.