

Skip To Content

3730 Bernard Drive

Wantagh, NY 11793
  • $899,990
  • STATUS: Active
  • MLS #: 1050473
Price Reduced
UPDATED: 31 min ago
$899,990
  • 4
    BEDS
  • 0.15
    ACRES
  • 3
    BATHS
  • 0
    1/2 BATHS
  • 2,185
    SQFT
  • $412
    $/SQFT
Neighborhood:
Type:
Single-Family Home
Built:
1955
County:
Area:

School Information

Elementary School:
School District:

Description

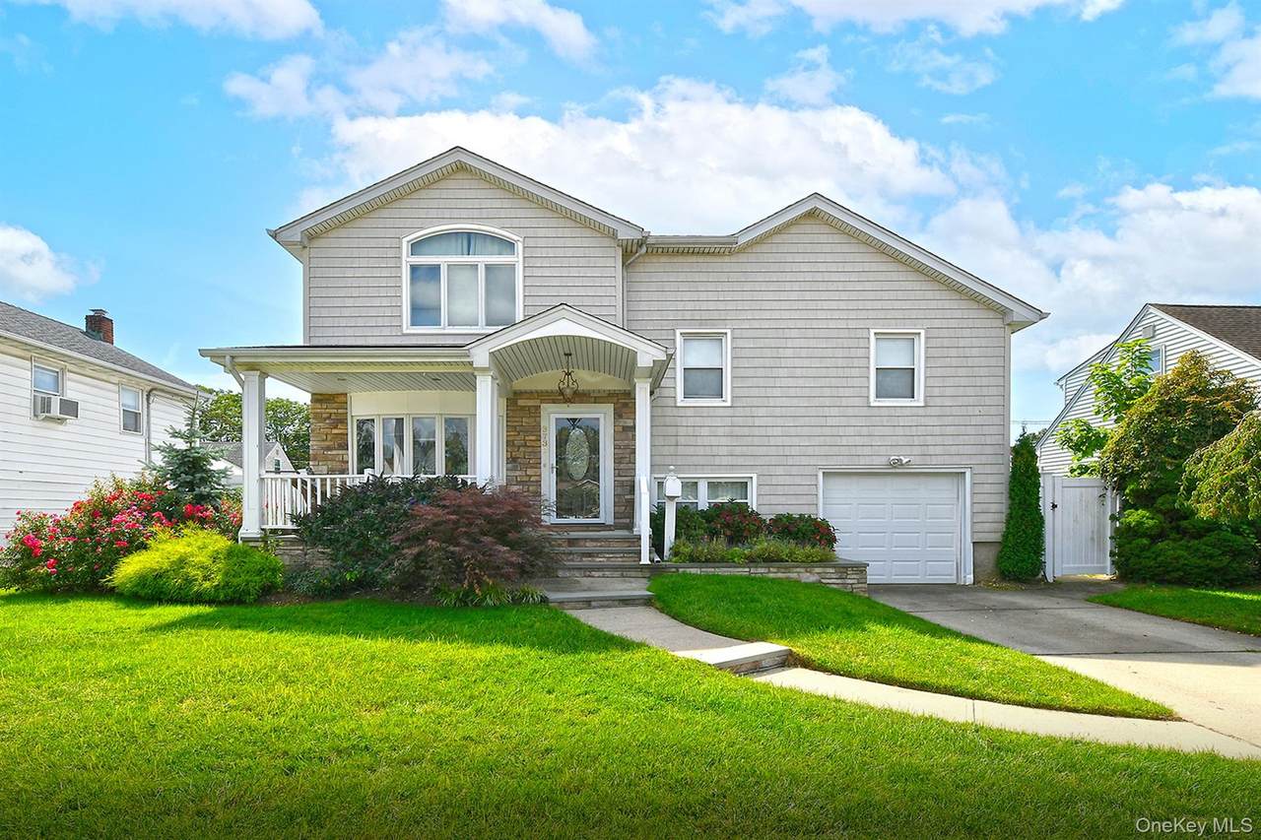
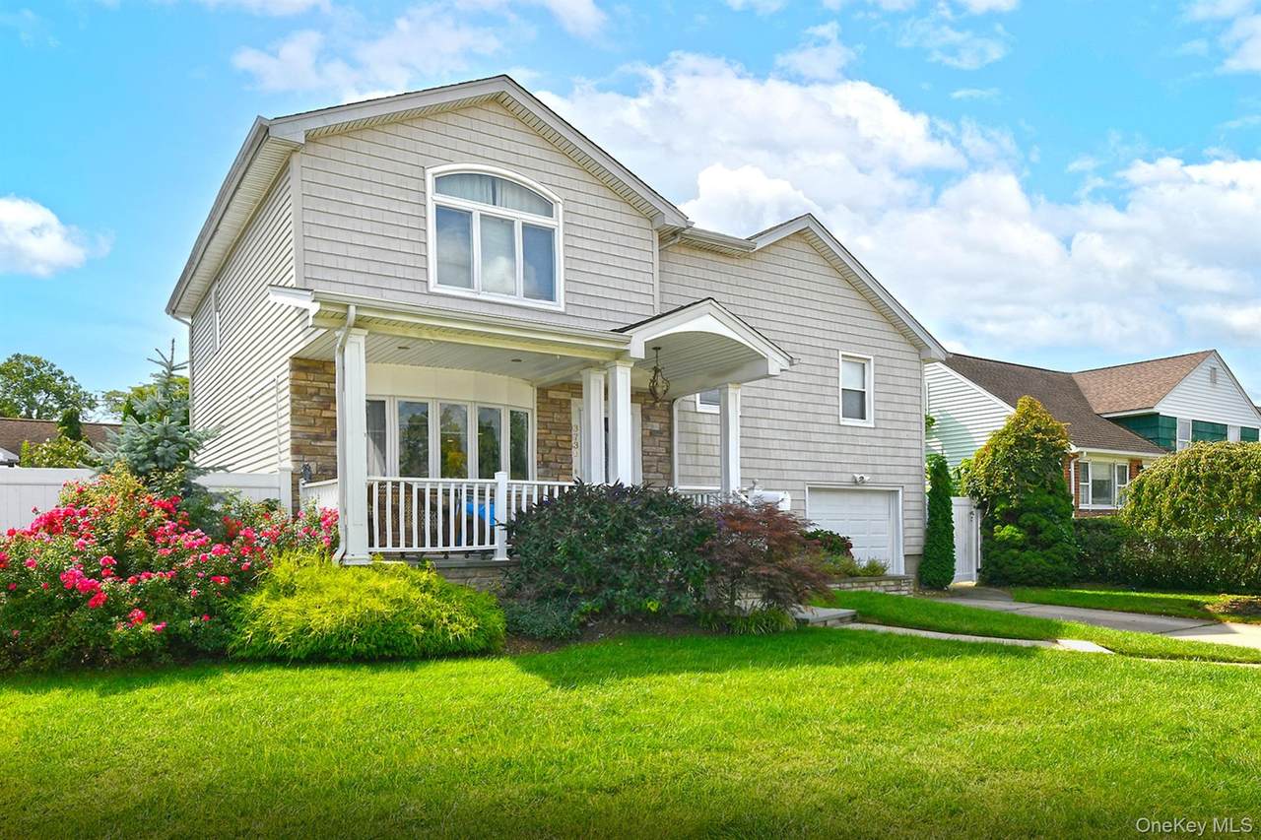
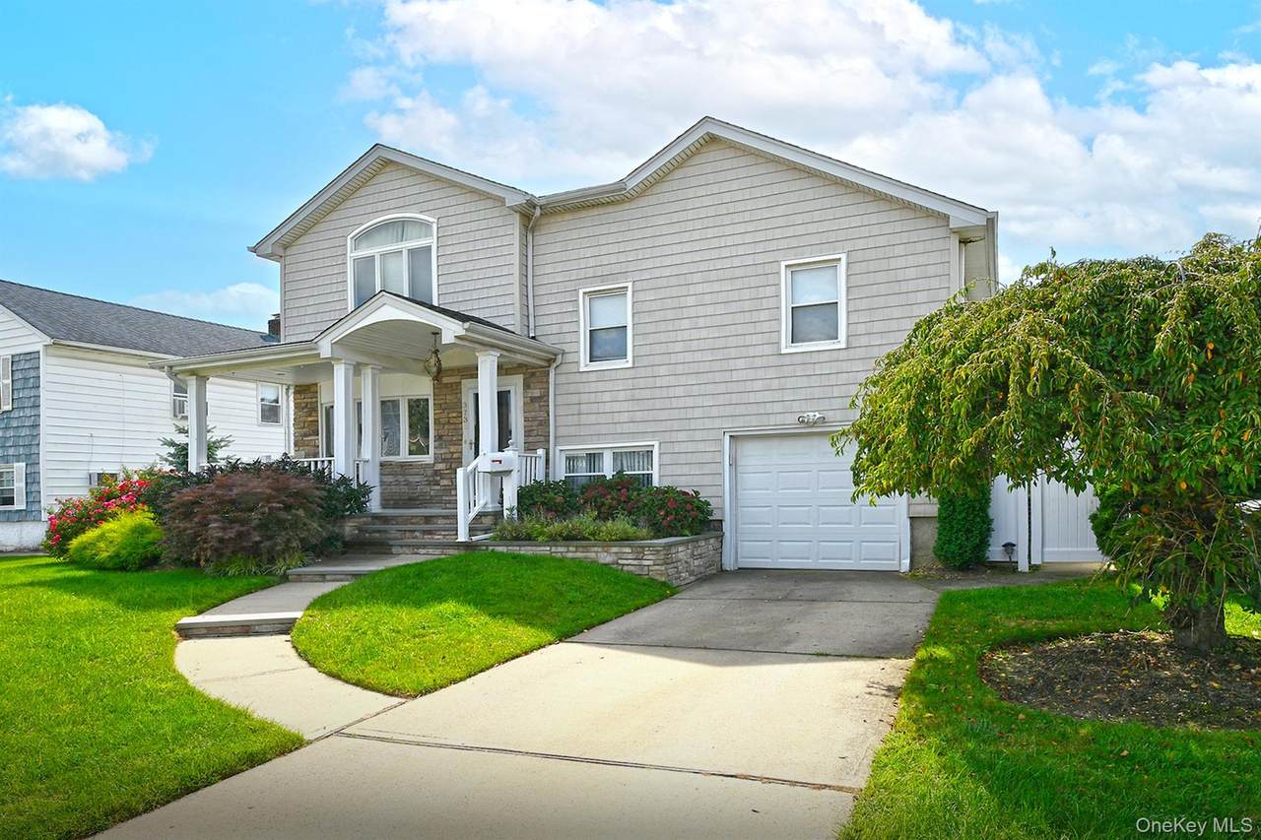
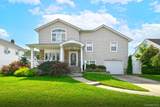
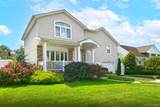
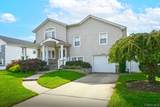
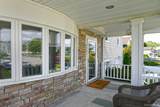
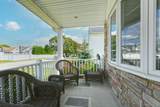
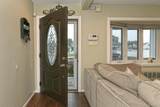
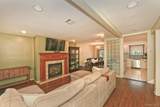
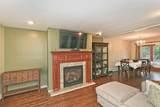
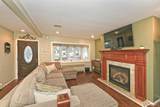
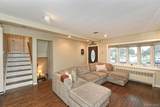
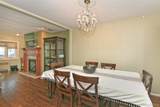
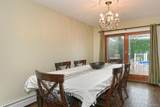
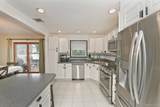
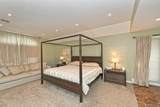
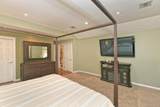
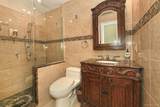
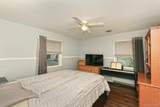
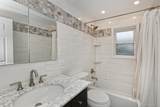
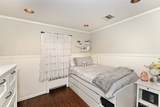
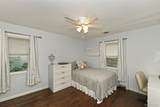
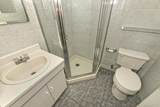
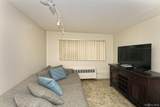
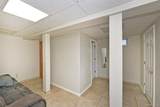
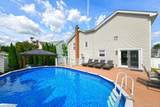
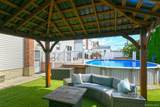
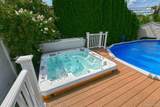
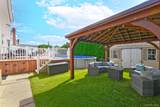
Have it all! This gorgeous, spacious split-level home is situated on a quiet street and has been completely redone and expanded. Primary Suite: Located on a private separate floor, featuring two walk-in closets and a full bathroom. Living & Dining: A welcoming living room with a cozy gas fireplace, and a formal dining room with sliding doors leading to a secluded backyard "staycation" oasis complete with a Trex deck, pool, hot tub, and gazebo. Lower Level: A fully finished, tiled basement equipped with radiant heat and a full bathroom. Interior Features: Four generously sized bedrooms and a comfortable den. Location: Situated within an award-winning school district. A must-see property!

Monthly Payment Calculator


© 2026 OneKey MLS. All rights reserved. IDX information is provided exclusively for consumers' personal, non-commercial use and may not be used for any purpose other than to identify prospective properties consumers may be interested in purchasing. Information is deemed reliable but is not guaranteed accurate by the MLS or This Old Hudson Team at Houlihan Lawrence. Data last updated: 2026-10-16T22:20:40.473.
www.thisoldhudsonrealestate.com/homes/181187316
Print Image

3730 Bernard Drive Wantagh, NY 11793

  • Price: $899,990
  • Status: Active
  • On Site: Days
  • Updated: 31 min ago
  • MLS #: 1050473
4
Beds
3
Baths
0
½ Baths
0.15
Acres
2,185
SQFT
$412
$/SQFT
1955
Built
Neighborhood:
Hempstead
County:
Nassau
Area:
Hempstead
Elementary School:
East Broadway School
Middle School:
Jonas E Salk Middle School
High School:
Gen Douglas Macarthur Senior Hs
School District:
Levittown
Property Description
Have it all! This gorgeous, spacious split-level home is situated on a quiet street and has been completely redone and expanded. Primary Suite: Located on a private separate floor, featuring two walk-in closets and a full bathroom. Living & Dining: A welcoming living room with a cozy gas fireplace, and a formal dining room with sliding doors leading to a secluded backyard "staycation" oasis complete with a Trex deck, pool, hot tub, and gazebo. Lower Level: A fully finished, tiled basement equipped with radiant heat and a full bathroom. Interior Features: Four generously sized bedrooms and a comfortable den. Location: Situated within an award-winning school district. A must-see property!
Exterior Features

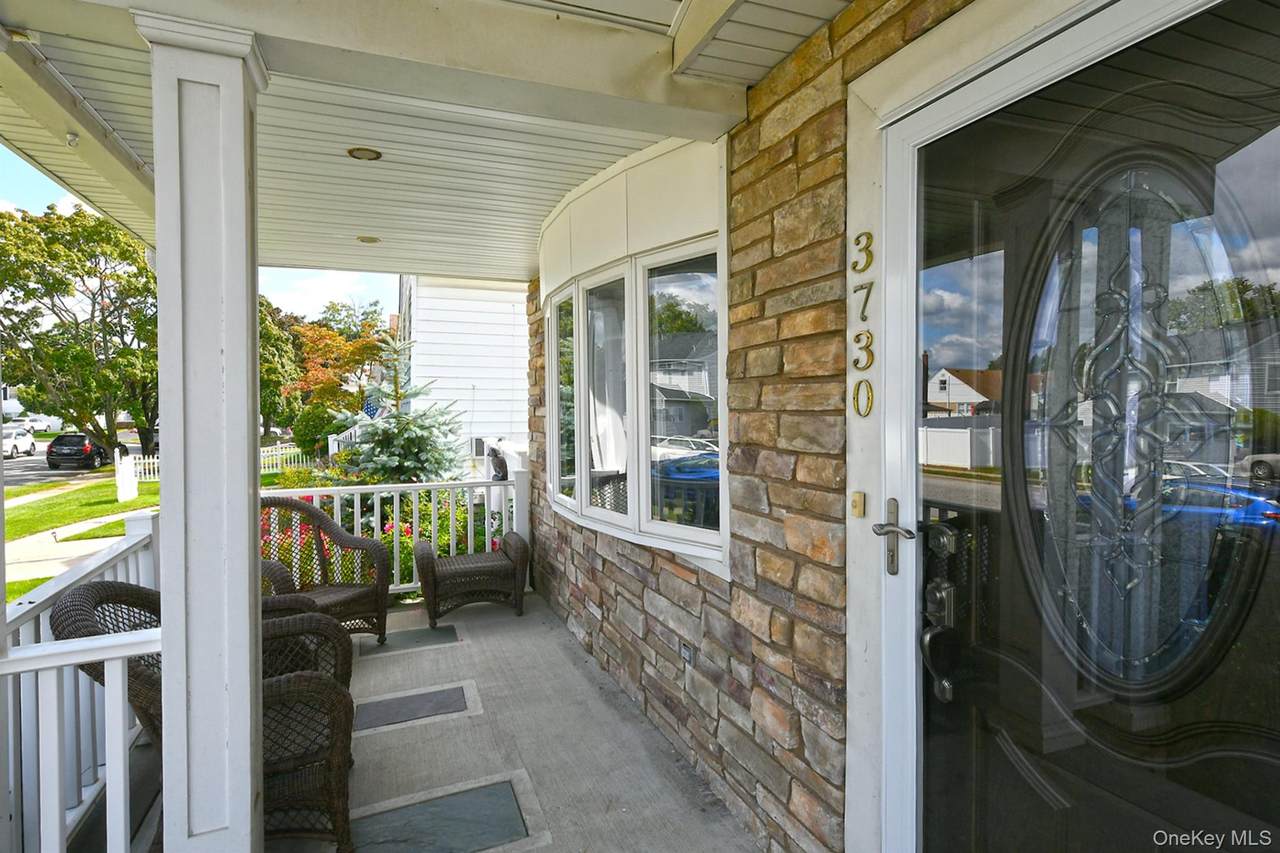
Architectural Style Split Level Carport YN No Construction Materials Vinyl Siding Cross Street Sarah Dr. Exterior Features LightingMailbox Fencing Back YardVinyl Garage YN Yes Levels Multi/Split Lot Features Sprinklers In FrontSprinklers In Rear Parking Features Private Patio And Porch Features DeckPorch Pool Features Above Ground Pool Private YN Yes Property Attached YN No Waterfront YN No Window Features Skylight(s)

Interior Features

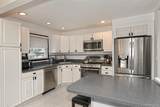
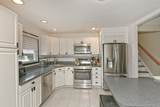
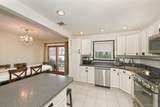
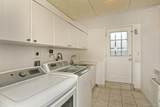
Additional Rooms Home OfficeLibrary/Den Appliances DishwasherDryerRefrigeratorWasher Attic See Remarks Basement Details FinishedFullStorage Space Basement YN Yes Cooling Central Air Fireplace Features GasLiving Room Fireplace YN Yes Fireplaces Total 1 Flooring CarpetHardwoodTile Interior Features Eat-in KitchenFormal Dining Laundry Features Laundry Room Number Of Heating Zones 3 Number Of Kitchens 1 Rooms Total 9 Security Features Security System

Property Features

Additional Fees YN No Association YN No Disclosures Lead PaintSeller Property Disclosure Down Payment Resource YN Yes Electric Company PSEG Hamlet Wantagh Heating Hot WaterNatural Gas Horse YN No Lease Considered YN No Lot Size Dimensions 60X100 Property Condition Actual Property Sub Type Single Family Residence Senior Community YN No Sewer Public Sewer Spa YN No Special Listing Conditions None Tax Annual Amount 16992 Tax Section 51 Tax Source Municipality Utilities Sewer Available Water Source Public

Listing courtesy of Carolyn Sullivan of Coldwell Banker American Homes: 516-334-4333
© 2026 OneKey MLS. All rights reserved.


© 2026 OneKey MLS. All rights reserved. IDX information is provided exclusively for consumers' personal, non-commercial use and may not be used for any purpose other than to identify prospective properties consumers may be interested in purchasing. Information is deemed reliable but is not guaranteed accurate by the MLS or This Old Hudson Team at Houlihan Lawrence. Data last updated: 2026-10-16T22:20:40.473.
 
https://bt-photos.global.ssl.fastly.net/wpmls/1280_boomver_1_1050473-1.jpg https://bt-photos.global.ssl.fastly.net/wpmls/1280_boomver_1_1050473-1.jpg https://bt-photos.global.ssl.fastly.net/wpmls/1280_boomver_1_1050473-1.jpg
Logo
This Old Hudson Team at Houlihan Lawrence
Hudson NY, 12534