















Skip To Content

366 John Shultis Road

Denver, NY 12421
  • $575,000
  • STATUS: Active
  • MLS #: 20265388
UPDATED: 76 min ago
$575,000
  • 3
    BEDS
  • 1.38
    ACRES
  • 2
    BATHS
  • 0
    1/2 BATHS
  • 1,726
    SQFT
  • $333
    $/SQFT
Neighborhood:
Type:
Single-Family Home
Built:
1973
County:
Area:

School Ratings & Info

School District:

Description

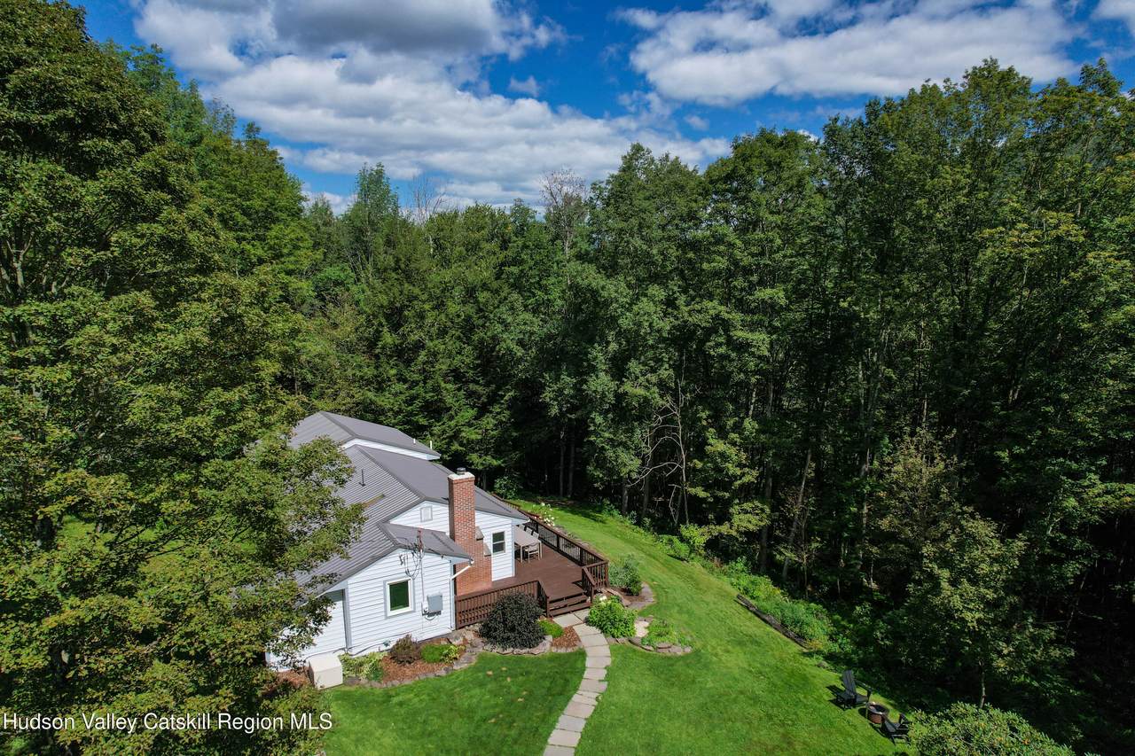
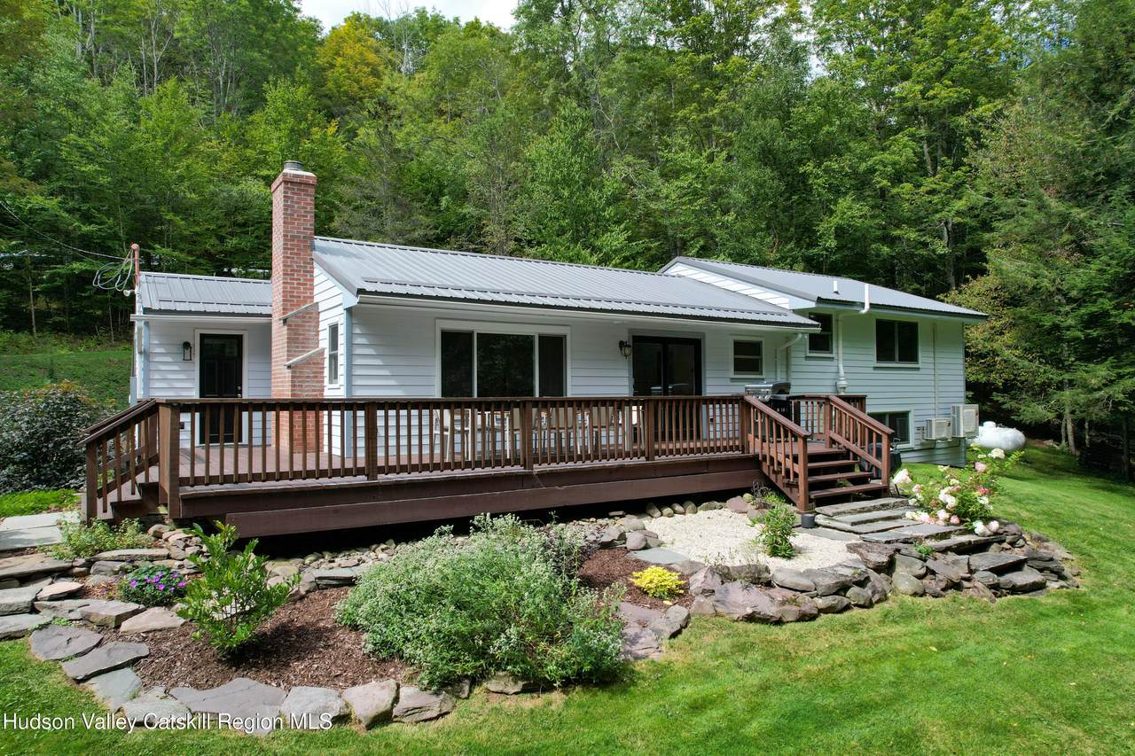
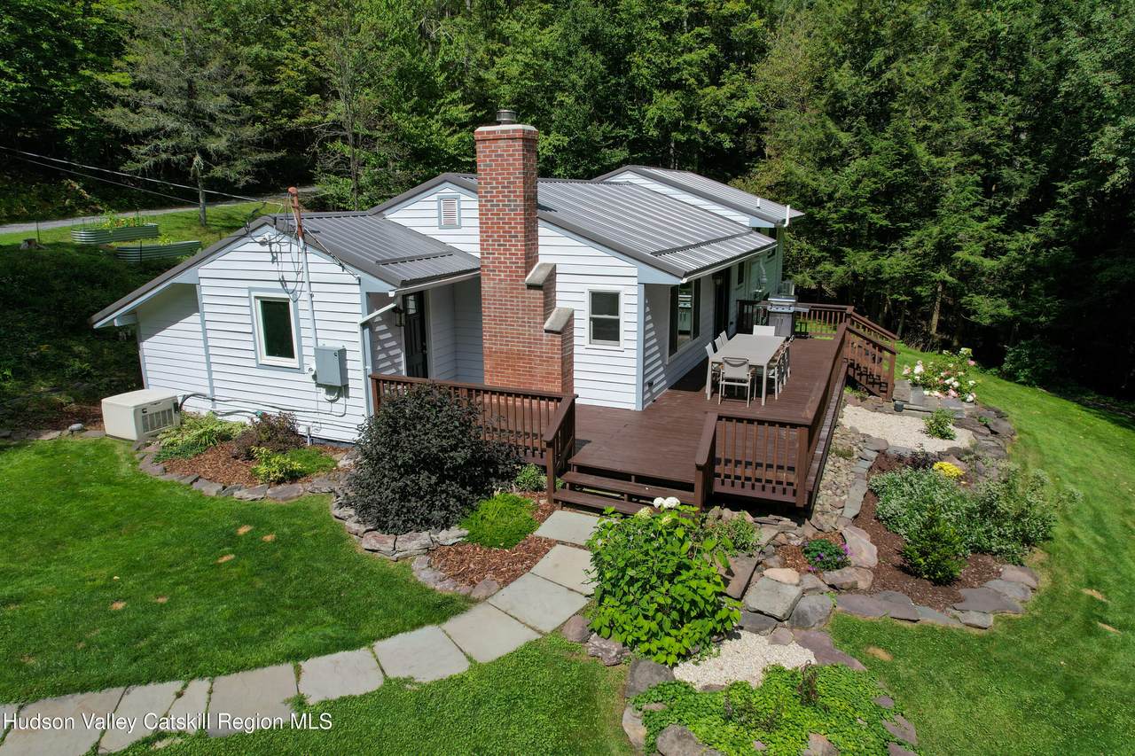
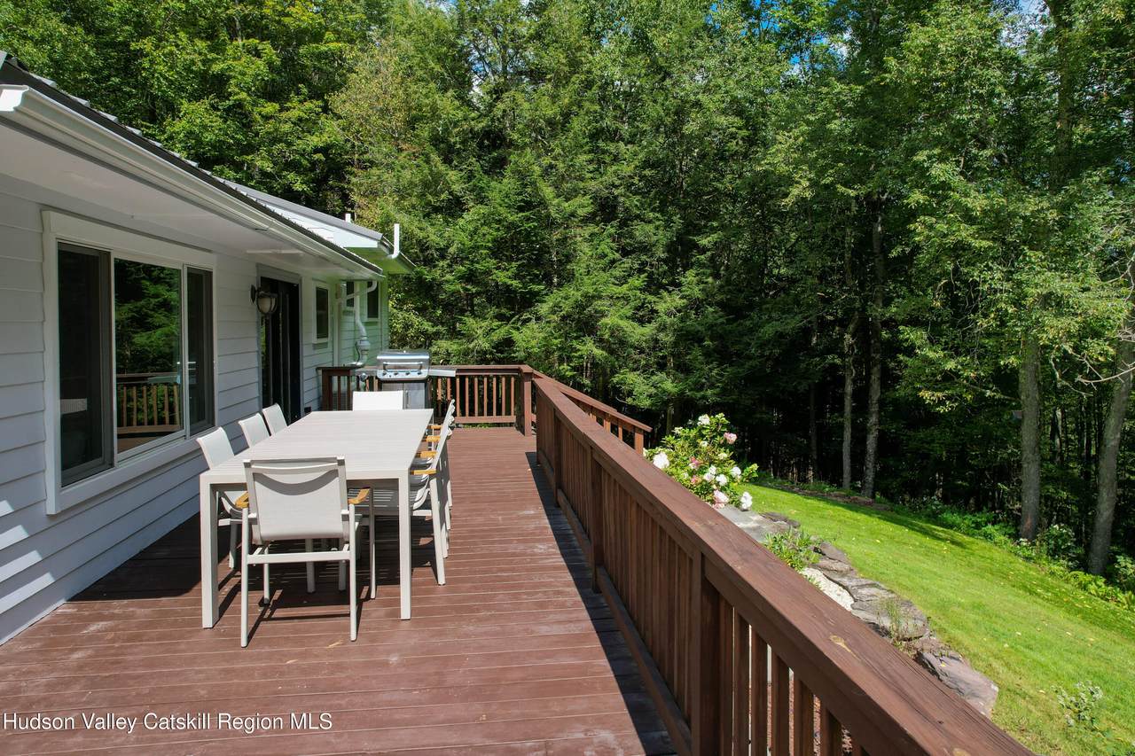
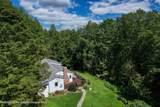
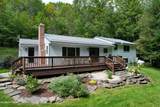
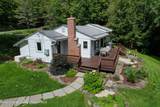
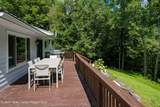
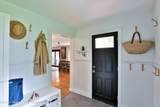
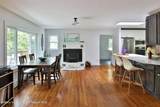
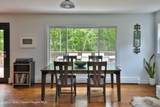
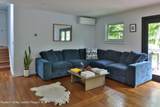
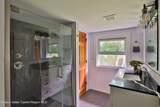
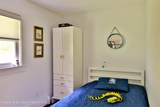
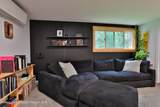
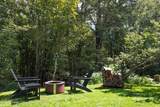
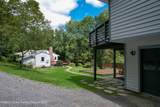
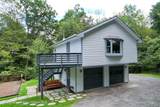
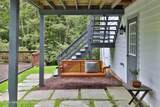
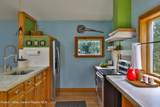
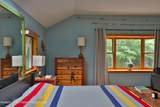
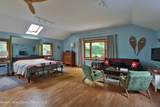
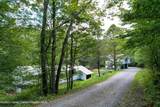
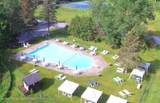
Located in the desirable Denver Vega Valley and part of the Roxbury Run neighborhood, this delightful property is nestled on over an acre of peaceful, tree-lined land. The main house offers 3 bedrooms, 2 full baths, and an open kitchen-dining-living area that is spacious and easy-flowing. The well designed kitchen offers plenty of storage and countertops for the chef in the family. The primary bedroom is spacious and boasts a walk-in closet and attached full bath. A finished basement is the perfect den for movies, games, or an office. A wood stove is ready for the winter months, while a large wraparound deck overlooks landscaped gardens where summer days and nights can unfold. The house faces the woods, looking away from the driveway that drops down from the quiet country road the property sits on. A separate loft-style apartment sits above the two-car garage, offering endless possibilities and an additional 860 square feet. Skylights and windows abound, letting in sunlight by day and stars by night -- right from bed. Sip your morning coffee on the studio apartments second-floor deck. Perfect as a full-time residence, part-time getaway, or investment property. No deferred maintenance here -- the current owners have updated and improved many systems. A radon mitigation system and whole-house generator are in place, the septic was recently pumped, the chimney repointed, the pressure tank replaced, and spray foam insulation in the attic, all for peace of mind. Simply move in and enjoy. For a small annual fee, owners within the Roxbury Run neighborhood can enjoy the pool and tennis courts at the end of the road.

Monthly Payment Calculator

© 2026 by Hudson Valley Catskill Region MLS. All Rights Reserved. The data relating to real estate on this website comes in part from the IDX of the Hudson Valley Catskill Region MLS. Real estate listings held by brokerage firms other than This Old Hudson Team at Houlihan Lawrence are marked with IDX logo and the detailed information about them includes the name of the listing broker. All information provided is deemed reliable but is not guaranteed and should be independently verified. IDX information is provided exclusively for consumers' personal, non-commercial use and may not be used for any purpose other than to identify prospective properties consumers may be interested in purchasing. Data Last Updated:2026-10-14T11:53:21.417
www.thisoldhudsonrealestate.com/homes/181205639
Print Image

366 John Shultis Road Denver, NY 12421

  • Price: $575,000
  • Status: Active
  • On Site: Days
  • Updated: 76 min ago
  • MLS #: 20265388
3
Beds
2
Baths
0
½ Baths
1.38
Acres
1,726
SQFT
$333
$/SQFT
1973
Built
Neighborhood:
Roxbury
County:
Delaware
Area:
Roxbury
School District:
Roxbury Central Schools
Property Description
Located in the desirable Denver Vega Valley and part of the Roxbury Run neighborhood, this delightful property is nestled on over an acre of peaceful, tree-lined land. The main house offers 3 bedrooms, 2 full baths, and an open kitchen-dining-living area that is spacious and easy-flowing. The well designed kitchen offers plenty of storage and countertops for the chef in the family. The primary bedroom is spacious and boasts a walk-in closet and attached full bath. A finished basement is the perfect den for movies, games, or an office. A wood stove is ready for the winter months, while a large wraparound deck overlooks landscaped gardens where summer days and nights can unfold. The house faces the woods, looking away from the driveway that drops down from the quiet country road the property sits on. A separate loft-style apartment sits above the two-car garage, offering endless possibilities and an additional 860 square feet. Skylights and windows abound, letting in sunlight by day and stars by night -- right from bed. Sip your morning coffee on the studio apartments second-floor deck. Perfect as a full-time residence, part-time getaway, or investment property. No deferred maintenance here -- the current owners have updated and improved many systems. A radon mitigation system and whole-house generator are in place, the septic was recently pumped, the chimney repointed, the pressure tank replaced, and spray foam insulation in the attic, all for peace of mind. Simply move in and enjoy. For a small annual fee, owners within the Roxbury Run neighborhood can enjoy the pool and tennis courts at the end of the road.
Exterior Features

Architectural Style Ranch Attached Garage YN No Exterior Features Fire PitGardenRain GuttersStorage Fencing None Foundation Details Concrete Perimeter Garage YN Yes Lot Features GardenMany TreesPrivateRectangular LotSloped DownWooded Parking Features DrivewayAdditional Parking Patio And Porch Features Deck Pool Features None Road Frontage Type Municipal RoadCounty Road Road Surface Type Asphalt Roof AsphaltShingle View Mountain(s)Trees/Woods Waterfront Features [] Window Features Aluminum FramesDouble Pane WindowsInsulated Windows

Interior Features

Appliances RefrigeratorMicrowaveElectric RangeDishwasher Basement ConcretePartially FinishedWalk-Out Access Construction Materials Wood Siding Cooling Central Air Cooling YN Yes Door Features Sliding Doors Electric 200+ Amp Service Fireplace Features Family RoomFire PitInsertWood Burning Fireplace YN Yes Fireplaces Total 1 Flooring Engineered HardwoodTileWood Heating BaseboardHot WaterPropane Heating YN Yes Interior Features Breakfast BarHigh Speed InternetOpen FloorplanRecessed LightingRecreation RoomStorage Laundry Features Laundry RoomLower Level Levels One and One Half Rooms Total 10 Wood Stove Yn Yes

Property Features

Accessory Dwelling Unit Yn Yes Association Amenities [] Association Fee Includes [] Community Features PoolTennis Court(s) Flood Plain No General Tax 2923 Listing Terms 1031 ExchangeCashConventional New Construction YN No Other Equipment Generator Other Structures Garage(s)Storage Property Condition Updated/Remodeled Property Sub Type Single Family Residence School Tax 3017 Security Features [] Sewer Engineered Septic Special Listing Conditions [] Structure Type House Tax Annual Amount 5940 Tax Assessed Value 386869 Tax Block .5-55 Tax Legal Description Single Family Residence Tax Lot 222 Township Roxbury Utilities Electricity ConnectedWater ConnectedPropane Water Source Well

[Hudson Valley Catskill Region MLS] logo© 2026 by Hudson Valley Catskill Region MLS.
Listing # 20265388 provided courtesy of Deb Dolan of Keller Williams Upstate NY: .
© 2026 by Hudson Valley Catskill Region MLS. All Rights Reserved. The data relating to real estate on this website comes in part from the IDX of the Hudson Valley Catskill Region MLS. Real estate listings held by brokerage firms other than This Old Hudson Team at Houlihan Lawrence are marked with IDX logo and the detailed information about them includes the name of the listing broker. All information provided is deemed reliable but is not guaranteed and should be independently verified. IDX information is provided exclusively for consumers' personal, non-commercial use and may not be used for any purpose other than to identify prospective properties consumers may be interested in purchasing. Data Last Updated:2026-10-14T11:53:21.417
 
https://bt-photos.global.ssl.fastly.net/ulster/1280_boomver_2_20265388-2.jpg https://bt-photos.global.ssl.fastly.net/ulster/1280_boomver_2_20265388-2.jpg https://bt-photos.global.ssl.fastly.net/ulster/1280_boomver_2_20265388-2.jpg
Logo
This Old Hudson Team at Houlihan Lawrence
Hudson NY, 12534