





Skip To Content

361 Rte 22

Goldens Bridge, NY 10526
  • $1,550,000
  • STATUS: Active
  • MLS #: 1043728
Open House
UPDATED: 34 min ago
$1,550,000
  • 4
    BEDS
  • 3.46
    ACRES
  • 2
    BATHS
  • 1
    1/2 BATHS
  • 2,922
    SQFT
  • $530
    $/SQFT
Neighborhood:
Type:
Single-Family Home
Built:
1986
County:
Area:

School Information

Middle School:
High School:
School District:

Description

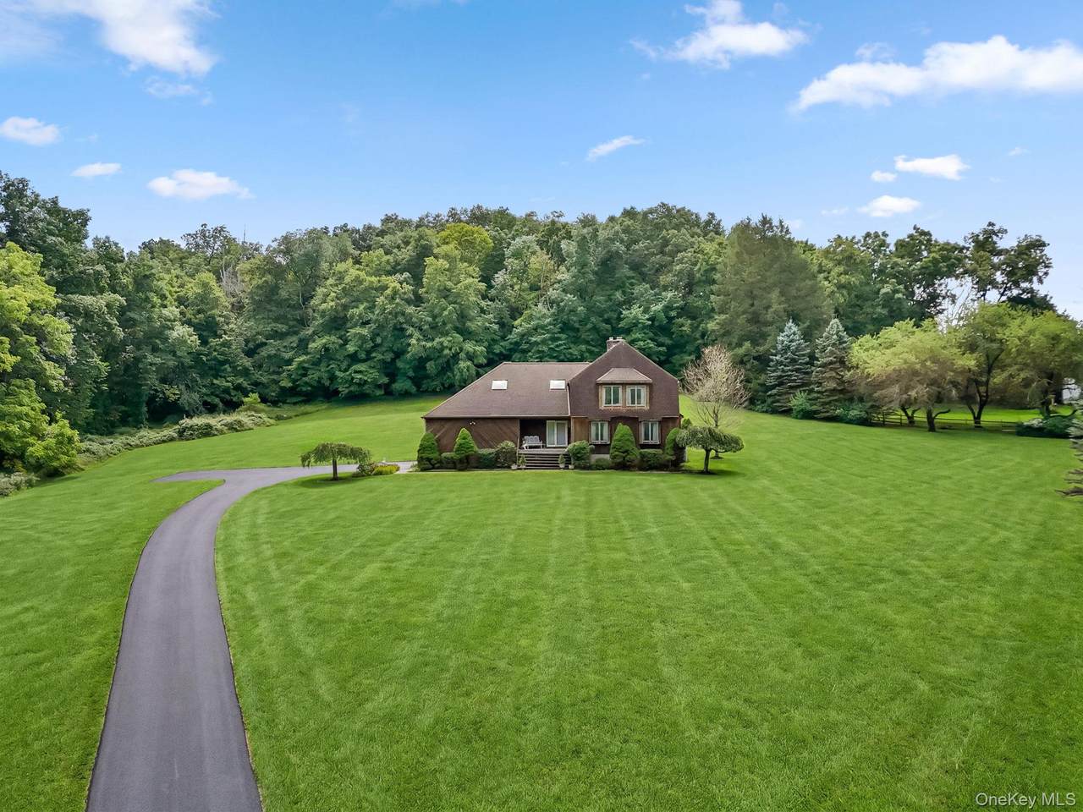
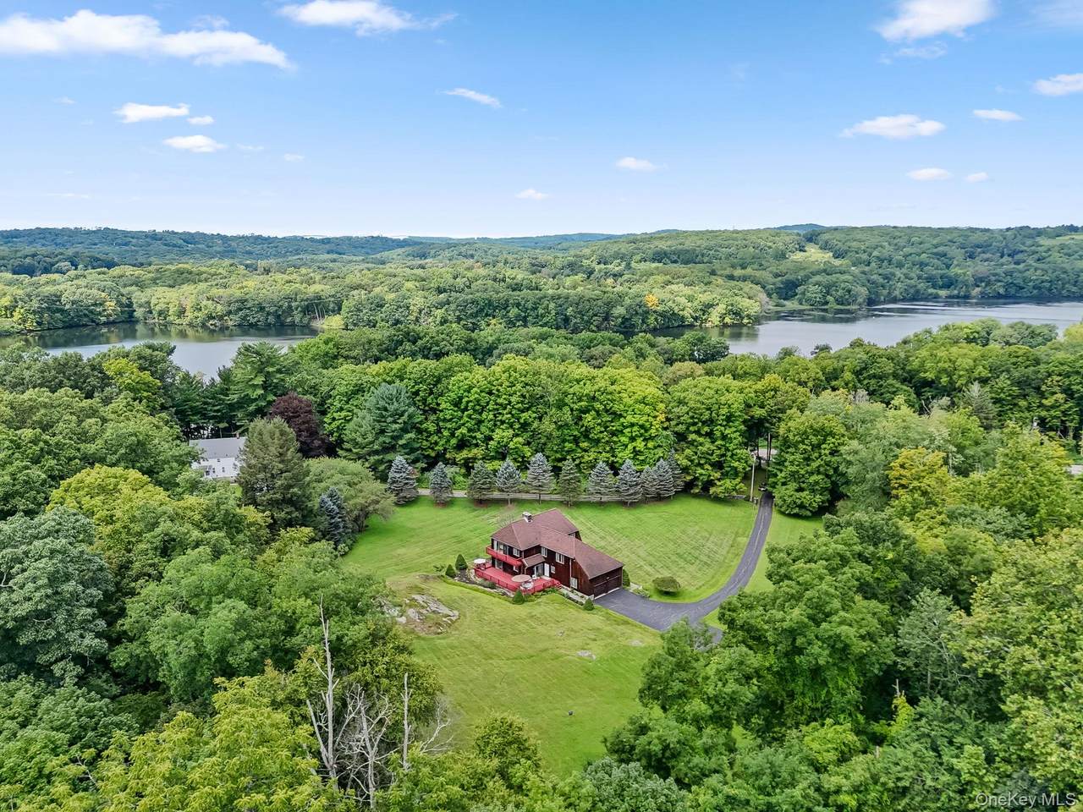
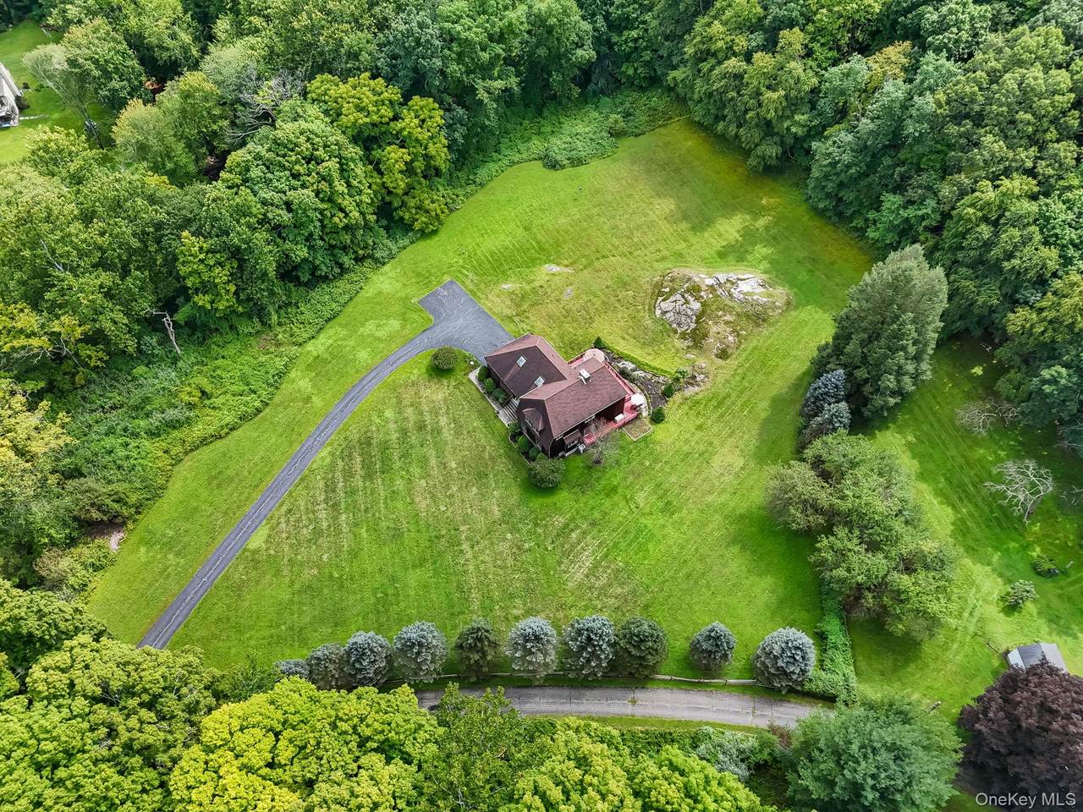
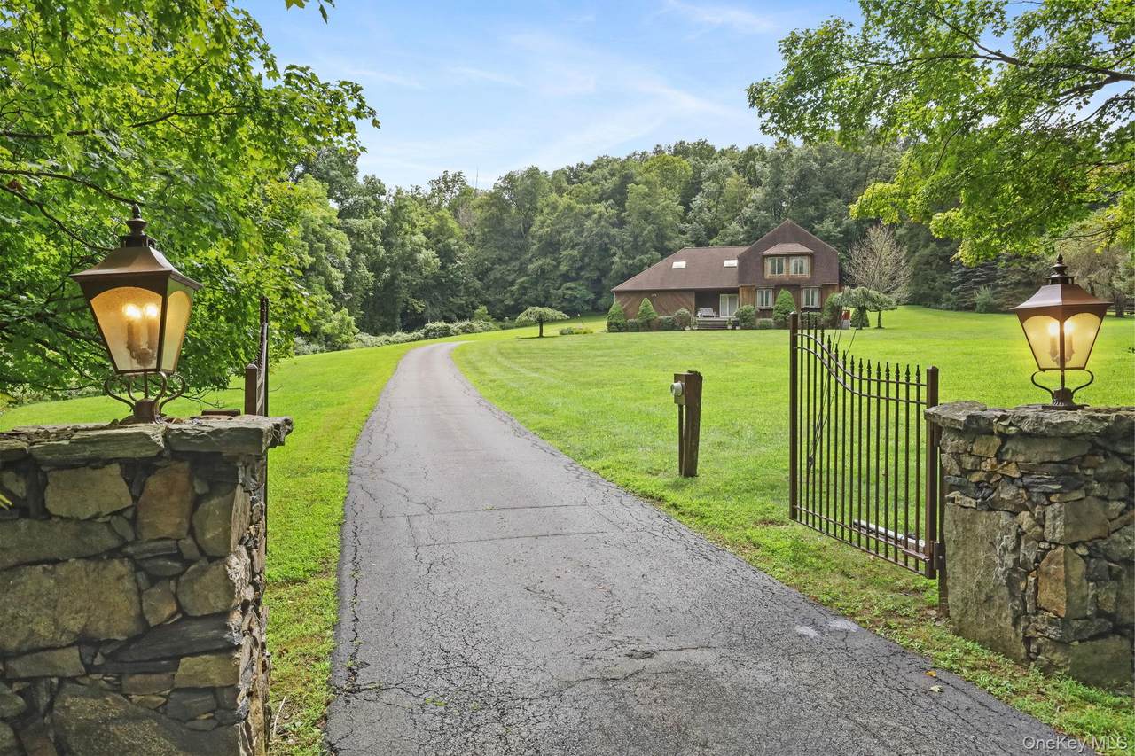
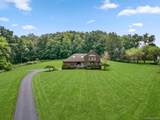
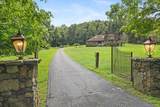
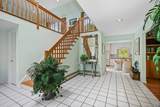
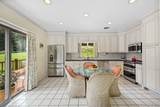
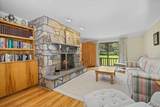
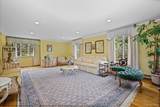
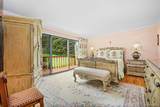
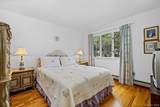
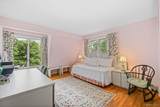
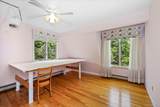
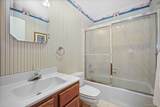
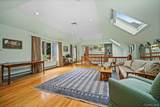
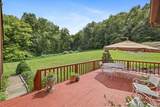
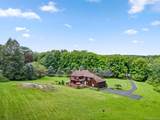
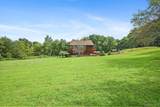
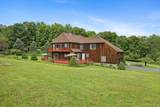
Set behind an elegant iron gate and long private driveway, this beautifully landscaped 3.46-acre property offers a rare combination of privacy, space, and potential. With 0.5-acre zoning, for possible subdivision. Tucked away from the road, this contemporary four-bedroom, 2.5-bath home offers spacious and versatile living, including eat-in kitchen, dining room, inviting family room with fireplace, and an extra-large formal living room. The second floor features four generously sized bedrooms, two full bathrooms, and an expansive bonus room ideal for a home office, recreation space, or additional living area. An unfinished basement provides ample storage and potential for future use. Ideally located close to shopping, restaurants, and everyday conveniences, with the added benefit of being within a short walk to Goldens Bridge Metro-North train station. A wonderful opportunity to enjoy privacy and expansive grounds while remaining conveniently connected to the surrounding area.

Monthly Payment Calculator


© 2026 OneKey MLS. All rights reserved. IDX information is provided exclusively for consumers' personal, non-commercial use and may not be used for any purpose other than to identify prospective properties consumers may be interested in purchasing. Information is deemed reliable but is not guaranteed accurate by the MLS or This Old Hudson Team at Houlihan Lawrence. Data last updated: 2026-10-12T20:19:59.61.
www.thisoldhudsonrealestate.com/homes/180885959
Print Image

361 Rte 22 Goldens Bridge, NY 10526

  • Price: $1,550,000
  • Status: Active
  • On Site: Days
  • Updated: 34 min ago
  • MLS #: 1043728
4
Beds
2
Baths
1
½ Baths
3.46
Acres
2,922
SQFT
$530
$/SQFT
1986
Built
Neighborhood:
Lewisboro
County:
Westchester
Area:
Lewisboro
Elementary School:
Increase Miller Elementary School
Middle School:
John Jay Middle School
High School:
John Jay High School
School District:
Katonah-Lewisboro
Property Description
Set behind an elegant iron gate and long private driveway, this beautifully landscaped 3.46-acre property offers a rare combination of privacy, space, and potential. With 0.5-acre zoning, for possible subdivision. Tucked away from the road, this contemporary four-bedroom, 2.5-bath home offers spacious and versatile living, including eat-in kitchen, dining room, inviting family room with fireplace, and an extra-large formal living room. The second floor features four generously sized bedrooms, two full bathrooms, and an expansive bonus room ideal for a home office, recreation space, or additional living area. An unfinished basement provides ample storage and potential for future use. Ideally located close to shopping, restaurants, and everyday conveniences, with the added benefit of being within a short walk to Goldens Bridge Metro-North train station. A wonderful opportunity to enjoy privacy and expansive grounds while remaining conveniently connected to the surrounding area.
Exterior Features

Architectural Style Contemporary Carport YN No Construction Materials CedarWood Siding Fencing Other Garage YN Yes Levels Two Lot Features Back YardFront YardGardenLandscapedNear Public TransitNear SchoolNear ShopsSplit Possible Parking Features DrivewayGarage Patio And Porch Features Deck Pool Private YN No Property Attached YN No Waterfront YN No

Interior Features

Appliances DishwasherStainless Steel Appliance(s) Attic Pull Stairs Basement Details Crawl SpacePartialUnfinished Basement YN Yes Cooling Central Air Fireplace YN Yes Fireplaces Total 1 Interior Features Eat-in KitchenEntrance FoyerFormal DiningPrimary BathroomStorage Laundry Features In HallInside Rooms Total 9

Property Features

Association YN No Down Payment Resource YN No Electric Company NYSEG Heating BaseboardHot WaterOil Horse YN No Lease Considered YN No Property Sub Type Single Family Residence Road Frontage Type Easement Senior Community YN No Sewer Septic Tank Spa YN No Special Listing Conditions None Tax Annual Amount 16374 Tax Source Municipality Utilities Cable ConnectedElectricity ConnectedPhone ConnectedTrash Collection Private Water Access YN No Water Source Well

Listing courtesy of Karina Guiteau of William Raveis-New York LLC: 917-325-6023
© 2026 OneKey MLS. All rights reserved.


© 2026 OneKey MLS. All rights reserved. IDX information is provided exclusively for consumers' personal, non-commercial use and may not be used for any purpose other than to identify prospective properties consumers may be interested in purchasing. Information is deemed reliable but is not guaranteed accurate by the MLS or This Old Hudson Team at Houlihan Lawrence. Data last updated: 2026-10-12T20:19:59.61.
 
https://bt-photos.global.ssl.fastly.net/wpmls/1280_boomver_1_1043728-1.jpg https://bt-photos.global.ssl.fastly.net/wpmls/1280_boomver_1_1043728-1.jpg https://bt-photos.global.ssl.fastly.net/wpmls/1280_boomver_1_1043728-1.jpg
Logo
This Old Hudson Team at Houlihan Lawrence
Hudson NY, 12534